
Imagine waking up to the sights and sounds of the mighty Pacific Ocean. This wonderful home sits on an ocean front lot that goes to mean high tide and includes an additional lot that has a 24 x 24 greenhouse on it. No other property on the Peninsula compares! The 3 bedroom, 2 bath home has an oversized garage and includes an inside shop. The main level of the home has fantastic views of the dunes and the ocean. The great room has vaulted pine ceilings, a cozy gas fireplace, wood floors, a efficient kitchen with island, and huge windows with views for miles! 2 bedrooms and a 3/4 bath finish out the main level. Downstairs you will find the large family room, utility room, the 3rd bedroom, and a full bath. The inside shop is great for the tinkerer. The garage walks out to the adjoining lot, which includes and unheard-of 24 x 24 greenhouse and the extra lot is full of perennial flowering plants! In summer the colors are outrageous! The lots are separate tax lots. The roof is 2 years new. Trees are in the process of being trimmed for HOA compliance. The home is being pressure washed and trim will be re-painted. Come visit the Peninsula, you won't want to leave!
Active
Listed by: Century 21 Pacific Realty • Scott Davis
$949,000
35305 & 35309 F Place, Ocean Park, WA 98640
3beds
2,200sqft
:
Get pre-qualified$5,860/mo
Single Family Residence
Built in 2004
2.06 Acres Lot
$901,900 Zestimate®
$431/sqft
$130/mo HOA
What's special
Inside shopCozy gas fireplaceOcean front lotEfficient kitchen with islandOversized garageLarge family roomWood floors
- 64 days |
- 709 |
- 61 |
Zillow last checked:
Listing updated:
Listed by:
Scott Davis,
Century 21 Pacific Realty
Source: NWMLS as distributed by MLS GRID,MLS#: 2529596
Facts & features
Interior
Bedrooms & bathrooms
- Bedrooms: 3
- Bathrooms: 2
- Full bathrooms: 1
- 3/4 bathrooms: 1
- Main level bathrooms: 1
- Main level bedrooms: 2
Primary bedroom
- Level: Main
Bedroom
- Level: Main
Bedroom
- Level: Lower
Bathroom full
- Level: Lower
Bathroom three quarter
- Level: Main
Entry hall
- Level: Main
Family room
- Level: Lower
Great room
- Level: Main
Kitchen with eating space
- Level: Main
Living room
- Level: Main
Other
- Level: Lower
Utility room
- Level: Lower
Heating
- Fireplace, Heat Pump, Electric, Propane
Cooling
- None
Appliances
- Included: Dishwasher, Disposal, Microwave, Refrigerator, Stove(s)/Range(s), Dishwasher(s), Garbage Disposal, Microwave(s), Refrigerator(s), Water Heater: Electric, Water Heater Location: Basement
Features
- Bath Off Primary, Ceiling Fan(s)
- Flooring: Hardwood
- Basement: Finished
- Number of fireplaces: 1
- Fireplace features: Gas, Main Level: 1, Fireplace
Interior area
- Total structure area: 2,200
- Total interior livable area: 2,200 sqft
Property
Parking
- Total spaces: 5
- Parking features: Attached Garage, Off Street
- Has attached garage: Yes
- Covered spaces: 3
- Uncovered spaces: 2
Features
- Levels: Multi/Split
- Entry location: Main
- Patio & porch: Bath Off Primary, Ceiling Fan(s), Fireplace, Vaulted Ceiling(s), Water Heater
- Has view: Yes
- View description: Ocean, Territorial
- Has water view: Yes
- Water view: Ocean
- Waterfront features: Ocean Front
- Frontage length: Waterfront Ft: 120
Lot
- Size: 2.06 Acres
- Dimensions: 120 x 740
- Features: Deck, Dog Run, Fenced-Partially, Green House, High Speed Internet, Irrigation, Outbuildings, Patio, Propane, Shop
- Topography: Dune,Level,Rolling
- Residential vegetation: Brush, Garden Space
Details
- Parcel number: 77018001007
- Zoning description: Jurisdiction: County
- Special conditions: Standard
Construction
Type & style
- Home type: SingleFamily
- Architectural style: Split Entry
- Property subtype: Single Family Residence
Materials
- Wood Siding
- Foundation: Poured Concrete
- Roof: Composition
Condition
- Very Good
- Year built: 2004
- Major remodel year: 2004
Utilities & green energy
- Electric: Company: PUD #2
- Sewer: Septic Tank
- Water: Community, Company: Surfside Water
Community & HOA
Community
- Features: CCRs, Clubhouse, Park, Playground, Trail(s)
- Security: Security Service
- Subdivision: Surfside
HOA
- Services included: Common Area Maintenance, Security, See Remarks, Water
- HOA fee: $130 monthly
- HOA phone: 360-665-4171
Location
- Region: Ocean Park
Financial & listing details
- Price per square foot: $431/sqft
- Annual tax amount: $6,250
- Date on market: 6/1/2026
- Cumulative days on market: 64 days
- Listing terms: Conventional,VA Loan
- Inclusions: Dishwasher(s), Garbage Disposal, Microwave(s), Refrigerator(s), Stove(s)/Range(s)
Estimated market value
$901,900
$857,000 - $947,000
$2,644/mo
Price history
| Date | Event | Price |
|---|---|---|
| 6/1/2026 | Listed for sale | $949,000$431/sqft |
Source:  NWMLS as distributed by MLS GRID #2529596 Report a problem NWMLS as distributed by MLS GRID #2529596 Report a problem | ||
Public tax history
Tax history is unavailable.
Monthly payment
Est. payment
Payment breakdown
Explore the cost of this home by adjusting the details. Changes won't be saved.Climate risks
Neighborhood: 98640
Nearby schools
GreatSchools rating
- 4/10Ocean Park Elementary SchoolGrades: 3-5Distance: 4.8 mi
- 3/10Hilltop SchoolGrades: 6-8Distance: 17.1 mi
- 5/10Ilwaco Sr High SchoolGrades: 9-12Distance: 16.9 mi
Schools provided by the listing agent
- Middle: Hilltop Middle
- High: Ilwaco Snr High
Source: NWMLS as distributed by MLS GRID. This data may not be complete. We recommend contacting the local school district to confirm school assignments for this home.
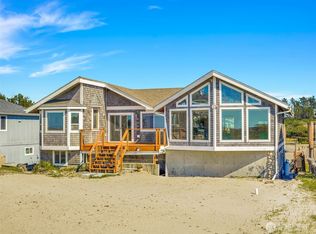
- $799,0004 bd3 ba2.9k sqft35405 F Pl, Ocean Park, WA 98640For Sale
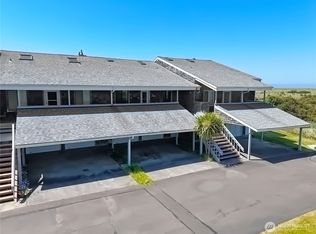
- $469,0003 bd2 ba1.3k sqft35601 G St #11, Ocean Park, WA 98640Pending
- $699,9004 bd4 ba3.4k sqft35601 G St #1, Ocean Park, WA 98640For Sale

- $499,5003 bd2 ba1.8k sqft35210 F Pl, Ocean Park, WA 98640For Sale

- $435,5002 bd1 ba1k sqft515 352nd St, Ocean Park, WA 98640Sold
- $338,0002 bd2 ba1.2k sqft35415 G St, Ocean Park, WA 98640Sold
- $115,0005,998.212 Square Feet35211 G St, Ocean Park, WA 98640Sold
- $569,0003 bd3 ba1.7k sqft35406 G St, Ocean Park, WA 98640For Sale
A local agent can set up tours, give advice and negotiate with sellers.
A local lender can help you make sure your offer is ready when you are.
Similar homes
- $830,0004 bd3 ba2k sqftElliott Bay Tracts, Ocean Park, WA 98640Active
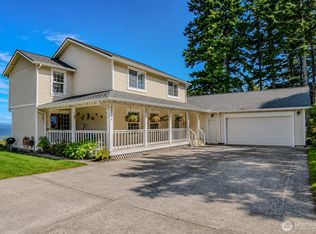 MLS ID #2562526, Sondra Eaton. NWMLS as distributed by MLS GRID
 - $799,0004 bd3 ba2.9k sqftSurfside Est Div No 18, Ocean Park, WA 98640ActiveMLS ID #2501101, Scott Davis. NWMLS as distributed by MLS GRID
- $894,0005 bd3 ba2.7k sqftDiv 17 Surfside Estates, Ocean Park, WA 98640Active
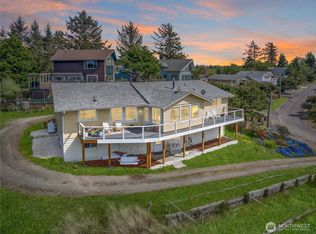 MLS ID #2491344, Cindi Pellerin. NWMLS as distributed by MLS GRID
 - $875,0003 bd3 ba2.7k sqftSurfside Estates, Ocean Park, WA 98640Active
 MLS ID #2491894, Susan Cahill Gebhardt. NWMLS as distributed by MLS GRID
 - $843,0002 bd5 ba2.7k sqft34100 G Street, Ocean Park, WA 98640ActiveMLS ID #2522908, Michael Baer. NWMLS as distributed by MLS GRID
- $899,0003 bd3 ba2.3k sqft#86-12, Ocean Park, WA 98640ActiveMLS ID #2548041, Cindi Pellerin. NWMLS as distributed by MLS GRID
- $569,0003 bd3 ba1.7k sqftSurfside Estates, Ocean Park, WA 98640ActiveMLS ID #2508158, Beth Laney. NWMLS as distributed by MLS GRID
- $899,0004 bd3 ba2.8k sqft31908 J Place, Ocean Park, WA 98640ActiveMLS ID #2514032, David Sobolik. NWMLS as distributed by MLS GRID
- $555,0003 bd3 ba2.9k sqftSurfside Est Dv-7, Ocean Park, WA 98640ActiveMLS ID #2563552, Del Murry. NWMLS as distributed by MLS GRID
- $950,0003 bd2 ba2.1k sqft1106 168th Pl, Long Beach, WA 98631Active
 MLS ID #243248054, Robert Bloom, Realty Pro, Inc.. RMLS (OR)
 - $799,0003 bd3 ba2.4k sqftSurfside Division 1, Ocean Park, WA 98640ActiveMLS ID #2414631, Doug Knutzen. NWMLS as distributed by MLS GRID
- $679,0003 bd2 ba2k sqftOcean Park, Ocean Park, WA 98640ActiveMLS ID #2553995, Leslie Brophy. NWMLS as distributed by MLS GRID
- $899,0003 bd2 ba2.3k sqftSurfside, Ocean Park, WA 98640ActiveMLS ID #2488549, Steven Venetta. NWMLS as distributed by MLS GRID
- $850,0005 bd3 ba2.3k sqftEspy Unit 12, Oysterville, WA 98641ActiveMLS ID #2549483, Kaylin Culver. NWMLS as distributed by MLS GRID
- $1,295,0002 bd4 ba2.8k sqft26811 J Lane, Ocean Park, WA 98640ActiveMLS ID #2561591, Denise O'Neil. NWMLS as distributed by MLS GRID
- $700,0003 bd5 ba2.1k sqft25719 Park Avenue, Ocean Park, WA 98640ActiveMLS ID #2526673, Sonya MacDonald. NWMLS as distributed by MLS GRID
- $499,5003 bd2 ba1.8k sqft35210 F Place, Ocean Park, WA 98640ActiveMLS ID #2442457, John Lifflander. NWMLS as distributed by MLS GRID
- $599,0004 bd2 ba2k sqft1004 267th Lane, Ocean Park, WA 98640ActiveMLS ID #2542916, Sondra Eaton. NWMLS as distributed by MLS GRID
- $589,0002 bd2 ba1.7k sqftDiv-20 Surfside Estates, Ocean Park, WA 98640ActiveMLS ID #2495689, Dan Russell. NWMLS as distributed by MLS GRID
- $544,0003 bd2 ba1.7k sqft32404 G Street, Ocean Park, WA 98640ActiveMLS ID #2542393, Michele Gutierrez. NWMLS as distributed by MLS GRID
