Ocean front living with THE BEST Peninsula views all the way to Beard's Hollow, including the famous North Head lighthouse! This one-of-a-kind luxury condominium has views of the mighty Pacific Ocean and includes deeded access to the beach. This 4 bedroom, 4 bath home has a huge attached garage and covered carport parking. Imagine waking up to the sounds of the sea, enjoy your coffee on the large deck, or from the comfort of the multiple sunrooms! The main level has a great den/office/bedroom, a 3/4 bath, the living and dining rooms, and a nice kitchen. Upstairs is another bedroom with loft, a full bath, the primary suite with attached bath and large corner sunroom. Downstairs is the 4th bedroom, another 3/4 bath, and lots of dry storage. The home was built as a coastal showcase, with oversized windows bringing in the views of the coast. Roof was replaced in 2025. Come visit the Peninsula, you won't want to leave!
Active
Listed by: Century 21 Pacific Realty • Scott Davis
$699,900
35601 G Street #1, Ocean Park, WA 98640
4beds
3,472sqft
:
Get pre-qualified$4,951/mo
Condominium
Built in 1987
-- sqft lot
$686,500 Zestimate®
$202/sqft
$680/mo HOA
What's special
Ocean front livingCovered carport parkingNice kitchenLarge deckHuge attached garageLarge corner sunroomMultiple sunrooms
- 62 days |
- 442 |
- 12 |
Zillow last checked:
Listing updated:
Listed by:
Scott Davis,
Century 21 Pacific Realty
Source: NWMLS as distributed by MLS GRID,MLS#: 2529864
Facts & features
Interior
Bedrooms & bathrooms
- Bedrooms: 4
- Bathrooms: 4
- Full bathrooms: 1
- 3/4 bathrooms: 3
- Main level bathrooms: 1
- Main level bedrooms: 1
Primary bedroom
- Level: Second
Bedroom
- Level: Second
Bedroom
- Level: Lower
Bedroom
- Level: Main
Bathroom three quarter
- Level: Second
Bathroom three quarter
- Level: Lower
Bathroom three quarter
- Level: Main
Bathroom full
- Level: Second
Other
- Level: Lower
Dining room
- Level: Main
Entry hall
- Level: Main
Kitchen without eating space
- Level: Main
Living room
- Level: Main
Utility room
- Level: Lower
Heating
- Ductless, Forced Air, Heat Pump, See Remarks, Electric
Cooling
- Has cooling: Yes
Appliances
- Included: Dishwasher, Disposal, Dryer, Refrigerator, Stove(s)/Range(s), Washer, Dishwasher(s), Dryer(s), Garbage Disposal, Refrigerator(s), Washer(s), Water Heater: Electric, Water Heater Location: Utility, Cooking - Electric Hookup, Cooking-Electric, Dryer-Electric
- Laundry: Electric Dryer Hookup
Features
- Flooring: Ceramic Tile, Vinyl, Carpet
- Doors: French Doors
- Windows: Skylight(s)
- Has fireplace: No
Interior area
- Total structure area: 3,472
- Total interior livable area: 3,472 sqft
Property
Parking
- Parking features: Carport, Individual Garage
- Has garage: Yes
- Has carport: Yes
Features
- Levels: Three Or More
- Entry location: Main
- Patio & porch: Central Vacuum, Cooking-Electric, Dryer-Electric, End Unit, French Doors, Skylight(s), Walk-In Closet(s), Water Heater
- Has view: Yes
- View description: Ocean, Territorial
- Has water view: Yes
- Water view: Ocean
- Waterfront features: Ocean Front
Lot
- Size: 1,851 Square Feet
- Features: Paved, Secluded
Details
- Parcel number: 79525000001
- Special conditions: Standard
Construction
Type & style
- Home type: Condo
- Architectural style: Contemporary,Condo (3 Levels)
- Property subtype: Condominium
Materials
- Wood Siding
- Roof: Composition
Condition
- Year built: 1987
- Major remodel year: 1987
Utilities & green energy
- Electric: Company: PUD #2
- Water: Company: Surfside Water
Community & HOA
Community
- Features: Playground, Trail(s)
- Subdivision: Surfside
HOA
- Services included: Common Area Maintenance, Maintenance Grounds, Road Maintenance, See Remarks
- HOA fee: $680 monthly
- HOA phone: 360-665-4171
Location
- Region: Ocean Park
Financial & listing details
- Price per square foot: $202/sqft
- Annual tax amount: $4,765
- Date on market: 5/29/2026
- Cumulative days on market: 60 days
- Listing terms: Conventional,VA Loan
- Inclusions: Dishwasher(s), Dryer(s), Garbage Disposal, Refrigerator(s), Stove(s)/Range(s), Washer(s)
Estimated market value
$686,500
$652,000 - $721,000
$3,292/mo
Price history
| Date | Event | Price |
|---|---|---|
| 6/7/2026 | Listed for sale | $699,900$202/sqft |
Source:  NWMLS as distributed by MLS GRID #2529864 Report a problem NWMLS as distributed by MLS GRID #2529864 Report a problem | ||
| 6/4/2026 | Pending sale | $699,900$202/sqft |
Source: NWMLS as distributed by MLS GRID #2529864 Report a problem | ||
| 5/26/2026 | Listed for sale | $699,900-22.1%$202/sqft |
Source: NWMLS as distributed by MLS GRID #2529864 Report a problem | ||
| 12/2/2024 | Listing removed | -- |
Source: Owner Report a problem | ||
| 9/3/2024 | Price change | $898,000-23.6%$259/sqft |
Source: Owner Report a problem | ||
| 8/1/2024 | Listed for sale | $1,175,000$338/sqft |
Source: Owner Report a problem | ||
Public tax history
Tax history is unavailable.
Monthly payment
Est. payment
Payment breakdown
Explore the cost of this home by adjusting the details. Changes won't be saved.Climate risks
Neighborhood: 98640
Nearby schools
GreatSchools rating
- 4/10Ocean Park Elementary SchoolGrades: 3-5Distance: 4.9 mi
- 3/10Hilltop SchoolGrades: 6-8Distance: 17.2 mi
- 5/10Ilwaco Sr High SchoolGrades: 9-12Distance: 17 mi
Schools provided by the listing agent
- Middle: Hilltop Middle
- High: Ilwaco Snr High
Source: NWMLS as distributed by MLS GRID. This data may not be complete. We recommend contacting the local school district to confirm school assignments for this home.
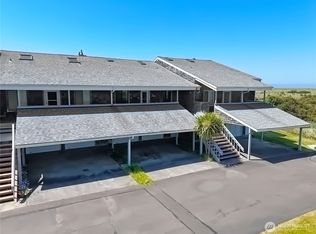
- $469,0003 bd2 ba1.3k sqft35601 G St #11, Ocean Park, WA 98640Pending
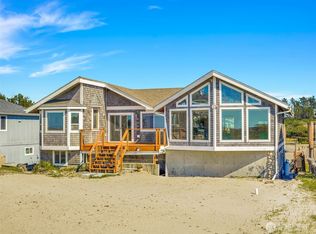
- $799,0004 bd3 ba2.9k sqft35405 F Pl, Ocean Park, WA 98640For Sale
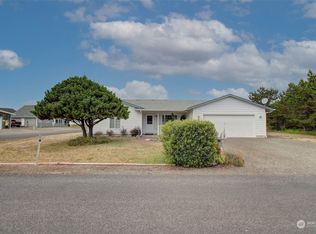
- $338,0002 bd2 ba1.2k sqft35415 G St, Ocean Park, WA 98640Sold
- $949,0003 bd2 ba2.2k sqft35305 & 35309 F Pl, Ocean Park, WA 98640For Sale

- $569,0003 bd3 ba1.7k sqft35406 G St, Ocean Park, WA 98640For Sale
- $140,0000.325 Acres603 357th St, Ocean Park, WA 98640Sold
- $499,5003 bd2 ba1.8k sqft35210 F Pl, Ocean Park, WA 98640For Sale
- $115,0005,998.212 Square Feet35211 G St, Ocean Park, WA 98640Sold
A local agent can set up tours, give advice and negotiate with sellers.
A local lender can help you make sure your offer is ready when you are.
Similar homes
- $799,0004 bd3 ba2.9k sqftSurfside Est Div No 18, Ocean Park, WA 98640ActiveMLS ID #2501101, Scott Davis. NWMLS as distributed by MLS GRID
- $745,7505 bd4 ba3.5k sqft34702 G Street, Ocean Park, WA 98640Active
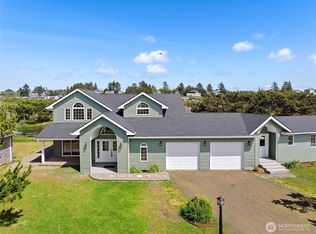 MLS ID #2523290, Crystal Lynn Neprud. NWMLS as distributed by MLS GRID
 - $750,0003 bd3 ba1.8k sqftTownship 12 North, Ocean Park, WA 98640Active
 MLS ID #2520808, Cyndy Thompson. NWMLS as distributed by MLS GRID
 - $894,0005 bd3 ba2.7k sqftDiv 17 Surfside Estates, Ocean Park, WA 98640Active
 MLS ID #2491344, Cindi Pellerin. NWMLS as distributed by MLS GRID
 - $650,0002 bd3 ba2.9k sqft31101 G Street, Ocean Park, WA 98640ActiveMLS ID #2434495, Denise O'Neil. NWMLS as distributed by MLS GRID
- $719,0003 bd5 ba2.1k sqft25719 Park Avenue, Ocean Park, WA 98640ActiveMLS ID #2526673, Sonya MacDonald. NWMLS as distributed by MLS GRID
- $843,0002 bd5 ba2.7k sqft34100 G Street, Ocean Park, WA 98640ActiveMLS ID #2522908, Michael Baer. NWMLS as distributed by MLS GRID
- $921,9004 bd3 ba3.3k sqft33704 J Place, Ocean Park, WA 98640ActiveMLS ID #2498155, Michael Baer. NWMLS as distributed by MLS GRID
- $700,0004 bd3 ba2.4k sqftSurfside Estates, Ocean Park, WA 98640ActiveMLS ID #2546029, Nickolas W Shivers. NWMLS as distributed by MLS GRID
- $799,0003 bd3 ba2.4k sqftSurfside Division 1, Ocean Park, WA 98640ActiveMLS ID #2414631, Doug Knutzen. NWMLS as distributed by MLS GRID
- $670,0003 bd3 ba1.9k sqft31102 J PLace, Ocean Park, WA 98640ActiveMLS ID #2488155, Melissa Spino. NWMLS as distributed by MLS GRID
- $875,0003 bd3 ba2.7k sqftSurfside Estates, Ocean Park, WA 98640ActiveMLS ID #2491894, Susan Cahill Gebhardt. NWMLS as distributed by MLS GRID
- $599,0004 bd2 ba2k sqft1004 267th Lane, Ocean Park, WA 98640ActiveMLS ID #2542916, Sondra Eaton. NWMLS as distributed by MLS GRID
- $589,0002 bd2 ba1.7k sqftDiv-20 Surfside Estates, Ocean Park, WA 98640ActiveMLS ID #2495689, Dan Russell. NWMLS as distributed by MLS GRID
- $544,0003 bd2 ba1.7k sqft32404 G Street, Ocean Park, WA 98640ActiveMLS ID #2542393, Michele Gutierrez. NWMLS as distributed by MLS GRID
- $634,9002 bd3 ba1.9k sqftSurfside Estates Div-1, Ocean Park, WA 98640ActiveMLS ID #2505966, Dan Russell. NWMLS as distributed by MLS GRID
- $649,0004 bd3 ba2.4k sqftEspy Short Plat #12, Oysterville, WA 98641ActiveMLS ID #2359198, Doug Knutzen. NWMLS as distributed by MLS GRID
- $569,0003 bd2 ba1.8k sqftSurfside Estates, Ocean Park, WA 98640ActiveMLS ID #2518257, Sondra Eaton. NWMLS as distributed by MLS GRID
- $774,0003 bd3 ba2.6k sqftSurfside Estates Dv-12, Ocean Park, WA 98640ActiveMLS ID #2506228, Debbie Neff. NWMLS as distributed by MLS GRID
- $499,9003 bd3 ba1.7k sqft33408 J Place, Ocean Park, WA 98640ContingentMLS ID #2427759, Michael Baer. NWMLS as distributed by MLS GRID
