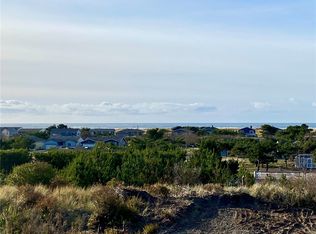
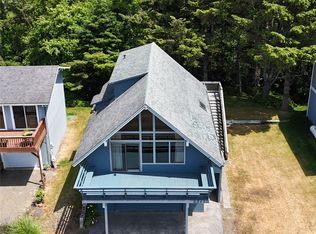
Dramatic ocean views on double lot, this unique home has warm wood interiors in the living room, kitchen, and dining room. New wood laminate floors on the main level. Wood stove keeps the home comfortable on cool nights. The kitchen has beautiful yet durable new countertops & deep sink. Two guest bedrooms & full bath w/new tile floors located on the main floor. Full-length deck for sharing sunsets & summer entertaining. 3rd floor Primary Suite has forest views, private deck, remodeled 3/4 bath, sitting room w/full ocean view. The ground floor has laundry room, family room, office, 1/2 bath, tool room & attached garage. Each room has wall heaters. Built 2012, large detached two car garage, heated shop, 816sqf. Life's good at the beach!
Contingent
Listed by: RE/MAX Excellence • Michael Baer
Price cut: $25K (5/6)
$499,900
33408 J Place, Ocean Park, WA 98640
3beds
1,760sqft
:
Get pre-qualified$3,123/mo
Single Family Residence
Built in 1986
0.42 Acres Lot
$487,900 Zestimate®
$284/sqft
$104/mo HOA
What's special
Dramatic ocean viewsWarm wood interiorsAttached garageForest viewsFull-length deckFamily roomWood stove
- 328 days |
- 350 |
- 28 |
Zillow last checked:
Listing updated:
Listed by:
Michael Baer,
RE/MAX Excellence
Source: NWMLS as distributed by MLS GRID,MLS#: 2427759
Facts & features
Interior
Bedrooms & bathrooms
- Bedrooms: 3
- Bathrooms: 3
- Full bathrooms: 1
- 3/4 bathrooms: 1
- 1/2 bathrooms: 1
- Main level bathrooms: 1
- Main level bedrooms: 2
Primary bedroom
- Level: Third
Bedroom
- Level: Main
Bedroom
- Level: Main
Bathroom full
- Level: Main
Bathroom three quarter
- Level: Third
Other
- Level: Lower
Den office
- Level: Lower
Dining room
- Level: Main
Entry hall
- Level: Main
Family room
- Level: Lower
Kitchen without eating space
- Level: Main
Living room
- Level: Main
Utility room
- Level: Lower
Heating
- Stove/Free Standing, Wall Furnace, Electric, Wood
Cooling
- None
Appliances
- Included: Dishwasher, Disposal, Dryer, Microwave, Refrigerator, Stove(s)/Range(s), Washer, Dishwasher(s), Dryer(s), Garbage Disposal, Microwave(s), Refrigerator(s), Washer(s), Water Heater: Electric, Water Heater Location: Utility room
Features
- Bath Off Primary, Ceiling Fan(s), Dining Room, Loft
- Flooring: Ceramic Tile, Laminate, Slate, Vinyl, Carpet
- Windows: Dbl Pane/Storm Window
- Has fireplace: No
Interior area
- Total structure area: 1,760
- Total interior livable area: 1,760 sqft
Property
Parking
- Total spaces: 3
- Parking features: Attached Garage, Detached Garage
- Has attached garage: Yes
- Covered spaces: 3
Features
- Levels: Three Or More
- Entry location: Main
- Patio & porch: Bath Off Primary, Ceiling Fan(s), Dbl Pane/Storm Window, Dining Room, Hot Tub/Spa, Loft, Vaulted Ceiling(s), Water Heater
- Has spa: Yes
- Spa features: Indoor
- Has view: Yes
- View description: Ocean, Territorial
- Has water view: Yes
- Water view: Ocean
Lot
- Size: 0.42 Acres
- Features: Corner Lot, Paved, Deck, Hot Tub/Spa, Outbuildings, Shop
Details
- Parcel number: 77011008020
- Zoning: R1
- Zoning description: Jurisdiction: County
- Special conditions: Standard
Construction
Type & style
- Home type: SingleFamily
- Architectural style: Contemporary,Tri-Level
- Property subtype: Single Family Residence
Materials
- Wood Siding, Wood Products
- Foundation: Poured Concrete, Slab
- Roof: Composition
Condition
- Good
- Year built: 1986
- Major remodel year: 1986
Utilities & green energy
- Electric: Company: PUD # 2
- Sewer: Septic Tank
- Water: Community, Company: Surfside Water Dept.
- Utilities for property: Sprctrum
Community & HOA
Community
- Features: CCRs, Golf, Park, Playground
- Subdivision: Surfside
HOA
- Services included: Common Area Maintenance, Road Maintenance, Water
- HOA fee: $1,250 annually
Location
- Region: Ocean Park
Financial & listing details
- Price per square foot: $284/sqft
- Annual tax amount: $3,921
- Date on market: 3/2/2025
- Cumulative days on market: 512 days
- Listing terms: Conventional,FHA,VA Loan
- Inclusions: Dishwasher(s), Dryer(s), Garbage Disposal, Microwave(s), Refrigerator(s), Stove(s)/Range(s), Washer(s)
Estimated market value
$487,900
$464,000 - $512,000
$2,408/mo
Price history
| Date | Event | Price |
|---|---|---|
| 5/6/2026 | Price change | $499,900-4.8%$284/sqft |
Source:  NWMLS as distributed by MLS GRID #2427759 Report a problem NWMLS as distributed by MLS GRID #2427759 Report a problem | ||
| 3/5/2026 | Price change | $524,900-1.7%$298/sqft |
Source: NWMLS as distributed by MLS GRID #2427759 Report a problem | ||
| 9/1/2025 | Listed for sale | $534,000+52.8%$303/sqft |
Source: NWMLS as distributed by MLS GRID #2427759 Report a problem | ||
| 1/25/2006 | Sold | $349,500$199/sqft |
Source: NWMLS as distributed by MLS GRID #25123832 Report a problem | ||
Public tax history
Tax history is unavailable.
Monthly payment
Est. payment
Payment breakdown
Explore the cost of this home by adjusting the details. Changes won't be saved.Climate risks
Neighborhood: 98640
Nearby schools
GreatSchools rating
- 4/10Ocean Park Elementary SchoolGrades: 3-5Distance: 3.9 mi
- 3/10Hilltop SchoolGrades: 6-8Distance: 16.1 mi
- 5/10Ilwaco Sr High SchoolGrades: 9-12Distance: 16 mi
Schools provided by the listing agent
- Elementary: Ocean Park ElemMulti
- Middle: Hilltop Middle
- High: Ilwaco Snr High
Source: NWMLS as distributed by MLS GRID. This data may not be complete. We recommend contacting the local school district to confirm school assignments for this home.
- $774,0003 bd3 ba2.6k sqft33509 J Pl, Ocean Park, WA 98640New Construction

- $84,0008,398.368 Square Feet33601 J Pl, Ocean Park, WA 98640Sold
- $425,0003 bd3 ba1.6k sqft33610 J Pl, Ocean Park, WA 98640Sold
- $487,0002 bd2 ba1.5k sqft33612 J Pl, Ocean Park, WA 98640For Sale

- $315,0002 bd2 ba1.2k sqft33406 H Pl, Ocean Park, WA 98640For Sale
- $303,0002 bd2 ba1.5k sqft33612 I St, Ocean Park, WA 98640Sold
- $110,0007,405.2 Square Feet33306 H Pl, Ocean Park, WA 98640Sold
- $235,0002 bd1 ba750 sqft33205 I St, Ocean Park, WA 98640Sold
A local agent can set up tours, give advice and negotiate with sellers.
A local lender can help you make sure your offer is ready when you are.
Similar homes
- $449,0003 bd3 ba1.9k sqftSs Est Div-7, Ocean Park, WA 98640Active
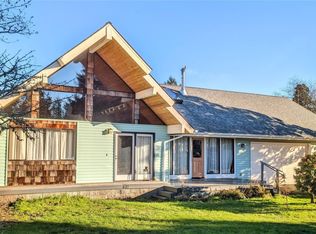 MLS ID #2471917, Dan Russell. NWMLS as distributed by MLS GRID
 - $495,0002 bd2 ba1.5k sqft34610 T Lane, Ocean Park, WA 98641Active
 MLS ID #2493218, Cindi Pellerin. NWMLS as distributed by MLS GRID
 - $499,5003 bd2 ba1.8k sqft35210 F Place, Ocean Park, WA 98640Active
 MLS ID #2442457, John Lifflander. NWMLS as distributed by MLS GRID
 - $544,0003 bd2 ba1.7k sqft32404 G Street, Ocean Park, WA 98640Active
 MLS ID #2542393, Michele Gutierrez. NWMLS as distributed by MLS GRID
 - $535,0003 bd2 ba1.6k sqftSunset Sands, Ocean Park, WA 98640ActiveMLS ID #2532634, Erica F Ouellette. NWMLS as distributed by MLS GRID
- $569,0003 bd2 ba1.8k sqftSurfside Estates, Ocean Park, WA 98640ActiveMLS ID #2518257, Sondra Eaton. NWMLS as distributed by MLS GRID
- $430,0002 bd2 ba1.2k sqftSurfside Div-11, Ocean Park, WA 98640ActiveMLS ID #2496220, Leslie Brophy. NWMLS as distributed by MLS GRID
- $489,9003 bd3 ba2.5k sqft2404 Bay Avenue, Ocean Park, WA 98640ActiveMLS ID #2534592, Barbara Lee Pedersen. NWMLS as distributed by MLS GRID
- $489,9993 bd3 ba2.1k sqft1200 232nd Lane, Ocean Park, WA 98640ActiveMLS ID #2512410, Theresa Tower. NWMLS as distributed by MLS GRID
- $529,0002 bd2 ba1.4k sqft24615 L Lane, Ocean Park, WA 98640ActiveMLS ID #2510263, Gwen Katyryniuk. NWMLS as distributed by MLS GRID
- $449,9503 bd2 ba1.6k sqftOcean Park, Ocean Park, WA 98640ActiveMLS ID #2515495, Lesley Ferguson. NWMLS as distributed by MLS GRID
- $449,0004 bd4 ba1.7k sqftClarks 2nd Edition To Ocean Park, Ocean Park, WA 98640ActiveMLS ID #2523189, Sondra Eaton. NWMLS as distributed by MLS GRID
- $417,5003 bd2 ba1.3k sqftSurfside Estates Dv-2, Ocean Park, WA 98640ActiveMLS ID #2548448, Erin Marsh. NWMLS as distributed by MLS GRID
- $380,0003 bd2 ba1.2k sqftSurfside Estates Dv-9, Ocean Park, WA 98640ActiveMLS ID #2548149, Sarah Taylor. NWMLS as distributed by MLS GRID
- $425,0002 bd2 ba1.5k sqftSurfside Estates Dv-2, Ocean Park, WA 98640ActiveMLS ID #2520595, Katherine Mack. NWMLS as distributed by MLS GRID
- $599,0004 bd2 ba2k sqft1004 267th Lane, Ocean Park, WA 98640ActiveMLS ID #2542916, Sondra Eaton. NWMLS as distributed by MLS GRID
- $399,0003 bd2 ba1.4k sqftSurfside Estates Div 4, Ocean Park, WA 98640ActiveMLS ID #2520559, Lesley Ferguson. NWMLS as distributed by MLS GRID
- $589,0002 bd3 ba1.6k sqftSeadunes, Ocean Park, WA 98640ActiveMLS ID #2480570, Rene Brimhall. NWMLS as distributed by MLS GRID
- $450,0002 bd1 ba1.2k sqftSp #93-16, Ocean Park, WA 98640ActiveMLS ID #2514370, Kaylin Culver. NWMLS as distributed by MLS GRID
- $399,9003 bd2 ba1k sqftSurfside Estates, Ocean Park, WA 98640ActiveMLS ID #2508132, Leslie Brophy. NWMLS as distributed by MLS GRID
