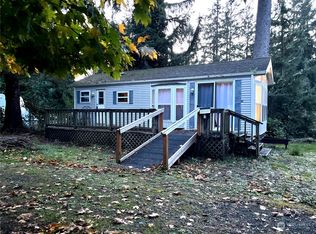
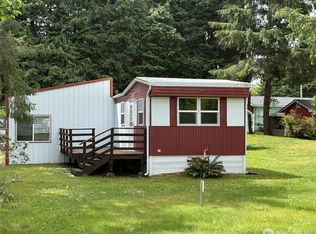
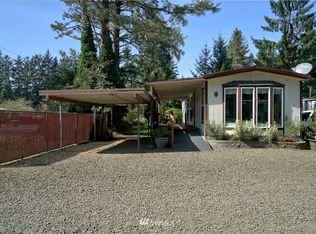
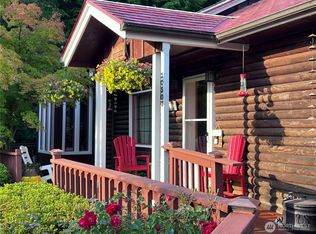
Experience elevated coastal living with this rare dual-residence estate perfectly positioned in the heart of Ocean Park, just steps from the iconic Beach-to-Bay Trail. Zoned R-3, this exceptional property blends versatility, privacy, and refined comfort — ideal for multi-generational living, premium rental income, or an exclusive vacation retreat. The primary residence is beautifully maintained and designed for effortless living. A skylit gourmet kitchen with an island anchors the home, complemented by a charming breakfast nook and an inviting living room warmed by a propane stove. A grand recreation room expands the living space, offering endless possibilities for entertaining or relaxation. A separate 290 square foot designer cottage enhances the property’s appeal, providing an elegant guest sanctuary or a high-value income opportunity. Outdoors, the estate is a private haven. Large, covered deck creates year-round gathering space, while the fully fenced grounds are meticulously landscaped and framed by a lush privacy hedge. A gazebo adds a touch of resort-style serenity. Additional amenities include covered RV parking, abundant storage, and thoughtful exterior enhancements throughout. All of this is located mere moments from everyday conveniences — groceries, the post office, and the shoreline of both the beach and the bay — creating a seamless blend of luxury and lifestyle.
Active
Listed by: Century 21 Pacific Realty • Barbara Lee Pedersen
Price cut: $11K (9/16)
$474,900
2404 Bay Avenue, Ocean Park, WA 98640
3beds
2,586sqft
Manufactured Home, Manufactured On Land
Built in 1988
0.29 Acres Lot
$463,400 Zestimate®
$184/sqft
$-- HOA
What's special
Covered rv parkingCharming breakfast nookLush privacy hedgeThoughtful exterior enhancements throughoutFully fenced grounds
- --
- on Zillow
- 285
- views
- 11
- saves
Zillow last checked:
Listing updated:
Listed by:
Barbara Lee Pedersen,
Century 21 Pacific Realty
Source: NWMLS as distributed by MLS GRID,MLS#: 2534592
Facts & features
Interior
Bedrooms & bathrooms
- Bedrooms: 3
- Bathrooms: 3
- Full bathrooms: 1
- 3/4 bathrooms: 2
- Main level bathrooms: 2
- Main level bedrooms: 2
Primary bedroom
- Level: Main
Bedroom
- Level: Main
Bathroom three quarter
- Level: Main
Bathroom three quarter
- Level: Main
Dining room
- Level: Main
Entry hall
- Level: Main
Kitchen with eating space
- Level: Main
Living room
- Level: Main
Rec room
- Level: Main
Utility room
- Level: Main
Heating
- Fireplace, Forced Air, Stove/Free Standing, Electric, Propane
Cooling
- None
Appliances
- Included: Dishwasher, Dryer, Refrigerator, Stove(s)/Range(s), Washer, Dishwasher(s), Dryer(s), Refrigerator(s), Washer(s), Water Heater: Electric, Water Heater Location: Utility
Features
- Bath Off Primary, Ceiling Fan(s), Dining Room
- Flooring: Laminate
- Windows: Dbl Pane/Storm Window, Skylight(s)
- Basement: None
- Number of fireplaces: 1
- Fireplace features: See Remarks, Main Level: 1, Fireplace
Interior area
- Total structure area: 1,896
- Total interior livable area: 2,586 sqft
Property
Parking
- Total spaces: 8
- Parking features: Detached Carport, Driveway, Attached Garage, Off Street, RV Parking
- Has attached garage: Yes
- Has carport: Yes
- Covered spaces: 4
- Uncovered spaces: 4
Features
- Levels: One
- Stories: 1
- Entry location: Main
- Patio & porch: Second Kitchen, Bath Off Primary, Ceiling Fan(s), Dbl Pane/Storm Window, Dining Room, Fireplace, Skylight(s), Vaulted Ceiling(s), Water Heater
- Has view: Yes
- View description: Territorial
Lot
- Size: 0.29 Acres
- Dimensions: 110 x 115
- Features: Corner Lot, Drought Resistant Landscape, Paved, Cabana/Gazebo, Cable TV, Deck, Fenced-Fully, High Speed Internet, Outbuildings, Patio, Propane, RV Parking, Shop
- Topography: Level
- Residential vegetation: Garden Space
Details
- Additional structures: ADU Beds: 1, ADU Baths: 1
- Parcel number: 12112843251
- Zoning: R03
- Zoning description: Jurisdiction: County
- Special conditions: Standard
- Other equipment: Leased Equipment: Propane Tank
Construction
Type & style
- Home type: MobileManufactured
- Architectural style: Manuf-Double Wide
- Property subtype: Manufactured Home, Manufactured On Land
Materials
- Cement Planked, Cement Plank
- Foundation: Concrete Ribbon, Slab, Tie Down
- Roof: Metal
Condition
- Year built: 1988
Details
- Builder model: Springview 8501
Utilities & green energy
- Electric: Company: Pacific County PUD #2
- Sewer: Septic Tank
- Water: Private, Company: North Beach Water
- Utilities for property: Spectrum/Centurytel
Community & HOA
Community
- Subdivision: Ocean Park
Location
- Region: Ocean Park
Financial & listing details
- Price per square foot: $184/sqft
- Tax assessed value: $432,900
- Annual tax amount: $3,100
- Date on market: 6/10/2026
- Listing terms: Conventional,USDA Loan,VA Loan
- Inclusions: Dishwasher(s), Dryer(s), Leased Equipment, Refrigerator(s), Stove(s)/Range(s), Washer(s)
- Body type: Double Wide
Estimated market value
$463,400
$440,000 - $487,000
Not available
Price history
| Date | Event | Price |
|---|---|---|
| 9/16/2026 | Price change | $474,900-2.3%$184/sqft |
Source:  NWMLS as distributed by MLS GRID #2534592 Report a problem NWMLS as distributed by MLS GRID #2534592 Report a problem | ||
| 8/20/2026 | Price change | $485,900-0.8%$188/sqft |
Source: NWMLS as distributed by MLS GRID #2534592 Report a problem | ||
| 7/25/2026 | Price change | $489,900-2%$189/sqft |
Source: NWMLS as distributed by MLS GRID #2534592 Report a problem | ||
| 6/10/2026 | Listed for sale | $499,900+316.6%$193/sqft |
Source: NWMLS as distributed by MLS GRID #2534592 Report a problem | ||
| 8/30/2013 | Sold | $120,000-18.4%$46/sqft |
Source: Public Record Report a problem | ||
| 4/30/2013 | Listed for sale | $147,000$57/sqft |
Source: Lighthouse Realty Report a problem | ||
Public tax history
| Year | Property taxes | Tax assessment |
|---|---|---|
| 2025 | $3,107 -3.4% | $432,900 |
| 2024 | $3,216 +15.1% | $432,900 +10.9% |
| 2023 | $2,793 +0.2% | $390,400 +54% |
| 2022 | $2,787 +1.8% | $253,500 +17.3% |
| 2021 | $2,738 +7.7% | $216,100 +5.9% |
| 2020 | $2,542 -1.9% | $204,100 +15.1% |
| 2019 | $2,592 +14.4% | $177,300 +26.4% |
| 2018 | $2,265 -5.5% | $140,300 |
| 2017 | $2,398 +22.9% | $140,300 +9.7% |
| 2015 | $1,951 +10% | $127,900 |
| 2014 | $1,774 -1% | $127,900 -9% |
| 2012 | $1,791 | $140,600 -24.7% |
| 2011 | -- | $186,700 -4.2% |
| 2010 | -- | $194,900 |
| 2009 | -- | $194,900 |
| 2008 | -- | $194,900 +59.2% |
| 2006 | -- | $122,400 |
Find assessor info on the county website
Monthly payment
Climate risks
Neighborhood: 98640
Nearby schools
Schools provided by the listing agent
- Middle: Hilltop Middle
Source: NWMLS as distributed by MLS GRID. This data may not be complete. We recommend contacting the local school district to confirm school assignments for this home.
Similar homes
- $450,0003 bd2 ba1.8k sqft25316 Sandridge Rd, Ocean Park, WA 98640For Sale By Owner
 FSBO-Online.com
 - $495,0003 bd2 ba1.6k sqftSunset Sands, Ocean Park, WA 98640Active
 MLS ID #2532634, Erica F Ouellette. NWMLS as distributed by MLS GRID
 - $299,0003 bd2 ba1.6k sqftRushlight Farm Estates, Ocean Park, WA 98640Active
 MLS ID #2563059, Cyndy Thompson. NWMLS as distributed by MLS GRID
 - $549,0005 bd3 ba2.3k sqftRidgewood Unit One, Ocean Park, WA 98640Active
 MLS ID #2564238, Luke Wirkkala. NWMLS as distributed by MLS GRID
