Enjoy the laid-back lifestyle of the Long Beach Peninsula in this inviting 1344 sqft manufactured home with great views of Pauls Lake. The open floor plan creates a comfortable flow between the living, dining, and kitchen areas with a cozy kitchen and convenient laundry area. The split bedroom layout offers privacy with the primary room and additional bedrooms positioned on the opposite sides of the home. Step outside onto the large deck and take in the peaceful lake setting. Perfect for entertaining or enjoying your morning coffee. A detached 720spft garage provides abundant space for vehicles, recreational gear, hobbies or a workshop. Ideally located between Willapa Bay and the Pacific Ocean, offering easy access to the area's beaches, boating, fishing and all the charm of the Long Beach Peninsula.
Active
Listed by: BHGRE - Northwest Home Team • Nancy Dunagan • 360-584-4355
Price cut: $13K (9/28)
$295,000
24307 Birch Place, Ocean Park, WA 98640
3beds
1,344sqft
Manufactured Home, Manufactured On Land
Built in 1996
7,405 Square Feet Lot
$287,700 Zestimate®
$219/sqft
$-- HOA
What's special
Open floor planCozy kitchenPeaceful lake settingLarge deckConvenient laundry areaSplit bedroom layout
- --
- on Zillow
- 316
- views
- 29
- saves
Likely to sell faster than
Zillow last checked:
Listing updated:
Listed by:
Nancy Dunagan 360-584-4355 NancysMyRealtor@gmail.com,
BHGRE - Northwest Home Team
Source: NWMLS as distributed by MLS GRID,MLS#: 2575271
Facts & features
Interior
Bedrooms & bathrooms
- Bedrooms: 3
- Bathrooms: 2
- Full bathrooms: 2
- Main level bathrooms: 2
- Main level bedrooms: 3
Primary bedroom
- Level: Main
Bedroom
- Level: Main
Bedroom
- Level: Main
Bathroom full
- Level: Main
Bathroom full
- Level: Main
Kitchen with eating space
- Level: Main
Living room
- Level: Main
Utility room
- Level: Main
Heating
- Forced Air, Electric
Cooling
- None
Appliances
- Included: Dishwasher, Refrigerator, Stove(s)/Range(s), Dishwasher(s), Refrigerator(s), Water Heater: elec, Water Heater Location: laundry
Features
- Ceiling Fan(s)
- Flooring: Vinyl Plank, Carpet
- Windows: Dbl Pane/Storm Window
- Basement: None
- Has fireplace: No
Interior area
- Total structure area: 1,344
- Total interior livable area: 1,344 sqft
Property
Parking
- Total spaces: 4
- Parking features: Driveway, Detached Garage, RV Parking
- Has garage: Yes
- Covered spaces: 2
- Uncovered spaces: 2
Features
- Levels: One
- Stories: 1
- Patio & porch: Ceiling Fan(s), Dbl Pane/Storm Window, Vaulted Ceiling(s), Walk-In Closet(s), Water Heater
- Has view: Yes
- View description: Lake, Territorial
- Has water view: Yes
- Water view: Lake
Lot
- Size: 7,405 Square Feet
- Dimensions: 76 x 100
- Features: Paved, Deck, Fenced-Partially, RV Parking, Shop
- Topography: Level,Partial Slope
Details
- Parcel number: 76017000173
- Zoning: R1
- Zoning description: Jurisdiction: County
- Special conditions: Standard
Construction
Type & style
- Home type: MobileManufactured
- Architectural style: Manuf-Double Wide
- Property subtype: Manufactured Home, Manufactured On Land
Materials
- Wood Products
- Foundation: Concrete Ribbon
- Roof: Composition
Condition
- Year built: 1996
Utilities & green energy
- Electric: Company: Pud #2
- Sewer: Septic Tank, Company: Septic
- Water: Community, Public, Company: North Beach Water
Community & HOA
Community
- Subdivision: Ocean Park
Location
- Region: Ocean Park
Financial & listing details
- Price per square foot: $219/sqft
- Tax assessed value: $268,100
- Annual tax amount: $2,002
- Date on market: 8/29/2026
- Listing terms: Conventional,FHA,USDA Loan,VA Loan
- Inclusions: Dishwasher(s), Refrigerator(s), Stove(s)/Range(s)
- Body type: Double Wide
Estimated market value
$287,700
$273,000 - $302,000
Not available
Price history
| Date | Event | Price |
|---|---|---|
| 9/28/2026 | Price change | $295,000-4.2%$219/sqft |
Source:  NWMLS as distributed by MLS GRID #2575271 Report a problem NWMLS as distributed by MLS GRID #2575271 Report a problem | ||
| 8/29/2026 | Listed for sale | $308,000+167.8%$229/sqft |
Source: NWMLS as distributed by MLS GRID #2575271 Report a problem | ||
| 2/3/2017 | Sold | $115,000$86/sqft |
Source: NWMLS as distributed by MLS GRID #948049 Report a problem | ||
Public tax history
| Year | Property taxes | Tax assessment |
|---|---|---|
| 2025 | $1,417 -4.9% | $268,100 |
| 2024 | $1,490 -24.5% | $268,100 -2.4% |
| 2023 | $1,973 +115.2% | $274,700 +75.2% |
| 2022 | $917 -46.2% | $156,800 +9.1% |
| 2021 | $1,703 +0.2% | $143,700 +6% |
| 2020 | $1,699 -1.8% | $135,600 +20.6% |
| 2019 | $1,730 +19.7% | $112,400 +10.1% |
| 2018 | $1,445 +31.8% | $102,100 |
| 2017 | $1,097 -23.1% | $102,100 +10% |
| 2015 | $1,426 +10.3% | $92,800 |
| 2014 | $1,293 -1% | $92,800 -18.7% |
| 2012 | $1,306 | $114,100 -7.4% |
| 2011 | -- | $123,200 -8.7% |
| 2010 | -- | $134,900 |
| 2009 | -- | $134,900 |
| 2008 | -- | $134,900 +59.3% |
| 2006 | -- | $84,700 |
| 2005 | -- | $84,700 |
Find assessor info on the county website
Monthly payment
Climate risks
Neighborhood: 98640
Nearby schools
Schools provided by the listing agent
- Middle: Hilltop Middle
- High: Ilwaco Snr High
Source: NWMLS as distributed by MLS GRID. This data may not be complete. We recommend contacting the local school district to confirm school assignments for this home.

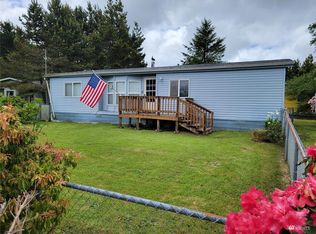


Similar homes
- $299,0003 bd2 ba1.6k sqftRushlight Farm Estates, Ocean Park, WA 98640Active
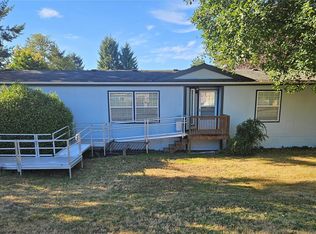 MLS ID #2563059, Cyndy Thompson. NWMLS as distributed by MLS GRID
 - $299,0003 bd2 ba1.6k sqft24215 Y Lane, Ocean Park, WA 98640Active
 MLS ID #2550533, Chana I. Dolbey. NWMLS as distributed by MLS GRID
 - $299,0003 bd2 ba1.2k sqft2704 224th Street, Ocean Park, WA 98640Active
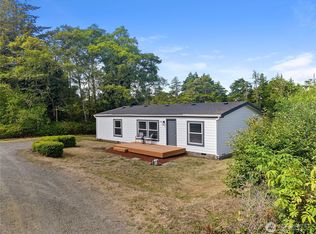 MLS ID #2562866, Crystal Lynn Neprud. NWMLS as distributed by MLS GRID
 - $299,0002 bd2 ba924 sqftRushlight Manor Estates, Ocean Park, WA 98640Active
 MLS ID #2548218, Cyndy Thompson. NWMLS as distributed by MLS GRID
