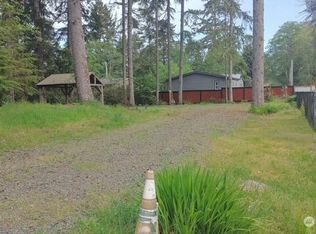
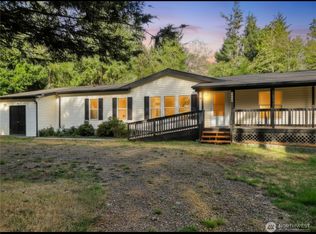
Coastal living at its BEST! Come enjoy this homes park-like setting nestled at the end of a quiet cul-de-sac that backs up to your own private 50ft. of Deer Lake frontage. The light & bright open concept floor plan is ideal for entertaining and boasts a master bedroom with private ensuite bathroom and a cozy woodstove. Great natural light year-round from the many windows. New 40 year roof and new gutters (Sep 2025), new skylight and Sola Tubes. New floor in third bedroom. New blinds. The mature low maintenance landscaping includes a large deck that is perfect for relaxing + there is plenty of parking & an R.V hookup! Enjoy raised bed gardening, fishing the canal, the nearby golf course and of course, the beach is just a short stroll away. Abundant wildlife and beautiful tall trees on this private lakefront lot.
Active
Listed by: Realty ONE Group All Stars • Clinton Potter • 360-581-7199
Price cut: $15K (10/17)
$295,000
1301 321st, Ocean Park, WA 98640
3beds
1,782sqft
Manufactured Home, Manufactured On Land
Built in 1987
0.27 Acres Lot
$289,300 Zestimate®
$166/sqft
$63/mo HOA
What's special
Plenty of parkingCozy woodstoveRaised bed gardeningAbundant wildlifePark-like settingMature low maintenance landscaping
- --
- on Zillow
- 178
- views
- 14
- saves
Zillow last checked:
Listing updated:
Listed by:
Clinton Potter 360-581-7199 ClintonPotter1987@gmail.com,
Realty ONE Group All Stars
Source: NWMLS as distributed by MLS GRID,MLS#: 2505935
Facts & features
Interior
Bedrooms & bathrooms
- Bedrooms: 3
- Bathrooms: 2
- Full bathrooms: 1
- 3/4 bathrooms: 1
- Main level bathrooms: 2
- Main level bedrooms: 3
Primary bedroom
- Level: Main
Bedroom
- Level: Main
Bedroom
- Level: Main
Bathroom full
- Level: Main
Bathroom three quarter
- Level: Main
Heating
- Fireplace, Forced Air, Electric, Wood
Cooling
- None
Appliances
- Included: Dishwasher, Dryer, Microwave, Stove(s)/Range(s), Washer, Dishwasher(s), Dryer(s), Microwave(s), Washer(s), Water Heater: Electric
Features
- Bath Off Primary, Ceiling Fan(s), Dining Room
- Flooring: Ceramic Tile, Vinyl Plank
- Windows: Dbl Pane/Storm Window, Skylight(s)
- Number of fireplaces: 1
- Fireplace features: Wood Burning, Main Level: 1, Fireplace
Interior area
- Total structure area: 1,782
- Total interior livable area: 1,782 sqft
Property
Parking
- Parking features: Driveway, Off Street, RV Parking
Accessibility
- Accessibility features: Ceiling Track
Features
- Levels: One
- Stories: 1
- Patio & porch: Bath Off Primary, Ceiling Fan(s), Dbl Pane/Storm Window, Dining Room, Fireplace, Skylight(s), Vaulted Ceiling(s), Water Heater
- Has view: Yes
- View description: Lake, Territorial
- Has water view: Yes
- Water view: Lake
- Waterfront features: Low Bank, Lake
- Frontage length: Waterfront Ft: 50
Lot
- Size: 0.27 Acres
- Features: Adjacent to Public Land, Cul-De-Sac, Dead End Street, Cable TV, Dock, Fenced-Partially, High Speed Internet, Patio, RV Parking
- Topography: Level
- Residential vegetation: Garden Space, Wooded
Details
- Parcel number: 77014009004
- Zoning: R1
- Zoning description: Jurisdiction: County
- Special conditions: Standard
Construction
Type & style
- Home type: MobileManufactured
- Architectural style: Manuf-Double Wide
- Property subtype: Manufactured Home, Manufactured On Land
Materials
- Wood Products
- Foundation: Block, Tie Down
- Roof: Composition
Condition
- Good
- Year built: 1987
Utilities & green energy
- Electric: Company: Pacific County PUD
- Sewer: Septic Tank, Company: Septic
- Water: Community, Company: Surfside
- Utilities for property: Spectrum, Spectrum
Community & HOA
Community
- Features: CCRs
- Subdivision: Ocean Park
HOA
- Services included: Water
- HOA fee: $750 annually
Location
- Region: Ocean Park
Financial & listing details
- Price per square foot: $166/sqft
- Tax assessed value: $275,500
- Annual tax amount: $2,013
- Date on market: 4/11/2026
- Listing terms: Conventional,FHA,VA Loan
- Inclusions: Dishwasher(s), Dryer(s), Microwave(s), Stove(s)/Range(s), Washer(s)
- Body type: Double Wide
Estimated market value
$289,300
$275,000 - $304,000
Not available
Price history
| Date | Event | Price |
|---|---|---|
| 10/17/2026 | Price change | $295,000-4.8%$166/sqft |
Source:  NWMLS as distributed by MLS GRID #2505935 Report a problem NWMLS as distributed by MLS GRID #2505935 Report a problem | ||
| 8/7/2026 | Price change | $310,000-8.6%$174/sqft |
Source: NWMLS as distributed by MLS GRID #2505935 Report a problem | ||
| 5/6/2026 | Price change | $339,000-3.1%$190/sqft |
Source: NWMLS as distributed by MLS GRID #2505935 Report a problem | ||
| 4/11/2026 | Listed for sale | $350,000+21.1%$196/sqft |
Source: NWMLS as distributed by MLS GRID #2505935 Report a problem | ||
| 8/5/2022 | Sold | $289,000$162/sqft |
Source: NWMLS as distributed by MLS GRID #1950248 Report a problem | ||
| 6/26/2022 | Pending sale | $289,000$162/sqft |
Source: NWMLS as distributed by MLS GRID #1950248 Report a problem | ||
| 6/17/2022 | Listed for sale | $289,000+60.6%$162/sqft |
Source: NWMLS as distributed by MLS GRID #1950248 Report a problem | ||
| 6/8/2020 | Sold | $179,900$101/sqft |
Source: NWMLS as distributed by MLS GRID #1536261 Report a problem | ||
| 4/21/2020 | Pending sale | $179,900$101/sqft |
Source: Realty One Group Pacifica #1536261 Report a problem | ||
| 12/7/2019 | Listed for sale | $179,900-4.3%$101/sqft |
Source: Realty One Group Pacifica #1536261 Report a problem | ||
| 5/25/2007 | Sold | $188,000$105/sqft |
Source: NWMLS as distributed by MLS GRID #27044228 Report a problem | ||
Public tax history
| Year | Property taxes | Tax assessment |
|---|---|---|
| 2025 | $2,013 +1.8% | $275,500 +5.3% |
| 2024 | $1,978 -1.2% | $261,700 -5% |
| 2023 | $2,002 +20.7% | $275,500 +82.1% |
| 2022 | $1,659 -0.5% | $151,300 |
| 2021 | $1,667 -7.6% | $151,300 +19.1% |
| 2020 | $1,805 +10.1% | $127,000 +18.8% |
| 2019 | $1,640 +17.7% | $106,900 +15.7% |
| 2018 | $1,394 +9.2% | $92,400 |
| 2017 | $1,276 -2.6% | $92,400 +12.8% |
| 2015 | $1,310 +12.8% | $81,900 |
| 2014 | $1,161 -1% | $81,900 -16.4% |
| 2012 | $1,173 | $98,000 -3.3% |
| 2011 | -- | $101,300 -27.3% |
| 2010 | -- | $139,300 |
| 2009 | -- | $139,300 +113.3% |
| 2008 | -- | $65,300 |
| 2006 | -- | $65,300 |
Find assessor info on the county website
Monthly payment
Climate risks
Neighborhood: 98640
Nearby schools
Schools provided by the listing agent
- Elementary: Ocean Park ElemMulti
- Middle: Hilltop Middle
- High: Ilwaco Snr High
Source: NWMLS as distributed by MLS GRID. This data may not be complete. We recommend contacting the local school district to confirm school assignments for this home.

Similar homes
- $299,0003 bd2 ba1.6k sqftRushlight Farm Estates, Ocean Park, WA 98640Active
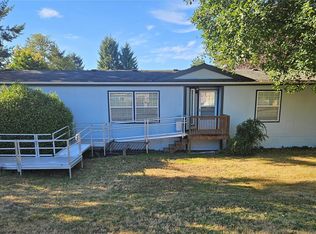 MLS ID #2563059, Cyndy Thompson. NWMLS as distributed by MLS GRID
 - $355,0003 bd2 ba1.7k sqft1405 324th Place, Ocean Park, WA 98640Active
 MLS ID #2513603, Heather Soule. NWMLS as distributed by MLS GRID
 - $295,0003 bd2 ba1.6k sqft29306 O St, Ocean Park, WA 98640Contingent
 MLS ID #2553442, Britanie Eichhorn. NWMLS as distributed by MLS GRID
 - $309,0002 bd2 ba1.5k sqftMaple Addition To Ocean Park, Ocean Park, WA 98640Active
 MLS ID #2565644, Kaylin Culver. NWMLS as distributed by MLS GRID
 - $369,0003 bd2 ba1.7k sqft31205 I St, Ocean Park, WA 98640Active
 MLS ID #291783105, James Dean Lucas, Keller Williams Realty. RMLS (OR)
