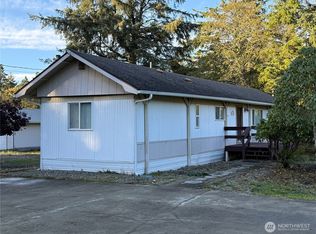
Adorable 2-bedroom, 2 bath home with a well-organized floor plan. An exceptional investment opportunity! Seller will provide new roof and $5,000 credit toward new flooring. Large primary suite opposite side of house from guest bedroom. This nicely kept 2007 home also includes a bonus/family room. Enjoy the large eat-in kitchen with all appliances. Separate laundry/utility room right off the kitchen includes washer/dryer and another full-sized refrigerator. Open concept floor plan provides versatile space from kitchen area, living room plus the bonus room, ideally located for many uses. Outside, double pane windows, front deck, 10' x 12' shed and room for gardening. The home was painted in 2024. New roof will be installed in new owner’s name. Located in Surfside Estates, water and garbage compactor included in HOA fees. Ocean is just a short distance, Surfside golf course nearby. Ocean Park with shopping and eateries just minutes away. Life is good at the beach.
Active
Listed by: RE/MAX Excellence • Michael Baer • 503-784-8015
Price cut: $11K (9/14)
$224,000
1410 304th Place, Ocean Park, WA 98640
2beds
1,188sqft
Manufactured Home, Manufactured On Land
Built in 2007
7,405 Square Feet Lot
$214,500 Zestimate®
$189/sqft
$63/mo HOA
What's special
Room for gardeningFront deckLarge primary suiteWell-organized floor planDouble pane windowsOpen concept floor plan
- --
- on Zillow
- 208
- views
- 11
- saves
Zillow last checked:
Listing updated:
Listed by:
Michael Baer 503-784-8015 michael.baer@remax.net,
RE/MAX Excellence
Source: NWMLS as distributed by MLS GRID,MLS#: 2420742
Facts & features
Interior
Bedrooms & bathrooms
- Bedrooms: 2
- Bathrooms: 2
- Full bathrooms: 2
- Main level bathrooms: 2
- Main level bedrooms: 2
Primary bedroom
- Level: Main
Bedroom
- Level: Main
Bathroom full
- Level: Main
Bathroom full
- Level: Main
Bonus room
- Level: Main
Dining room
- Level: Main
Entry hall
- Level: Main
Kitchen with eating space
- Level: Main
Living room
- Level: Main
Utility room
- Level: Main
Heating
- Forced Air, Electric
Cooling
- None
Appliances
- Included: Dishwasher, Dryer, Refrigerator, Stove(s)/Range(s), Washer, Dishwasher(s), Dryer(s), Refrigerator(s), Washer(s), Water Heater: Electric
Features
- Bath Off Primary, Dining Room
- Flooring: Vinyl, Carpet
- Windows: Dbl Pane/Storm Window
- Basement: None
- Has fireplace: No
Interior area
- Total structure area: 1,188
- Total interior livable area: 1,188 sqft
Property
Parking
- Parking features: Driveway, Off Street
Features
- Levels: One
- Stories: 1
- Entry location: Main
- Patio & porch: Bath Off Primary, Dbl Pane/Storm Window, Dining Room, Water Heater
- Has view: Yes
- View description: Territorial
Lot
- Size: 7,405 Square Feet
- Dimensions: 75' x 100'
- Features: Paved, Cable TV, Deck, Outbuildings
- Topography: Level
- Residential vegetation: Garden Space
Details
- Parcel number: 76013008019
- Zoning: R1
- Zoning description: Jurisdiction: County
- Special conditions: Standard
Construction
Type & style
- Home type: MobileManufactured
- Architectural style: Manuf-Double Wide
- Property subtype: Manufactured Home, Manufactured On Land
Materials
- Wood Siding, Wood Products
- Foundation: Block, Tie Down
- Roof: Composition
Condition
- Fixer
- Year built: 2007
- Major remodel year: 2007
Utilities & green energy
- Sewer: Septic Tank
- Water: Community
Community & HOA
Community
- Security: Security Service
- Subdivision: Surfside
HOA
- Services included: Common Area Maintenance, Road Maintenance, Security, Water
- HOA fee: $750 annually
- HOA phone: 360-665-4171
Location
- Region: Ocean Park
Financial & listing details
- Price per square foot: $189/sqft
- Tax assessed value: $244,100
- Annual tax amount: $1,709
- Date on market: 8/29/2025
- Listing terms: Conventional,FHA,USDA Loan,VA Loan
- Inclusions: Dishwasher(s), Dryer(s), Refrigerator(s), Stove(s)/Range(s), Washer(s)
- Body type: Double Wide
Estimated market value
$214,500
$204,000 - $225,000
Not available
Price history
| Date | Event | Price |
|---|---|---|
| 9/14/2026 | Price change | $224,000-4.7%$189/sqft |
Source:  NWMLS as distributed by MLS GRID #2420742 Report a problem NWMLS as distributed by MLS GRID #2420742 Report a problem | ||
| 8/2/2026 | Price change | $235,000-4.1%$198/sqft |
Source: NWMLS as distributed by MLS GRID #2420742 Report a problem | ||
| 6/19/2026 | Price change | $245,000-1.6%$206/sqft |
Source: NWMLS as distributed by MLS GRID #2420742 Report a problem | ||
| 5/7/2026 | Price change | $249,000-8.5%$210/sqft |
Source: NWMLS as distributed by MLS GRID #2420742 Report a problem | ||
| 2/9/2026 | Price change | $272,000-1.1%$229/sqft |
Source: NWMLS as distributed by MLS GRID #2420742 Report a problem | ||
| 10/31/2025 | Listed for sale | $275,000$231/sqft |
Source: NWMLS as distributed by MLS GRID #2420742 Report a problem | ||
| 9/17/2025 | Listing removed | $275,000$231/sqft |
Source: NWMLS as distributed by MLS GRID #2420742 Report a problem | ||
| 8/29/2025 | Listed for sale | $275,000+103.7%$231/sqft |
Source: NWMLS as distributed by MLS GRID #2420742 Report a problem | ||
| 6/21/2017 | Sold | $135,000$114/sqft |
Source: NWMLS as distributed by MLS GRID #1075102 Report a problem | ||
Public tax history
| Year | Property taxes | Tax assessment |
|---|---|---|
| 2025 | $347 -3.3% | $244,100 +5.3% |
| 2024 | $359 +6.6% | $231,900 -5% |
| 2023 | $337 -9.3% | $244,100 +60.3% |
| 2022 | $371 -77.6% | $152,300 |
| 2021 | $1,655 -8% | $152,300 +19.2% |
| 2020 | $1,799 +10.2% | $127,800 +18.3% |
| 2019 | $1,632 +17.5% | $108,000 +33.5% |
| 2018 | $1,390 +9.4% | $80,900 |
| 2017 | $1,270 +958% | $80,900 +14.4% |
| 2015 | $120 -1% | $70,700 |
| 2014 | $121 -87.9% | $70,700 -20.6% |
| 2012 | $1,000 | $89,000 |
| 2011 | -- | $89,000 -3.2% |
| 2010 | -- | $91,900 |
| 2009 | -- | $91,900 |
Find assessor info on the county website
Monthly payment
Climate risks
Neighborhood: 98640
Nearby schools
Schools provided by the listing agent
- Elementary: Ocean Park ElemMulti
- Middle: Hilltop Middle
- High: Ilwaco Snr High
Source: NWMLS as distributed by MLS GRID. This data may not be complete. We recommend contacting the local school district to confirm school assignments for this home.
Similar homes
- $225,5002 bd1 ba840 sqftSs Est Div 14, Ocean Park, WA 98640Active
 MLS ID #2521128, Linda F. Raaymakers. NWMLS as distributed by MLS GRID
 - $250,0002 bd2 ba1.2k sqftSurfside Est Dv-8, Ocean Park, WA 98640Active
 MLS ID #2590990, Del Murry. NWMLS as distributed by MLS GRID
 - $215,0002 bd2 ba756 sqftPacific Pines, Ocean Park, WA 98640Active
 MLS ID #2571418, Gwen Katyryniuk. NWMLS as distributed by MLS GRID
 - $226,0002 bd1 ba792 sqft25007 Ash Place, Ocean Park, WA 98640Active
 MLS ID #2532512, Natasha Beals. NWMLS as distributed by MLS GRID
