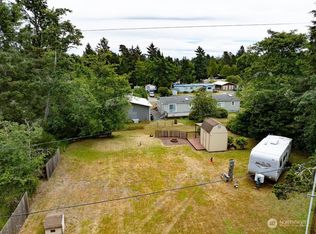
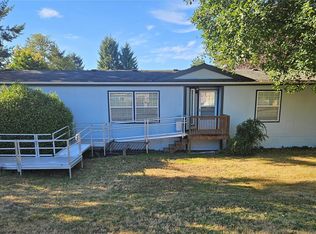
Welcome to a spacious and inviting home offering a wonderful blend of comfort, versatility, and relaxed coastal living. Vaulted ceilings, abundant natural light, and an open-concept design create a bright, airy atmosphere throughout the main living and dining spaces. A separate den with French doors offers flexibility for a home office, hobby room, media space, or quiet retreat. The generously sized kitchen features ample cabinetry, expansive counter space, stainless steel appliances, and an easy connection to the adjoining dining and living areas. The primary suite provides a comfortable escape with a private bath featuring dual sinks, a soaking tub, and a separate shower. The back door leads to the rear deck and expansive yard, with room for gardening, outdoor gatherings, pets, or simply enjoying the fresh coastal air. A distinctive fire pit creates a welcoming place to gather, while the detached two-car garage/shop provides excellent space for vehicles, storage, recreational equipment, or projects. With flexible living areas, a generous lot, and plenty of room to personalize, this Ocean Park home is ready for its next chapter.
Active
Listed by: RealtyONEGroup Discovery Coast • Kaylin Culver
Price cut: $15K (9/7)
$324,000
29044 R Street, Ocean Park, WA 98640
2beds
1,512sqft
Manufactured Home, Manufactured On Land
Built in 1992
0.34 Acres Lot
$315,100 Zestimate®
$214/sqft
$-- HOA
What's special
Generously sized kitchenRear deckAbundant natural lightSoaking tubSeparate showerOpen-concept designExpansive yard
- --
- on Zillow
- 1,692
- views
- 27
- saves
Likely to sell faster than
Zillow last checked:
Listing updated:
Listed by:
Kaylin Culver,
RealtyONEGroup Discovery Coast,
Doug Knutzen,
RealtyONEGroup Discovery Coast
Source: NWMLS as distributed by MLS GRID,MLS#: 2565644
Facts & features
Interior
Bedrooms & bathrooms
- Bedrooms: 2
- Bathrooms: 2
- Full bathrooms: 2
- Main level bathrooms: 2
- Main level bedrooms: 2
Primary bedroom
- Level: Main
Bedroom
- Level: Main
Bathroom full
- Level: Main
Bathroom full
- Level: Main
Den office
- Level: Main
Dining room
- Level: Main
Entry hall
- Level: Main
Kitchen without eating space
- Level: Main
Living room
- Level: Main
Utility room
- Level: Main
Heating
- Forced Air, Electric
Cooling
- None
Appliances
- Included: Dishwasher, Dryer, Microwave, Refrigerator, Stove(s)/Range(s), Washer, Dishwasher(s), Dryer(s), Microwave(s), Refrigerator(s), Washer(s), Water Heater: Electric, Water Heater Location: Laundry
Features
- Bath Off Primary, Ceiling Fan(s), Dining Room
- Flooring: Laminate, Vinyl, Vinyl Plank, Carpet
- Doors: French Doors
- Windows: Dbl Pane/Storm Window
- Basement: None
- Has fireplace: No
Interior area
- Total structure area: 1,512
- Total interior livable area: 1,512 sqft
Video & virtual tour
Property
Parking
- Total spaces: 5
- Parking features: Driveway, Detached Garage, RV Parking
- Has garage: Yes
- Covered spaces: 2
- Uncovered spaces: 3
Features
- Levels: One
- Stories: 1
- Entry location: Main
- Patio & porch: Bath Off Primary, Ceiling Fan(s), Dbl Pane/Storm Window, Dining Room, French Doors, Vaulted Ceiling(s), Water Heater
- Has view: Yes
- View description: Territorial
Lot
- Size: 0.34 Acres
- Dimensions: 150 x 100
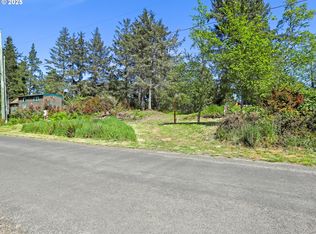
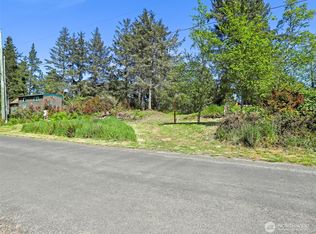
- Features: Dead End Street, Paved, Cable TV, Deck, Fenced-Partially, High Speed Internet, Outdoor Fireplace, RV Parking, Shop
- Topography: Level
- Residential vegetation: Garden Space
Details
- Parcel number: 75012008016
- Zoning: RR
- Zoning description: Jurisdiction: County
- Special conditions: Standard
Construction
Type & style
- Home type: MobileManufactured
- Architectural style: Manuf-Double Wide
- Property subtype: Manufactured Home, Manufactured On Land
Materials
- Cement Planked, Cement Plank
- Foundation: Block, Tie Down
- Roof: Composition
Condition
- Year built: 1992
- Major remodel year: 1992
Details
- Builder model: Dartmouth
Utilities & green energy
- Electric: Company: PUD#2
- Sewer: Septic Tank, Company: Septic
- Water: Individual Well, Company: Well - Individual
- Utilities for property: Spectrum, Spectrum
Community & HOA
Community
- Subdivision: Ocean Park
Location
- Region: Ocean Park
Financial & listing details
- Price per square foot: $214/sqft
- Tax assessed value: $346,800
- Annual tax amount: $2,495
- Date on market: 8/8/2026
- Listing terms: Conventional
- Inclusions: Dishwasher(s), Dryer(s), Microwave(s), Refrigerator(s), Stove(s)/Range(s), Washer(s)
- Body type: Double Wide
Estimated market value
$315,100
$299,000 - $331,000
Not available
Price history
| Date | Event | Price |
|---|---|---|
| 9/7/2026 | Price change | $324,000-4.4%$214/sqft |
Source:  NWMLS as distributed by MLS GRID #2565644 Report a problem NWMLS as distributed by MLS GRID #2565644 Report a problem | ||
| 8/8/2026 | Listed for sale | $339,000+61.8%$224/sqft |
Source: NWMLS as distributed by MLS GRID #2565644 Report a problem | ||
| 1/11/2020 | Listing removed | $209,500$139/sqft |
Source: RE/MAX Excellence #1533499 Report a problem | ||
| 10/20/2019 | Price change | $209,500-2.6%$139/sqft |
Source: RE/MAX Excellence #1533499 Report a problem | ||
| 8/31/2019 | Listed for sale | $215,000$142/sqft |
Source: RE/MAX Excellence #1442490 Report a problem | ||
| 8/4/2019 | Pending sale | $215,000$142/sqft |
Source: RE/MAX Excellence #1442490 Report a problem | ||
| 4/19/2019 | Listed for sale | $215,000+22.9%$142/sqft |
Source: RE/MAX Excellence #1442490 Report a problem | ||
| 2/3/2017 | Sold | $175,000$116/sqft |
Source: NWMLS as distributed by MLS GRID #1041802 Report a problem | ||
Public tax history
| Year | Property taxes | Tax assessment |
|---|---|---|
| 2025 | $2,496 -3.3% | $346,800 |
| 2024 | $2,581 -0.8% | $346,800 -4.6% |
| 2023 | $2,602 -8.6% | $363,500 +22.6% |
| 2022 | $2,848 -11% | $296,600 +32.2% |
| 2021 | $3,199 +21.3% | $224,300 +13.4% |
| 2020 | $2,637 +5% | $197,800 +20.6% |
| 2019 | $2,513 +19.8% | $164,000 +50.6% |
| 2018 | $2,097 +12.5% | $108,900 |
| 2017 | $1,864 +22.7% | $108,900 +9% |
| 2015 | $1,519 +9.3% | $99,900 |
| 2014 | $1,390 -1% | $99,900 -17.5% |
| 2012 | $1,404 | $121,100 -4.3% |
| 2011 | -- | $126,600 -10% |
| 2010 | -- | $140,600 |
| 2009 | -- | $140,600 +59% |
| 2008 | -- | $88,400 |
| 2006 | -- | $88,400 |
Find assessor info on the county website
Monthly payment
Climate risks
Neighborhood: 98640
Nearby schools
Schools provided by the listing agent
- Middle: Hilltop Middle
- High: Ilwaco Snr High
Source: NWMLS as distributed by MLS GRID. This data may not be complete. We recommend contacting the local school district to confirm school assignments for this home.

Similar homes
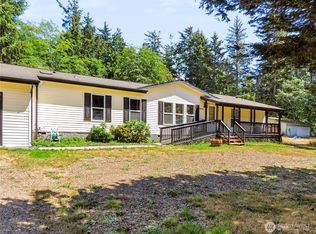
- $299,9993 bd2 ba1.6k sqft29306 O St, Ocean Park, WA 98640Active
 MLS ID #2553442, Britanie Eichhorn. NWMLS as distributed by MLS GRID
 - $327,0002 bd2 ba1.3k sqftSse Div 3, Ocean Park, WA 98640Active
 MLS ID #2521910, Linda F. Raaymakers. NWMLS as distributed by MLS GRID
 - $299,0003 bd2 ba1.6k sqftRushlight Farm Estates, Ocean Park, WA 98640Active
 MLS ID #2563059, Cyndy Thompson. NWMLS as distributed by MLS GRID
 - $308,0003 bd2 ba1.3k sqftRushlight Farm Estates, Ocean Park, WA 98640Active
 MLS ID #2575271, Nancy Dunagan. NWMLS as distributed by MLS GRID
