New septic and drain field installed June2026, by Woody's Septic. This spacious 3-bedroom, 2-bath home in desirable Surfside Estates, ideally located near the golf course, beach, and town amenities. This well designed home offers both a comfortable living room and a separate family room , providing plenty of space to relax or entertain. The kitchen features a convenient pantry, while the oversized utility room adds extra functionality and storage. The primary suite includes a private bathroom with a jacuzzi tub creating a perfect retreat at the end of the day. Situated in a double lot the property is partially fenced with easy-care landscaping. The additional lot is equipped with water, RV septic, and power at the street offering great potential for expansion, or guest space. A storage shed provides added convenience for tools, lawn equipment, and recreational gear. The one car garage is attached, offering easy access in and out of the home on those rainy days. Recent upgrades include fresh exterior paint and a new front deck enhancing both curb appeal and outdoor enjoyment. The back yard is ready for the new owners vision to make it their own oasis. Landscape pavers will remain for new owners use. Enjoy coastal living with room to grow in this versatile property!
Active
Listed by: Lighthouse Realty • Heather Soule
$355,000
1405 324th Place, Ocean Park, WA 98640
3beds
1,750sqft
Manufactured Home, Manufactured On Land
Built in 2004
0.28 Acres Lot
$348,000 Zestimate®
$203/sqft
$117/mo HOA
What's special
Separate family roomFresh exterior paint
- --
- on Zillow
- 66
- views
- 5
- saves
Zillow last checked:
Listing updated:
Listed by:
Heather Soule,
Lighthouse Realty
Source: NWMLS as distributed by MLS GRID,MLS#: 2513603
Facts & features
Interior
Bedrooms & bathrooms
- Bedrooms: 3
- Bathrooms: 2
- Full bathrooms: 2
- Main level bathrooms: 2
- Main level bedrooms: 3
Primary bedroom
- Level: Main
Bedroom
- Level: Main
Bedroom
- Level: Main
Bathroom full
- Level: Main
Bathroom full
- Level: Main
Dining room
- Level: Main
Entry hall
- Level: Main
Family room
- Level: Main
Kitchen with eating space
- Level: Main
Living room
- Level: Main
Utility room
- Level: Main
Heating
- Fireplace, Heat Pump, Electric, Wood
Cooling
- Heat Pump
Appliances
- Included: Dishwasher, Dryer, Microwave, Refrigerator, Stove(s)/Range(s), Washer, Dishwasher(s), Dryer(s), Microwave(s), Refrigerator(s), Washer(s)
Features
- Bath Off Primary, Ceiling Fan(s), Dining Room
- Flooring: Laminate, Carpet
- Basement: None
- Number of fireplaces: 1
- Fireplace features: Wood Burning, Main Level: 1, Fireplace
Interior area
- Total structure area: 1,750
- Total interior livable area: 1,750 sqft
Property
Parking
- Total spaces: 2
- Parking features: Driveway, Attached Garage, RV Parking
- Has attached garage: Yes
- Covered spaces: 2
Features
- Levels: One
- Stories: 1
- Entry location: Main
- Patio & porch: Bath Off Primary, Ceiling Fan(s), Dining Room, Fireplace, Jetted Tub, Walk-In Closet(s)
- Spa features: Bath
- Has view: Yes
- View description: Territorial
Lot
- Size: 0.28 Acres
- Features: Paved, Cable TV, Deck, Fenced-Partially, Outbuildings, RV Parking
- Topography: Level
- Residential vegetation: Garden Space
Details
- Parcel number: 77014004009
- Special conditions: Standard
Construction
Type & style
- Home type: MobileManufactured
- Architectural style: Manuf-Double Wide
- Property subtype: Manufactured Home, Manufactured On Land
Materials
- Wood Products
- Foundation: Block
- Roof: Composition
Condition
- Year built: 2004
Utilities & green energy
- Electric: Company: PUD #2
- Sewer: Septic Tank
- Water: Community, Company: Surfside HOA
Community & HOA
Community
- Features: CCRs, Golf, Park, Playground
- Subdivision: Surfside
HOA
- Services included: Common Area Maintenance, Road Maintenance, Water
- HOA fee: $1,400 annually
- HOA phone: 360-665-4171
Location
- Region: Ocean Park
Financial & listing details
- Price per square foot: $203/sqft
- Tax assessed value: $322,400
- Annual tax amount: $2,864
- Date on market: 4/29/2026
- Listing terms: Conventional
- Inclusions: Dishwasher(s), Dryer(s), Microwave(s), Refrigerator(s), Stove(s)/Range(s), Washer(s)
- Body type: Double Wide
Estimated market value
$348,000
$331,000 - $365,000
Not available
Price history
| Date | Event | Price |
|---|---|---|
| 6/29/2026 | Price change | $355,000-7.8%$203/sqft |
Source:  NWMLS as distributed by MLS GRID #2513603 Report a problem NWMLS as distributed by MLS GRID #2513603 Report a problem | ||
| 4/29/2026 | Listed for sale | $385,000$220/sqft |
Source: NWMLS as distributed by MLS GRID #2513603 Report a problem | ||
Public tax history
| Year | Property taxes | Tax assessment |
|---|---|---|
| 2025 | $2,346 +1.7% | $322,400 +5.3% |
| 2024 | $2,306 -1.2% | $306,300 -5% |
| 2023 | $2,334 +9.4% | $322,400 +64.2% |
| 2022 | $2,134 -0.7% | $196,300 |
| 2021 | $2,149 -7.7% | $196,300 +20.4% |
| 2020 | $2,329 +11.3% | $163,000 +19.6% |
| 2019 | $2,093 +18.6% | $136,300 +45.2% |
| 2018 | $1,765 +10% | $93,900 |
| 2017 | $1,604 +20.5% | $93,900 +18.1% |
| 2015 | $1,331 +17.9% | $79,500 |
| 2014 | $1,129 -1% | $79,500 -25% |
| 2012 | $1,139 | $106,000 |
| 2011 | -- | $106,000 -26.3% |
| 2010 | -- | $143,900 |
| 2009 | -- | $143,900 +47.9% |
| 2008 | -- | $97,300 |
| 2006 | -- | $97,300 |
Find assessor info on the county website
Monthly payment
Climate risks
Neighborhood: 98640
Similar homes
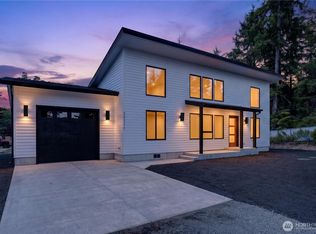
- $310,0003 bd2 ba1.7k sqft1301 321st, Ocean Park, WA 98640Active
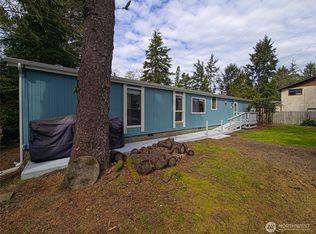 MLS ID #2505935, Clinton Potter. NWMLS as distributed by MLS GRID
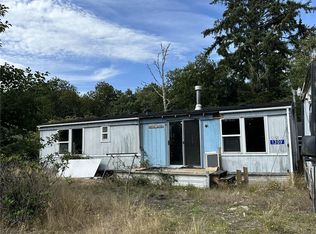
 - $380,0003 bd2 ba1.2k sqftSurfside Estates Dv-9, Ocean Park, WA 98640Active
 MLS ID #2548149, Sarah Taylor. NWMLS as distributed by MLS GRID
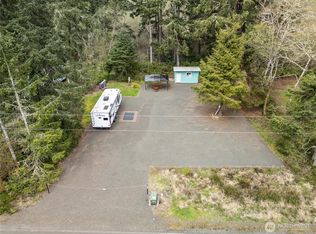
 - $420,0002 bd2 ba1.3k sqft32110 T Pl, Ocean Park, WA 98640Active
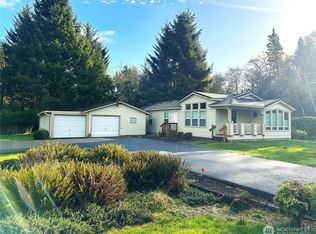 MLS ID #2470407, Heather Soule. NWMLS as distributed by MLS GRID
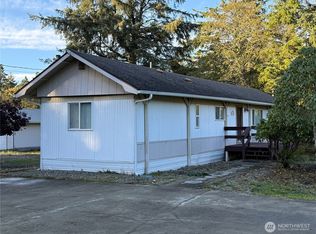
 - $299,0003 bd2 ba1.6k sqftRushlight Farm Estates, Ocean Park, WA 98640Active
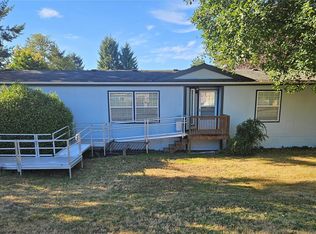 MLS ID #2563059, Cyndy Thompson. NWMLS as distributed by MLS GRID
