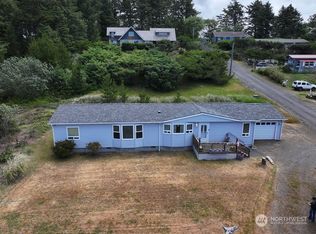
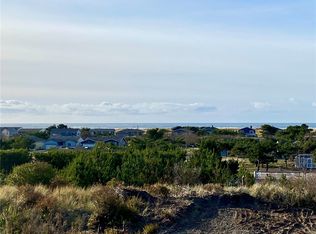
Be comfortable in this home set up to accomodate your vision of living so near to the beach you can walk there within just a few minutes if you wish! This home provides nice living accomodations with a bedroom and a bathroom downstairs, and another bedroom and bathroom upstairs, including an additional bonus room. Just the right size living room with an efficient propane stove to keep your home warm. The kitchen has a propane cooktop, convection wall oven, diswasher and pantry. Two car garage is always a welcome feature, with addition room in the driveway for more parking, to include room there for an RV. If you like flower gardening, your front deck is a perfect spot to work on that! Also there is a new roof on the house. You're sure to enjoy the variety of wildlife in the area. Close proximity to Ocean Park for shopping and conveniences to include pharmacy, restaurants and grocery stores. Put this one on your list to see, and get into your house by the beach this summer!
Pending
Listed by: Lighthouse Realty • Wendy Buell
$308,000
33612 I Street, Ocean Park, WA 98640
2beds
1,536sqft
:
Get pre-qualified$1,943/mo
Single Family Residence
Built in 1988
6,969 Square Feet Lot
$308,200 Zestimate®
$201/sqft
$63/mo HOA
What's special
Two car garageAdditional bonus roomBedroom and bathroom upstairs
- 22 days |
- 289 |
- 8 |
Zillow last checked:
Listing updated:
Listed by:
Wendy Buell,
Lighthouse Realty
Source: NWMLS as distributed by MLS GRID,MLS#: 2548992
Facts & features
Interior
Bedrooms & bathrooms
- Bedrooms: 2
- Bathrooms: 2
- Full bathrooms: 1
- 3/4 bathrooms: 1
- Main level bathrooms: 1
- Main level bedrooms: 1
Primary bedroom
- Level: Second
Bedroom
- Level: Main
Bathroom full
- Level: Main
Bathroom three quarter
- Level: Second
Bonus room
- Level: Second
Dining room
- Level: Main
Entry hall
- Level: Main
Kitchen without eating space
- Level: Main
Living room
- Level: Main
Utility room
- Level: Main
Heating
- Fireplace, Stove/Free Standing, Wall Furnace, Electric, Propane
Cooling
- None
Appliances
- Included: Dishwasher, Dryer, Refrigerator, Stove(s)/Range(s), Washer, Dishwasher(s), Dryer(s), Refrigerator(s), Washer(s), Water Heater: Electric, Water Heater Location: Closet in the kitchen
Features
- Ceiling Fan(s), Dining Room
- Flooring: Laminate, Carpet
- Basement: None
- Number of fireplaces: 1
- Fireplace features: See Remarks, Lower Level: 1, Fireplace
Interior area
- Total structure area: 1,536
- Total interior livable area: 1,536 sqft
Property
Parking
- Total spaces: 4
- Parking features: Driveway, Attached Garage, Off Street, RV Parking
- Has attached garage: Yes
- Covered spaces: 2
- Uncovered spaces: 2
Features
- Levels: Two
- Stories: 2
- Entry location: Main
- Patio & porch: Ceiling Fan(s), Dining Room, Fireplace, Water Heater
- Has view: Yes
- View description: Territorial
Lot
- Size: 6,969 Square Feet
- Dimensions: 60 x 113
- Features: Paved, Deck, Propane, RV Parking
- Topography: Level
Details
- Parcel number: 77012007008
- Zoning: R-1
- Zoning description: Jurisdiction: County
- Special conditions: Standard
- Other equipment: Leased Equipment: Propane tank
Construction
Type & style
- Home type: SingleFamily
- Architectural style: Traditional,2 Story
- Property subtype: Single Family Residence
Materials
- Wood Siding
- Foundation: Poured Concrete
- Roof: Composition
Condition
- Year built: 1988
Utilities & green energy
- Electric: Company: PUD #2
- Sewer: Septic Tank, Company: Septic System
- Water: Community, Company: Surfside Water
Community & HOA
Community
- Features: CCRs, Golf, Park, Trail(s)
- Security: Security Service
- Subdivision: Surfside
HOA
- Services included: Security, Water
- HOA fee: $63 monthly
Location
- Region: Ocean Park
Financial & listing details
- Price per square foot: $201/sqft
- Tax assessed value: $271,000
- Annual tax amount: $1,981
- Date on market: 6/30/2025
- Cumulative days on market: 390 days
- Listing terms: Conventional
- Inclusions: Dishwasher(s), Dryer(s), Leased Equipment, Refrigerator(s), Stove(s)/Range(s), Washer(s)
Estimated market value
$308,200
$293,000 - $324,000
$2,379/mo
Price history
| Date | Event | Price |
|---|---|---|
| 7/4/2026 | Pending sale | $308,000$201/sqft |
Source:  NWMLS as distributed by MLS GRID #2548992 Report a problem NWMLS as distributed by MLS GRID #2548992 Report a problem | ||
| 7/2/2026 | Listed for sale | $308,000+69.2%$201/sqft |
Source: NWMLS as distributed by MLS GRID #2548992 Report a problem | ||
| 3/30/2007 | Sold | $182,000$118/sqft |
Source: Agent Provided Report a problem | ||
| 9/16/2004 | Sold | $182,000$118/sqft |
Source: Agent Provided Report a problem | ||
Public tax history
| Year | Property taxes | Tax assessment |
|---|---|---|
| 2024 | $2,046 -1.2% | $271,000 -5% |
| 2023 | $2,072 +12.5% | $285,300 +54.5% |
| 2022 | $1,841 -9.1% | $184,700 +8.3% |
| 2021 | $2,025 -0.2% | $170,500 +7.7% |
| 2020 | $2,029 -0.2% | $158,300 |
| 2019 | $2,034 -0.5% | $158,300 +32.7% |
| 2018 | $2,043 +8.6% | $119,300 |
| 2017 | $1,882 +12% | $119,300 -10% |
| 2015 | $1,680 -9.4% | $132,500 +3.4% |
| 2014 | $1,855 +2.4% | $128,100 -3.3% |
| 2012 | $1,812 | $132,500 -3.5% |
| 2011 | -- | $137,300 -24% |
| 2010 | -- | $180,600 |
| 2009 | -- | $180,600 +42.3% |
| 2008 | -- | $126,900 |
| 2006 | -- | $126,900 |
Find assessor info on the county website
Monthly payment
Est. payment
Payment breakdown
Explore the cost of this home by adjusting the details. Changes won't be saved.Climate risks
Neighborhood: 98640
Nearby schools
GreatSchools rating
- 4/10Ocean Park Elementary SchoolGrades: 3-5Distance: 4 mi
- 3/10Hilltop SchoolGrades: 6-8Distance: 16.2 mi
- 5/10Ilwaco Sr High SchoolGrades: 9-12Distance: 16.1 mi
Schools provided by the listing agent
- Middle: Hilltop Middle
- High: Ilwaco Snr High
Source: NWMLS as distributed by MLS GRID. This data may not be complete. We recommend contacting the local school district to confirm school assignments for this home.
- $335,0003 bd2 ba1.6k sqft33802 I St, Ocean Park, WA 98640Sold
- $140,0007,840.8 Square Feet33705 I St, Ocean Park, WA 98640Lot/Land

- $84,0008,398.368 Square Feet33601 J Pl, Ocean Park, WA 98640Sold
- $774,0003 bd3 ba2.6k sqft33509 J Pl, Ocean Park, WA 98640New Construction

- $487,0002 bd2 ba1.5k sqft33612 J Pl, Ocean Park, WA 98640For Sale
- $921,9004 bd3 ba3.3k sqft33704 J Pl, Ocean Park, WA 98640For Sale
- $425,0003 bd3 ba1.6k sqft33610 J Pl, Ocean Park, WA 98640Sold
- $275,0002 bd1 ba900 sqft805 338th Pl, Ocean Park, WA 98640Sold
A local agent can set up tours, give advice and negotiate with sellers.
A local lender can help you make sure your offer is ready when you are.
Similar homes
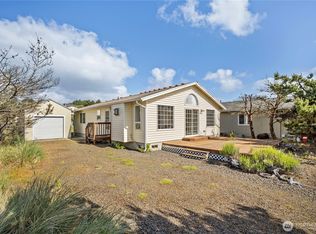
- $315,0002 bd2 ba1.2k sqftSurfside Estates, Division 11, Ocean Park, WA 98640Active
 MLS ID #2533365, Melissa Garrett. NWMLS as distributed by MLS GRID
 - $385,0002 bd2 ba1.4k sqftDiv 17 - Surfside, Ocean Park, WA 98640Active
 MLS ID #2532568, Cindi Pellerin. NWMLS as distributed by MLS GRID
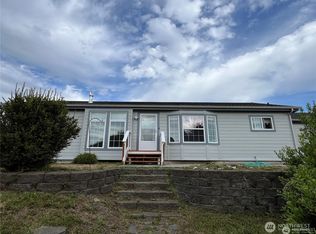
 - $329,9002 bd2 ba1.3k sqftSse Div 3, Ocean Park, WA 98640Active
 MLS ID #2521910, Linda F. Raaymakers. NWMLS as distributed by MLS GRID
 - $299,0002 bd1 ba1k sqftHarbor View, Ocean Park, WA 98640Active
 MLS ID #2552679, Del Murry. NWMLS as distributed by MLS GRID
 - $355,0002 bd2 ba1.2k sqft816 325th Street, Ocean Park, WA 98640ActiveMLS ID #2510116, Ken Rosengren. NWMLS as distributed by MLS GRID
- $279,9502 bd2 ba1.6k sqftDv-14, Ocean Park, WA 98640ActiveMLS ID #2503738, Kimberly K. Smith. NWMLS as distributed by MLS GRID
- $319,0003 bd2 ba1.4k sqftBeach Addition, Ocean Park, WA 98640ActiveMLS ID #2453108, Carolyn Levno. NWMLS as distributed by MLS GRID
- $300,0003 bd2 ba1.3k sqft28103 R Street, Ocean Park, WA 98640ActiveMLS ID #2528464, Nickolas W Shivers. NWMLS as distributed by MLS GRID
- $295,0003 bd2 ba1.6k sqftDv-08, Ocean Park, WA 98640ActiveMLS ID #2503129, Del Murry. NWMLS as distributed by MLS GRID
- $320,0002 bd1 ba848 sqft27407 W Street, Ocean Park, WA 98640ActiveMLS ID #2546590, Nancy Manula. NWMLS as distributed by MLS GRID
- $430,0002 bd2 ba1.2k sqftSurfside Div-11, Ocean Park, WA 98640ActiveMLS ID #2496220, Leslie Brophy. NWMLS as distributed by MLS GRID
- $380,0003 bd3 ba1.2k sqftDiv 2, Surfside Estates, Ocean Park, WA 98640ActiveMLS ID #2531339, Cindi Pellerin. NWMLS as distributed by MLS GRID
- $369,9503 bd2 ba1.2k sqftSurfside Estates, Ocean Park, WA 98640ActiveMLS ID #2495720, Mark Charlesworth. NWMLS as distributed by MLS GRID
- $275,0002 bd2 ba958 sqftBeach Addition To Ocean Park, Ocean Park, WA 98640ActiveMLS ID #2522213, Kaylin Culver. NWMLS as distributed by MLS GRID
- $389,0002 bd2 ba1.4k sqftSurfside Estates, Ocean Park, WA 98640ActiveMLS ID #2521734, Dan Russell. NWMLS as distributed by MLS GRID
- $375,0002 bd1 ba1.1k sqftDiv 3 Surfside Estate, Ocean Park, WA 98640ActiveMLS ID #2539601, Cindi Pellerin. NWMLS as distributed by MLS GRID
- $359,0002 bd2 ba1.1k sqft811 346th Place, Ocean Park, WA 98640ActiveMLS ID #2509909, Michael Baer. NWMLS as distributed by MLS GRID
- $289,0001 bd2 ba888 sqft27006 U Street, Ocean Park, WA 98640ActiveMLS ID #2508534, Wendy Buell. NWMLS as distributed by MLS GRID
- $299,0002 bd2 ba1k sqftSunset Sands Dv-2, Ocean Park, WA 98640ActiveMLS ID #2415830, Sarah Taylor. NWMLS as distributed by MLS GRID
- $289,9002 bd2 ba1.1k sqftBarracuda, Ocean Park, WA 98640ActiveMLS ID #2476381, Beth Laney. NWMLS as distributed by MLS GRID
