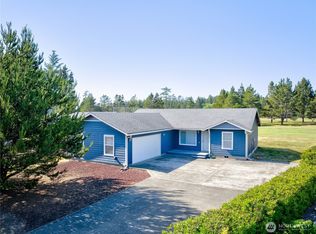
Price drop on your retreat on the fairway, where modern comfort meets timeless charm in a serene, nature-filled setting. New roof in 2020 and home remodeled in 2021, this beautifully designed single level contemporary home offers 1,824 sq' of living space, featuring 3 spacious bedrooms and 1 & 3/4 bathrooms. Nestled along a picturesque golf course, the property delivers both privacy, and sweeping golf course views right from your backyard. The 2 car garage has room for your golf cart! Step inside, and you are greeted by an inviting light-filled interior highlighted by large picture windows that capture the tranquil course beyond. Luxury laminate flooring throughout , plus propane fireplace in the living room. The open concept living area blends warmth and character, including a large island for cooking, huge pantry, vintage wood cook stove and island cook top, plus spacious laundry room opens to the garage for easy grocery drop off! Enjoy relaxing or entertaining under the custom designed pergola, set atop a durable, low-maintenance composite deck. New central heat pump with efficient heat and air conditioning. A fenced backyard offers security and the mature landscaping will give you years of enjoyment. Walk or ride to the beautiful Pacific Ocean with deeded pathways. This home offers a rare combination of golf course living, coastal access, and timeless appeal. Schedule your private showing today and experience the lifestyle this exceptional property has to offer!
Active
Listed by: Lighthouse Realty • Sondra Eaton • 360-244-2839
Price cut: $20K (8/20)
$549,000
1211 314th Place, Ocean Park, WA 98640
3beds
1,824sqft
Single Family Residence
Built in 1981
0.26 Acres Lot
$535,700 Zestimate®
$301/sqft
$63/mo HOA
What's special
Modern comfortMature landscapingLarge island for cookingCustom designed pergolaDurable low-maintenance composite deckFenced backyard offers securityHuge pantry
- --
- on Zillow
- 116
- views
- 6
- saves
Zillow last checked:
Listing updated:
Listed by:
Sondra Eaton 360-244-2839 sondra@lighthouseproperty.com,
Lighthouse Realty
Source: NWMLS as distributed by MLS GRID,MLS#: 2518257
Facts & features
Interior
Bedrooms & bathrooms
- Bedrooms: 3
- Bathrooms: 2
- Full bathrooms: 1
- 3/4 bathrooms: 1
- Main level bathrooms: 2
- Main level bedrooms: 3
Primary bedroom
- Level: Main
Bedroom
- Level: Main
Bedroom
- Level: Main
Bathroom full
- Level: Main
Bathroom three quarter
- Level: Main
Dining room
- Level: Main
Entry hall
- Level: Main
Kitchen with eating space
- Level: Main
Living room
- Level: Main
Utility room
- Level: Main
Heating
- Heat Pump, Propane
Cooling
- Heat Pump
Appliances
- Included: Dishwasher, Dryer, Microwave, Refrigerator, Stove(s)/Range(s), Washer, Dishwasher(s), Dryer(s), Microwave(s), Refrigerator(s), Washer(s), Water Heater: Electric, Water Heater Location: Garage
Features
- Bath Off Primary, Dining Room
- Flooring: Engineered Hardwood, Hardwood
- Windows: Dbl Pane/Storm Window
- Basement: None
- Has fireplace: No
- Fireplace features: Gas
Interior area
- Total structure area: 1,824
- Total interior livable area: 1,824 sqft
Video & virtual tour
Property
Parking
- Total spaces: 4
- Parking features: Driveway, Attached Garage
- Has attached garage: Yes
- Covered spaces: 2
- Uncovered spaces: 2
Features
- Levels: One
- Stories: 1
- Entry location: Main
- Patio & porch: Bath Off Primary, Dbl Pane/Storm Window, Dining Room, Water Heater
- Has view: Yes
- View description: Territorial
Lot
- Size: 0.26 Acres
- Dimensions: 60 x 130
- Features: Paved, Deck, Dog Run, High Speed Internet, Patio, Propane
- Topography: Level
- Residential vegetation: Garden Space
Details
- Parcel number: 77008003005
- Zoning: R-1
- Zoning description: Jurisdiction: County
- Special conditions: Standard
- Other equipment: Leased Equipment: Propane tank
Construction
Type & style
- Home type: SingleFamily
- Architectural style: Contemporary,1 Story
- Property subtype: Single Family Residence
Materials
- Cement Planked, Cement Plank
- Foundation: Poured Concrete
- Roof: Composition
Condition
- Good
- Year built: 1981
Utilities & green energy
- Electric: Company: Pacific County PUD
- Sewer: Septic Tank
- Water: Community, Company: Surfside Water
- Utilities for property: Spectrum
Community & HOA
Community
- Features: CCRs, Golf, Park, Playground, Trail(s)
- Subdivision: Surfside
HOA
- Services included: Water
- HOA fee: $750 annually
Location
- Region: Ocean Park
Financial & listing details
- Price per square foot: $301/sqft
- Tax assessed value: $469,000
- Annual tax amount: $3,300
- Date on market: 5/8/2026
- Listing terms: Conventional,VA Loan
- Inclusions: Dishwasher(s), Dryer(s), Leased Equipment, Microwave(s), Refrigerator(s), Stove(s)/Range(s), Washer(s)
Estimated market value
$535,700
$509,000 - $562,000
$2,211/mo
Price history
| Date | Event | Price |
|---|---|---|
| 8/20/2026 | Price change | $549,000-3.5%$301/sqft |
Source:  NWMLS as distributed by MLS GRID #2518257 Report a problem NWMLS as distributed by MLS GRID #2518257 Report a problem | ||
| 6/17/2026 | Price change | $569,000-3.4%$312/sqft |
Source: NWMLS as distributed by MLS GRID #2518257 Report a problem | ||
| 5/8/2026 | Listed for sale | $589,000+35.4%$323/sqft |
Source: NWMLS as distributed by MLS GRID #2518257 Report a problem | ||
| 7/1/2021 | Sold | $435,000+3.6%$238/sqft |
Source: NWMLS as distributed by MLS GRID #1777419 Report a problem | ||
| 6/3/2021 | Pending sale | $420,000$230/sqft |
Source: NWMLS as distributed by MLS GRID #1777419 Report a problem | ||
| 5/27/2021 | Listed for sale | $420,000+42.4%$230/sqft |
Source: NWMLS as distributed by MLS GRID #1777419 Report a problem | ||
| 4/13/2007 | Sold | $295,000$162/sqft |
Source: NWMLS as distributed by MLS GRID #26159412 Report a problem | ||
Public tax history
| Year | Property taxes | Tax assessment |
|---|---|---|
| 2025 | $3,363 +1.6% | $469,000 +5.3% |
| 2024 | $3,309 -1.2% | $445,600 -5% |
| 2023 | $3,350 +22.6% | $469,000 +92.3% |
| 2022 | $2,731 +3.7% | $243,900 |
| 2021 | $2,635 -8.1% | $243,900 +7.9% |
| 2020 | $2,866 -0.1% | $226,100 +9.1% |
| 2019 | $2,869 +8.5% | $207,200 -2.4% |
| 2018 | $2,643 -0.4% | $212,300 |
| 2017 | $2,653 -9.8% | $212,300 +11.4% |
| 2015 | $2,941 +11.8% | $190,500 +4% |
| 2014 | $2,631 +2.9% | $183,200 -3.8% |
| 2012 | $2,556 | $190,500 -4% |
| 2011 | -- | $198,400 -22.5% |
| 2010 | -- | $256,100 |
| 2009 | -- | $256,100 +72.2% |
| 2008 | -- | $148,700 |
| 2006 | -- | $148,700 |
Find assessor info on the county website
Monthly payment
Est. payment
Payment breakdown
Explore the cost of this home by adjusting the details. Changes won't be saved.Climate risks
Neighborhood: 98640
Nearby schools
Schools provided by the listing agent
- Elementary: Ocean Park ElemMulti
- Middle: Hilltop Middle
- High: Ilwaco Snr High
Source: NWMLS as distributed by MLS GRID. This data may not be complete. We recommend contacting the local school district to confirm school assignments for this home.


Similar homes
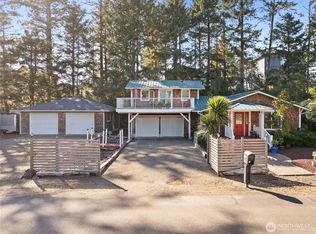
- $573,5003 bd2 ba1.6k sqft34309 G st, Ocean Park, WA 98640Active
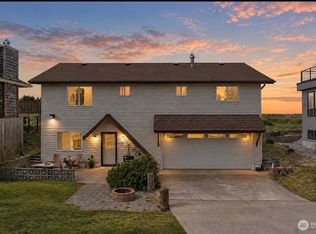 MLS ID #2578724, Natasha Beals. NWMLS as distributed by MLS GRID
 - $589,0003 bd3 ba1.7k sqft33304 j Place, Ocean Park, WA 98640Active
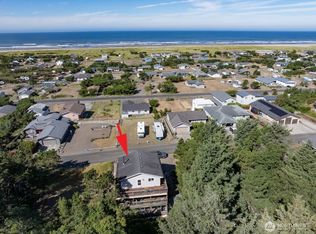 MLS ID #2577568, Michael Baer. NWMLS as distributed by MLS GRID
 - $475,0002 bd3 ba1.5k sqftSurfside Estates, Ocean Park, WA 98640Active
 MLS ID #2559697, Sondra Eaton. NWMLS as distributed by MLS GRID
 - $369,0003 bd2 ba1.7k sqft31205 I St, Ocean Park, WA 98640Active

 MLS ID #291783105, James Dean Lucas, Keller Williams Realty. RMLS (OR)
