
OCEAN VIEWS, OCEAN VIEWS, OCEAN VIEWS! Nothing between your view and the ocean. This beach home has views from the large windows in the living room and forest views on the back wrap around decks. 3 bedrooms with full bath in the Primary Suite, ½ bath and laundry and a ¾ bath on the ground floor. The living room has 180 degrees of ocean view, kitchen, including all appliances, has views of both the ocean and the forest to the east side. Dining shares the space as does the wet bar for enjoyable gatherings. To complete the living room space is a wood stove and reading nook. Walk out to the wrap around deck seeing all the views from forest to ocean. On the bedroom level, another wrap around deck for relaxing and taking in the sunsets. Upon entering the beach home is an enclosed porch. Great for stormy days and a beverage of your choice. Single car garage attached and utility shed for storage. Backup generator system fully wired into home. Transferable warranty is included. Furnishings can come with the property at buyer’s choice. Golf course is just down the street from this beach home. Close to Willapa Bay, Ocean Park community with shopping and eateries. Walk or quick drive to the beach and of course just sit in your living room and take in the ocean and those magnificent sunsets. Life is good at the beach.
Active
Listed by: RE/MAX Excellence • Michael Baer • 503-784-8015
$589,000
33304 j Place, Ocean Park, WA 98640
3beds
1,728sqft
Single Family Residence
Built in 1994
9,583 Square Feet Lot
$564,100 Zestimate®
$341/sqft
$65/mo HOA
What's special
Single car garage attachedUtility shed for storage
- --
- on Zillow
- 129
- views
- 5
- saves
Zillow last checked:
Listing updated:
Listed by:
Michael Baer 503-784-8015 michael.baer@remax.net,
RE/MAX Excellence
Source: NWMLS as distributed by MLS GRID,MLS#: 2577568
Facts & features
Interior
Bedrooms & bathrooms
- Bedrooms: 3
- Bathrooms: 3
- Full bathrooms: 1
- 3/4 bathrooms: 1
- 1/2 bathrooms: 1
Primary bedroom
- Level: Second
Bedroom
- Level: Lower
Bedroom
- Level: Second
Bathroom full
- Level: Second
Bathroom three quarter
- Level: Lower
Other
- Level: Second
Dining room
- Level: Third
Entry hall
- Level: Lower
Kitchen with eating space
- Level: Third
Living room
- Level: Third
Utility room
- Level: Second
Heating
- Fireplace, Wall Furnace, Electric, Wood
Cooling
- None
Appliances
- Included: Dishwasher, Disposal, Dryer, Refrigerator, Stove(s)/Range(s), Washer, Dishwasher(s), Dryer(s), Garbage Disposal, Refrigerator(s), Washer(s), Water Heater: Electric, Water Heater Location: Utility room
Features
- Bath Off Primary, Ceiling Fan(s), Dining Room
- Flooring: Laminate, Carpet
- Windows: Dbl Pane/Storm Window
- Basement: None
- Number of fireplaces: 1
- Fireplace features: See Remarks, Wood Burning, Upper Level: 1, Fireplace
Interior area
- Total structure area: 1,728
- Total interior livable area: 1,728 sqft
Property
Parking
- Total spaces: 4
- Parking features: Driveway, Attached Garage
- Has attached garage: Yes
- Covered spaces: 1
- Uncovered spaces: 3
Features
- Levels: Three Or More
- Entry location: Lower
- Patio & porch: Bath Off Primary, Ceiling Fan(s), Dbl Pane/Storm Window, Dining Room, Fireplace, Water Heater, Wired for Generator
- Has view: Yes
- View description: Ocean, Territorial
- Has water view: Yes
- Water view: Ocean
Lot
- Size: 9,583 Square Feet
- Dimensions: 65' x 148'
- Features: Paved, Cable TV, Deck, High Speed Internet, Outbuildings, Propane
- Topography: Level
- Residential vegetation: Brush, Garden Space
Details
- Parcel number: 77011008015
- Zoning: R1
- Zoning description: Jurisdiction: County
- Special conditions: Standard
- Other equipment: Wired for Generator
Construction
Type & style
- Home type: SingleFamily
- Architectural style: Contemporary,Tri-Level
- Property subtype: Single Family Residence
Materials
- Metal/Vinyl, Wood Siding, Wood Products
- Foundation: Poured Concrete
- Roof: Composition
Condition
- Good
- Year built: 1994
- Major remodel year: 1994
Utilities & green energy
- Electric: Company: PUD # 2
- Sewer: Septic Tank
- Water: Community, Company: Surfside Water Dept.
- Utilities for property: Spectrum
Community & HOA
Community
- Features: CCRs, Clubhouse, Golf, Park, Playground
- Security: Security Service
- Subdivision: Surfside
HOA
- Services included: Common Area Maintenance, Road Maintenance, Security, Water
- HOA fee: $775 annually
- HOA phone: 360-665-4171
Location
- Region: Ocean Park
Financial & listing details
- Price per square foot: $341/sqft
- Tax assessed value: $424,800
- Annual tax amount: $3,073
- Date on market: 9/4/2026
- Listing terms: Conventional,FHA,VA Loan
- Inclusions: Dishwasher(s), Dryer(s), Garbage Disposal, Refrigerator(s), Stove(s)/Range(s), Washer(s)
Estimated market value
$564,100
$536,000 - $592,000
$2,515/mo
Price history
| Date | Event | Price |
|---|---|---|
| 9/4/2026 | Listed for sale | $589,000+378.9%$341/sqft |
Source:  NWMLS as distributed by MLS GRID #2577568 Report a problem NWMLS as distributed by MLS GRID #2577568 Report a problem | ||
| 1/25/2013 | Sold | $123,000-52.7%$71/sqft |
Source: Public Record Report a problem | ||
| 9/4/2009 | Sold | $260,000$150/sqft |
Source: NWMLS as distributed by MLS GRID #27216205 Report a problem | ||
Public tax history
| Year | Property taxes | Tax assessment |
|---|---|---|
| 2025 | $3,073 -3.3% | $424,800 |
| 2024 | $3,179 +9% | $424,800 +5% |
| 2023 | $2,917 -7.4% | $404,600 +41% |
| 2022 | $3,152 +1% | $287,000 +11.6% |
| 2021 | $3,120 +2.7% | $257,100 +7.2% |
| 2020 | $3,037 -0.7% | $239,800 +9.1% |
| 2019 | $3,059 +8.4% | $219,800 +21.8% |
| 2018 | $2,821 -0.4% | $180,500 |
| 2017 | $2,830 +12.2% | $180,500 -10% |
| 2015 | $2,522 -9.5% | $200,600 +3.3% |
| 2014 | $2,788 +2.3% | $194,100 -6.6% |
| 2012 | $2,725 | $207,800 |
| 2011 | -- | $207,800 -38.6% |
| 2010 | -- | $338,500 |
| 2009 | -- | $338,500 +87.7% |
| 2008 | -- | $180,300 |
| 2006 | -- | $180,300 |
| 2005 | -- | $180,300 |
Find assessor info on the county website
Monthly payment
Est. payment
Payment breakdown
Explore the cost of this home by adjusting the details. Changes won't be saved.Climate risks
Neighborhood: 98640
Nearby schools
Schools provided by the listing agent
- Elementary: Ocean Park ElemMulti
- Middle: Hilltop Middle
- High: Ilwaco Snr High
Source: NWMLS as distributed by MLS GRID. This data may not be complete. We recommend contacting the local school district to confirm school assignments for this home.
Similar homes
- $573,5003 bd2 ba1.6k sqft34309 G st, Ocean Park, WA 98640Active
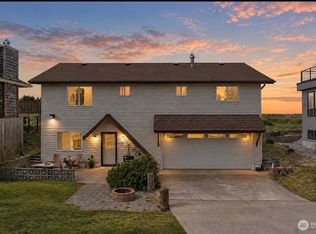 MLS ID #2578724, Natasha Beals. NWMLS as distributed by MLS GRID
 - $475,0003 bd3 ba2.5k sqftSs Est Dv-4, Ocean Park, WA 98640Active
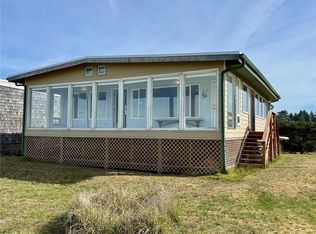 MLS ID #2596443, Katherine Mack. NWMLS as distributed by MLS GRID
 - $549,0003 bd2 ba1.8k sqftSurfside Estates, Ocean Park, WA 98640Active
 MLS ID #2518257, Sondra Eaton. NWMLS as distributed by MLS GRID
 - $574,0002 bd2 ba1.7k sqftDiv-20 Surfside Estates, Ocean Park, WA 98640Active
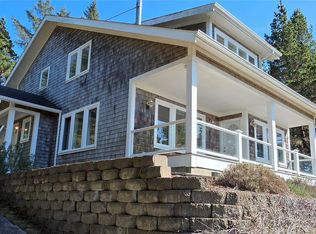 MLS ID #2495689, Dan Russell. NWMLS as distributed by MLS GRID
 - $480,0003 bd2 ba1.8k sqft35210 F Pl, Ocean Park, WA 98640Active
 MLS ID #301116988, John Lifflander, Covenant Consultants, Inc. RMLS (OR)
