Discover coastal living at its finest with this expansive fully updated 3 bedroom, 2.75 bath home on a double lot in Surfside! Enjoy the added bonus of an attached ADU space featuring 2 bedrooms and 1 bath ideal for guests, multi-generational living, rental potential, or private retreat space. Perfectly positioned on the canal with ocean views, this property offers the ideal blend of space, comfort, and versatility. Inside, you’ll find a complete interior remodel featuring modern finishes, stylish updates, and a fresh contemporary feel throughout. Major upgrades include new paint, a new roof, new HVAC system, and new garage doors for peace of mind and efficiency. The spacious layout is designed for both everyday living and entertaining, while large windows capture natural light and scenic surroundings. An attached garage provides convenience and additional storage. Located near numerous beach trails, enjoy easy access to miles of scenic coastline, outdoor recreation, and the nearby golf course. Relax on the canal, take in ocean views, and experience everything Surfside coastal living has to offer. This move-in ready property combines modern upgrades, and flexible living options.
Active
Listed by: RealtyONEGroup Discovery Coast • Crystal Lynn Neprud
Price cut: $20K (7/3)
$745,750
34702 G Street, Ocean Park, WA 98640
5beds
3,556sqft
:
Get pre-qualified$4,633/mo
Single Family Residence
Built in 1972
0.37 Acres Lot
$-- Zestimate®
$210/sqft
$130/mo HOA
What's special
Take in ocean viewsFresh contemporary feel throughoutStylish updatesNew garage doorsNew hvac systemDouble lotNew roof
- 67 days |
- 294 |
- 21 |
Zillow last checked:
Listing updated:
Listed by:
Crystal Lynn Neprud,
RealtyONEGroup Discovery Coast
Source: NWMLS as distributed by MLS GRID,MLS#: 2523290
Facts & features
Interior
Bedrooms & bathrooms
- Bedrooms: 5
- Bathrooms: 4
- Full bathrooms: 3
- 3/4 bathrooms: 1
- Main level bathrooms: 2
- Main level bedrooms: 2
Primary bedroom
- Level: Second
Bedroom
- Level: Second
Bedroom
- Level: Second
Bedroom
- Level: Main
Bedroom
- Level: Main
Bathroom full
- Level: Second
Bathroom full
- Level: Second
Bathroom three quarter
- Level: Main
Bathroom full
- Level: Main
Dining room
- Level: Main
Entry hall
- Level: Main
Kitchen with eating space
- Level: Main
Living room
- Level: Main
Utility room
- Level: Main
Heating
- Heat Pump, Electric
Cooling
- Heat Pump
Appliances
- Included: Dishwasher, Microwave, Refrigerator, Stove(s)/Range(s), Dishwasher(s), Microwave(s), Refrigerator(s)
Features
- Central Vacuum, Ceiling Fan(s), Dining Room
- Flooring: Vinyl Plank
- Doors: French Doors
- Windows: Dbl Pane/Storm Window
- Basement: None
- Has fireplace: No
Interior area
- Total structure area: 3,556
- Total interior livable area: 3,556 sqft
Property
Parking
- Total spaces: 2
- Parking features: Driveway, Attached Garage, Off Street
- Has attached garage: Yes
- Covered spaces: 2
Features
- Levels: One and One Half
- Stories: 1
- Entry location: Main
- Patio & porch: Built-In Vacuum, Ceiling Fan(s), Dbl Pane/Storm Window, Dining Room, French Doors, Vaulted Ceiling(s), Walk-In Closet(s)
- Has view: Yes
- View description: Canal, Ocean, Partial
- Has water view: Yes
- Water view: Canal,Ocean
- Waterfront features: Low Bank, Canal Front
- Frontage length: Waterfront Ft: 125
Lot
- Size: 0.37 Acres
- Features: Deck, Patio
- Topography: Level
Details
- Parcel number: 77017004006
- Zoning: R1
- Zoning description: Jurisdiction: County
- Special conditions: Standard
Construction
Type & style
- Home type: SingleFamily
- Architectural style: 1 1/2 Story
- Property subtype: Single Family Residence
Materials
- Metal/Vinyl
- Foundation: Slab
- Roof: Composition
Condition
- Year built: 1972
- Major remodel year: 2025
Utilities & green energy
- Sewer: Septic Tank
- Water: Community
Community & HOA
Community
- Features: CCRs, Golf, Playground, Trail(s)
- Security: Security Service
- Subdivision: Surfside
HOA
- Services included: Security, Water
- HOA fee: $1,560 annually
- HOA phone: 360-665-4171
Location
- Region: Ocean Park
Financial & listing details
- Price per square foot: $210/sqft
- Tax assessed value: $681,700
- Annual tax amount: $4,873
- Date on market: 5/19/2026
- Cumulative days on market: 67 days
- Listing terms: Conventional,FHA,VA Loan
- Inclusions: Dishwasher(s), Microwave(s), Refrigerator(s), Stove(s)/Range(s)
Estimated market value
Not available
Estimated sales range
Not available
Not available
Price history
| Date | Event | Price |
|---|---|---|
| 7/3/2026 | Price change | $745,750-2.6%$210/sqft |
Source:  NWMLS as distributed by MLS GRID #2523290 Report a problem NWMLS as distributed by MLS GRID #2523290 Report a problem | ||
| 5/19/2026 | Listed for sale | $765,750+118.8%$215/sqft |
Source: NWMLS as distributed by MLS GRID #2523290 Report a problem | ||
| 6/30/2025 | Sold | $350,000-12.5%$98/sqft |
Source: NWMLS as distributed by MLS GRID #2221712 Report a problem | ||
| 6/19/2025 | Pending sale | $400,000$112/sqft |
Source: NWMLS as distributed by MLS GRID #2221712 Report a problem | ||
| 6/4/2025 | Listed for sale | $400,000$112/sqft |
Source: NWMLS as distributed by MLS GRID #2221712 Report a problem | ||
Public tax history
| Year | Property taxes | Tax assessment |
|---|---|---|
| 2024 | $3,423 +4.5% | $681,700 +0.7% |
| 2023 | $3,276 -19.6% | $677,200 +45.3% |
| 2022 | $4,076 +36.8% | $466,000 +6.5% |
| 2021 | $2,979 -7.6% | $437,500 +7.9% |
| 2020 | $3,226 -3.8% | $405,500 |
| 2019 | $3,354 +306.6% | $405,500 +19.3% |
| 2018 | $825 -3.7% | $340,000 |
| 2017 | $856 -5.4% | $340,000 +11.3% |
| 2015 | $905 -1.2% | $305,400 +3.9% |
| 2014 | $917 -1.1% | $293,900 -3.8% |
| 2012 | $927 | $305,400 -4% |
| 2011 | -- | $318,200 -25.6% |
| 2010 | -- | $427,800 |
| 2009 | -- | $427,800 +66.1% |
| 2008 | -- | $257,600 |
| 2006 | -- | $257,600 |
Find assessor info on the county website
Monthly payment
Est. payment
Payment breakdown
Explore the cost of this home by adjusting the details. Changes won't be saved.Climate risks
Neighborhood: 98640
Nearby schools
GreatSchools rating
- 4/10Ocean Park Elementary SchoolGrades: 3-5Distance: 4.5 mi
- 3/10Hilltop SchoolGrades: 6-8Distance: 16.8 mi
- 5/10Ilwaco Sr High SchoolGrades: 9-12Distance: 16.6 mi
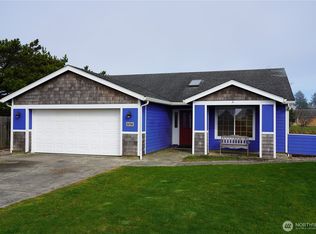
- $444,0002 bd2 ba1.6k sqft34700 G St, Ocean Park, WA 98640Sold
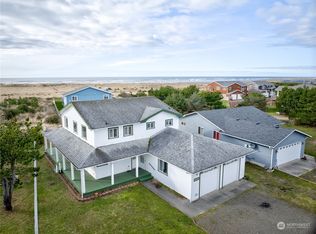
- $360,0002 bd3 ba1.8k sqft34709 G St, Ocean Park, WA 98640Sold
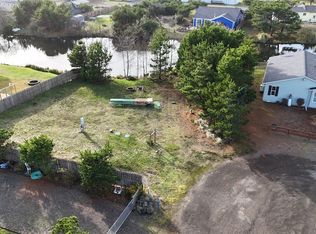
- $141,5000.29 Acres704 347th Pl, Ocean Park, WA 98640Sold
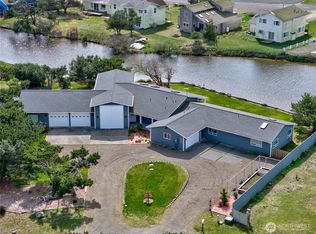
- $706,5003 bd3 ba1.9k sqft34807 H Pl, Ocean Park, WA 98640Sold
- $150,0000.287 Acres707 347th Pl, Ocean Park, WA 98640Sold
- $495,0003 bd2 ba1.4k sqft34600 G St, Ocean Park, WA 98640Sold
- $129,9007,405.2 Square Feet34515 I St, Ocean Park, WA 98640Lot/Land
- $118,0000.27 Acres34903 H Pl, Ocean Park, WA 98640Sold
A local agent can set up tours, give advice and negotiate with sellers.
A local lender can help you make sure your offer is ready when you are.
Similar homes
- $894,0005 bd3 ba2.7k sqftDiv 17 Surfside Estates, Ocean Park, WA 98640Active
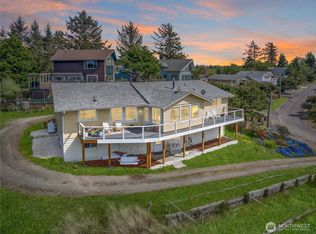 MLS ID #2491344, Cindi Pellerin. NWMLS as distributed by MLS GRID
 - $799,0004 bd3 ba2.9k sqftSurfside Est Div No 18, Ocean Park, WA 98640Active
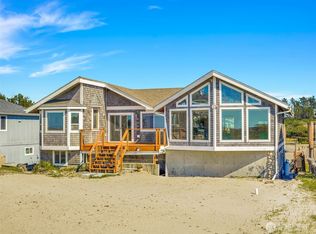 MLS ID #2501101, Scott Davis. NWMLS as distributed by MLS GRID
 - $750,0003 bd3 ba1.8k sqftTownship 12 North, Ocean Park, WA 98640Active
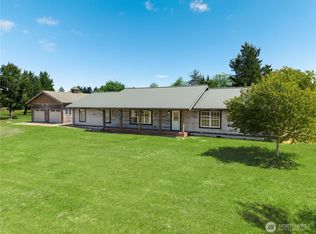 MLS ID #2520808, Cyndy Thompson. NWMLS as distributed by MLS GRID
 - $843,0002 bd5 ba2.7k sqft34100 G Street, Ocean Park, WA 98640Active
 MLS ID #2522908, Michael Baer. NWMLS as distributed by MLS GRID
 - $699,9004 bd4 ba3.4k sqftSurfcrest, Ocean Park, WA 98640ActiveMLS ID #2529864, Scott Davis. NWMLS as distributed by MLS GRID
- $650,0002 bd3 ba2.9k sqft31101 G Street, Ocean Park, WA 98640ActiveMLS ID #2434495, Denise O'Neil. NWMLS as distributed by MLS GRID
- $921,9004 bd3 ba3.3k sqft33704 J Place, Ocean Park, WA 98640ActiveMLS ID #2498155, Michael Baer. NWMLS as distributed by MLS GRID
- $719,0003 bd5 ba2.1k sqft25719 Park Avenue, Ocean Park, WA 98640ActiveMLS ID #2526673, Sonya MacDonald. NWMLS as distributed by MLS GRID
- $875,0003 bd3 ba2.7k sqftSurfside Estates, Ocean Park, WA 98640ActiveMLS ID #2491894, Susan Cahill Gebhardt. NWMLS as distributed by MLS GRID
- $799,0003 bd3 ba2.4k sqftSurfside Division 1, Ocean Park, WA 98640ActiveMLS ID #2414631, Doug Knutzen. NWMLS as distributed by MLS GRID
- $670,0003 bd3 ba1.9k sqft31102 J PLace, Ocean Park, WA 98640ActiveMLS ID #2488155, Melissa Spino. NWMLS as distributed by MLS GRID
- $850,0005 bd3 ba2.3k sqftEspy Unit 12, Oysterville, WA 98641ActiveMLS ID #2549483, Kaylin Culver. NWMLS as distributed by MLS GRID
- $599,0004 bd2 ba2k sqft1004 267th Lane, Ocean Park, WA 98640ActiveMLS ID #2542916, Sondra Eaton. NWMLS as distributed by MLS GRID
- $774,0003 bd3 ba2.6k sqftSurfside Estates Dv-12, Ocean Park, WA 98640ActiveMLS ID #2506228, Debbie Neff. NWMLS as distributed by MLS GRID
- $700,0004 bd3 ba2.4k sqftSurfside Estates, Ocean Park, WA 98640ActiveMLS ID #2546029, Nickolas W Shivers. NWMLS as distributed by MLS GRID
- $589,0002 bd2 ba1.7k sqftDiv-20 Surfside Estates, Ocean Park, WA 98640ActiveMLS ID #2495689, Dan Russell. NWMLS as distributed by MLS GRID
- $569,0003 bd2 ba1.8k sqftSurfside Estates, Ocean Park, WA 98640ActiveMLS ID #2518257, Sondra Eaton. NWMLS as distributed by MLS GRID
- $634,9002 bd3 ba1.9k sqftSurfside Estates Div-1, Ocean Park, WA 98640ActiveMLS ID #2505966, Dan Russell. NWMLS as distributed by MLS GRID
- $949,9004 bd3 ba2.8k sqft31908 J Place, Ocean Park, WA 98640ActiveMLS ID #2514032, David Sobolik. NWMLS as distributed by MLS GRID
- $649,0004 bd3 ba2.4k sqftEspy Short Plat #12, Oysterville, WA 98641ActiveMLS ID #2359198, Doug Knutzen. NWMLS as distributed by MLS GRID
