Welcome to your dream home in the serene community of Ocean Park, Washington. The exterior boasts a 50-year roof, Hardi Plank siding, and a striking black anodized chain-link fence. Smart garage door openers and high-end garage doors with opaque glass add both style and convenience The TimberTech decking and a 3-camera security system ensure a perfect outdoor retreat. Step inside to soaring 10-foot ceilings and an elegant living room featuring a tile fireplace. Floating cabinets with undermount lighting and a 16' slider leading to a 10x20 deck enhance the space. The chef's kitchen is a masterpiece with custom cabinetry, GE Café range, Zephyr hood, Frigidaire French-door refrigerator, and Fisher-Paykel dual dishwasher. A quartz island with prep-sink and a walk-in pantry offer both style and functionality. The primary suite is a private oasis with a luxurious bath featuring dual-sinks, walk-in shower, and a free-standing tub. The downstairs living room is an entertainment haven with a large smart TV, floating shelves, a wet bar, and wine cooler, with sliding door access to the covered patio. The third bathroom mirrors the luxury of the others with floor-to-ceiling tile and custom shower doors. A fourth bedroom, currently used as an office, provides versatility. A spacious laundry room with a stainless steel farmhouse sink, custom cabinets, and high-end washer and dryer completes this exceptional home. Tile flooring throughout adds elegance to these functional spaces.
Active
Listed by: Knipe Realty ERA Powered • David Sobolik
$949,900
31908 J Place, Ocean Park, WA 98640
4beds
2,878sqft
:
Get pre-qualified$5,801/mo
Single Family Residence
Built in 2020
8,820 Square Feet Lot
$919,400 Zestimate®
$330/sqft
$65/mo HOA
What's special
Tile fireplaceSmart garage door openersFloating shelvesFree-standing tubWalk-in showerWet barSpacious laundry room
- 84 days |
- 166 |
- 14 |
Zillow last checked:
Listing updated:
Listed by:
David Sobolik,
Knipe Realty ERA Powered
Source: NWMLS as distributed by MLS GRID,MLS#: 2514032
Facts & features
Interior
Bedrooms & bathrooms
- Bedrooms: 4
- Bathrooms: 3
- Full bathrooms: 3
- Main level bathrooms: 1
- Main level bedrooms: 2
Primary bedroom
- Level: Second
Bedroom
- Level: Main
Bedroom
- Level: Main
Bedroom
- Level: Second
Bathroom full
- Level: Main
Bathroom full
- Level: Second
Bathroom full
- Level: Second
Den office
- Level: Main
Family room
- Description: Fireplace
- Level: Main
Kitchen with eating space
- Level: Main
Utility room
- Level: Main
Heating
- Fireplace, Heat Pump, Electric, Propane
Cooling
- Heat Pump
Appliances
- Included: Dishwasher, Disposal, Double Oven, Microwave, Dishwasher(s), Garbage Disposal, Microwave(s), Water Heater: Tank
Features
- Pantry
- Flooring: Ceramic Tile, Engineered Hardwood, See Remarks
- Basement: None
- Number of fireplaces: 1
- Fireplace features: Electric, Main Level: 1, Fireplace
Interior area
- Total structure area: 2,878
- Total interior livable area: 2,878 sqft
Property
Parking
- Total spaces: 4
- Parking features: Attached Garage
- Has attached garage: Yes
- Covered spaces: 2
- Uncovered spaces: 2
Features
- Levels: Two
- Stories: 2
- Patio & porch: Fireplace, Pantry, Walk-In Closet(s), Water Heater, Wet Bar, Wine/Beverage Refrigerator
- Pool features: Community
- Has view: Yes
- View description: Ocean, Territorial
- Has water view: Yes
- Water view: Ocean
Lot
- Size: 8,820 Square Feet
- Features: High Speed Internet, Patio, Propane
- Topography: Level
Details
- Parcel number: 77023000002
- Special conditions: Standard
Construction
Type & style
- Home type: SingleFamily
- Architectural style: Contemporary,2 Story
- Property subtype: Single Family Residence
Materials
- Cement Planked, Cement Plank
- Roof: Composition
Condition
- Good
- Year built: 2020
- Major remodel year: 2020
Utilities & green energy
- Sewer: Septic Tank
- Water: Community, Public
Community & HOA
Community
- Features: CCRs
- Security: Security Service
- Subdivision: Ocean Park
HOA
- Services included: Common Area Maintenance, Security, See Remarks, Water
- HOA fee: $774 annually
- HOA phone: 360-665-4171
Location
- Region: Ocean Park
Financial & listing details
- Price per square foot: $330/sqft
- Tax assessed value: $890,400
- Annual tax amount: $6,323
- Date on market: 4/29/2026
- Cumulative days on market: 86 days
- Listing terms: Conventional,VA Loan
- Inclusions: Dishwasher(s), Double Oven, Garbage Disposal, Microwave(s)
Estimated market value
$919,400
$873,000 - $965,000
$3,059/mo
Price history
| Date | Event | Price |
|---|---|---|
| 5/1/2026 | Listed for sale | $949,900+2109.1%$330/sqft |
Source:  RMLS (OR) #118036937 Report a problem RMLS (OR) #118036937 Report a problem | ||
| 4/29/2017 | Sold | $43,000$15/sqft |
Source: Agent Provided Report a problem | ||
Public tax history
| Year | Property taxes | Tax assessment |
|---|---|---|
| 2024 | $6,609 +9.1% | $890,400 +5% |
| 2023 | $6,059 -19.1% | $848,000 +22.6% |
| 2022 | $7,492 +0.5% | $691,800 +10.6% |
| 2021 | $7,452 +1.7% | $625,300 +1058% |
| 2020 | $7,327 +915.1% | $54,000 +14.2% |
| 2019 | $722 +12.7% | $47,300 -12.4% |
| 2018 | $640 -4.2% | $54,000 |
| 2017 | $668 -14.6% | $54,000 -10% |
| 2015 | $782 -9.2% | $60,000 |
| 2014 | $861 | $60,000 |
Find assessor info on the county website
Monthly payment
Est. payment
Payment breakdown
Explore the cost of this home by adjusting the details. Changes won't be saved.Climate risks
Neighborhood: 98640
Nearby schools
GreatSchools rating
- 4/10Ocean Park Elementary SchoolGrades: 3-5Distance: 3.1 mi
- 3/10Hilltop SchoolGrades: 6-8Distance: 15.4 mi
- 5/10Ilwaco Sr High SchoolGrades: 9-12Distance: 15.2 mi
Schools provided by the listing agent
- Elementary: Ocean Park ElemMulti
- High: Ilwaco Snr High
Source: NWMLS as distributed by MLS GRID. This data may not be complete. We recommend contacting the local school district to confirm school assignments for this home.
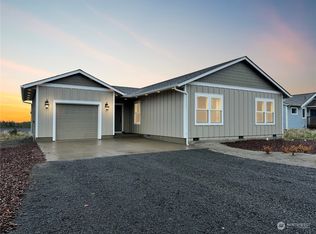
- $480,0003 bd2 ba1.4k sqft31905 J Pl, Ocean Park, WA 98640Sold
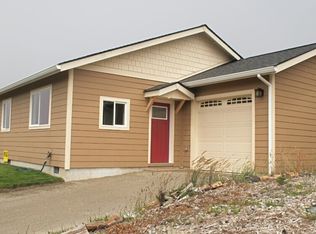
- $324,0003 bd2 ba1.2k sqft31904 I St, Ocean Park, WA 98640New Construction
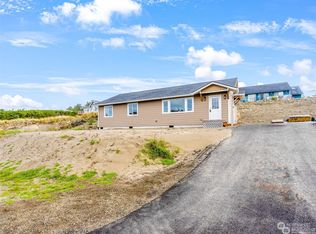
- $350,0002 bd2 ba1.4k sqft31900 I St, Ocean Park, WA 98640Sold
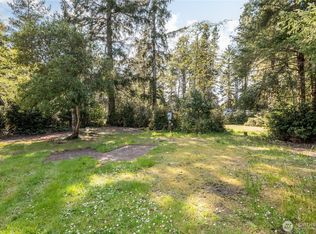
- $139,0000.373 Acres1202 320th Pl, Ocean Park, WA 98640Sold
- $--0.276 Acres32103 N K Pl, Ocean Park, WA 98640Off Market
- $589,5002 bd3 ba1.9k sqft32104 J Pl, Ocean Park, WA 98640Sold
- $139,0008,276.4 Square Feet31911 I St, Ocean Park, WA 98640Lot/Land
- $584,0002 bd3 ba2.4k sqft32108 J Pl, Ocean Park, WA 98640Sold
A local agent can set up tours, give advice and negotiate with sellers.
A local lender can help you make sure your offer is ready when you are.
Similar homes
- $921,9004 bd3 ba3.3k sqft33704 J Place, Ocean Park, WA 98640Active
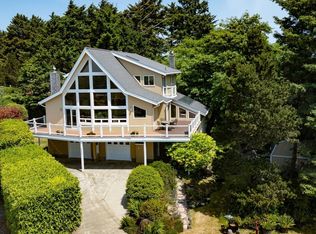 MLS ID #2498155, Michael Baer. NWMLS as distributed by MLS GRID
 - $899,0003 bd2 ba2.3k sqftSurfside, Ocean Park, WA 98640Active
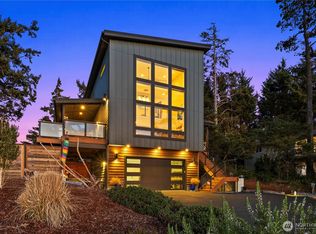 MLS ID #2488549, Steven Venetta. NWMLS as distributed by MLS GRID
 - $894,0005 bd3 ba2.7k sqftDiv 17 Surfside Estates, Ocean Park, WA 98640Active
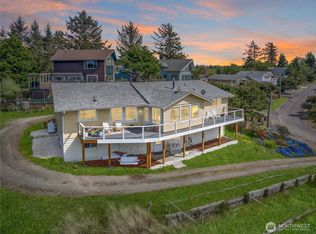 MLS ID #2491344, Cindi Pellerin. NWMLS as distributed by MLS GRID
 - $875,0003 bd3 ba2.7k sqftSurfside Estates, Ocean Park, WA 98640Active
 MLS ID #2491894, Susan Cahill Gebhardt. NWMLS as distributed by MLS GRID
 - $899,0003 bd3 ba2.3k sqft#86-12, Ocean Park, WA 98640ActiveMLS ID #2548041, Cindi Pellerin. NWMLS as distributed by MLS GRID
- $799,0004 bd3 ba2.9k sqftSurfside Est Div No 18, Ocean Park, WA 98640ActiveMLS ID #2501101, Scott Davis. NWMLS as distributed by MLS GRID
- $799,0003 bd3 ba2.4k sqftSurfside Division 1, Ocean Park, WA 98640ActiveMLS ID #2414631, Doug Knutzen. NWMLS as distributed by MLS GRID
- $750,0003 bd3 ba1.8k sqftTownship 12 North, Ocean Park, WA 98640ActiveMLS ID #2520808, Cyndy Thompson. NWMLS as distributed by MLS GRID
- $843,0002 bd5 ba2.7k sqft34100 G Street, Ocean Park, WA 98640ActiveMLS ID #2522908, Michael Baer. NWMLS as distributed by MLS GRID
- $745,7505 bd4 ba3.5k sqft34702 G Street, Ocean Park, WA 98640ActiveMLS ID #2523290, Crystal Lynn Neprud. NWMLS as distributed by MLS GRID
- $544,0003 bd2 ba1.7k sqft32404 G Street, Ocean Park, WA 98640ActiveMLS ID #2542393, Michele Gutierrez. NWMLS as distributed by MLS GRID
- $670,0003 bd3 ba1.9k sqft31102 J PLace, Ocean Park, WA 98640ActiveMLS ID #2488155, Melissa Spino. NWMLS as distributed by MLS GRID
- $569,0003 bd2 ba1.8k sqftSurfside Estates, Ocean Park, WA 98640ActiveMLS ID #2518257, Sondra Eaton. NWMLS as distributed by MLS GRID
- $700,0004 bd3 ba2.4k sqftSurfside Estates, Ocean Park, WA 98640ActiveMLS ID #2546029, Nickolas W Shivers. NWMLS as distributed by MLS GRID
- $850,0005 bd3 ba2.3k sqftEspy Unit 12, Oysterville, WA 98641ActiveMLS ID #2549483, Kaylin Culver. NWMLS as distributed by MLS GRID
- $650,0002 bd3 ba2.9k sqft31101 G Street, Ocean Park, WA 98640ActiveMLS ID #2434495, Denise O'Neil. NWMLS as distributed by MLS GRID
- $774,0003 bd3 ba2.6k sqftSurfside Estates Dv-12, Ocean Park, WA 98640ActiveMLS ID #2506228, Debbie Neff. NWMLS as distributed by MLS GRID
- $719,0003 bd5 ba2.1k sqft25719 Park Avenue, Ocean Park, WA 98640ActiveMLS ID #2526673, Sonya MacDonald. NWMLS as distributed by MLS GRID
- $499,9003 bd2 ba1.9k sqftSurfside Estates Div 9, Ocean Park, WA 98640ActiveMLS ID #2485863, Lesley Ferguson. NWMLS as distributed by MLS GRID
- $1,199,7503 bd4 ba3.5k sqft35302 I Place, Ocean Park, WA 98640ActiveMLS ID #2440751, Melissa Garrett. NWMLS as distributed by MLS GRID
