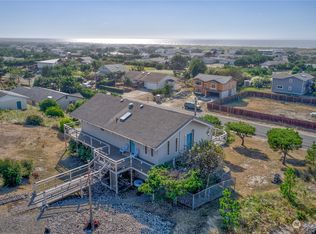
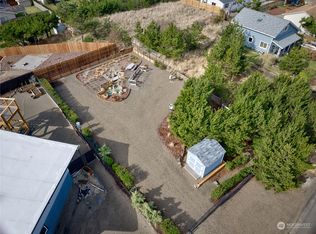

Wake up to panoramic 180° views of the Pacific Ocean in this fully reimagined coastal retreat. This 5-bedroom, 3-bath, 2,747 sq ft home has been completely remodeled down to the studs, offering modern finishes and thoughtful design throughout. With full kitchens on both levels, the home is perfect for multi-generational living or flexible guest accommodations. The property sits on two lots and includes a detached garage/shop ideal for car enthusiasts, hobbies, or additional workspace. Spacious, stylish, and designed to capture incredible ocean views, this home delivers the ultimate blend of luxury, flexibility, and coastal living.
Active
Listed by: RealtyONEGroup Discovery Coast • Cindi Pellerin
Price cut: $10K (8/18)
$884,000
1005 346th Place, Ocean Park, WA 98640
5beds
2,747sqft
Single Family Residence
Built in 1980
0.39 Acres Lot
$843,500 Zestimate®
$322/sqft
$129/mo HOA
What's special
Modern finishesSpacious stylishThoughtful design throughout
- 129 days
- 194
- 11
Zillow last checked:
Listing updated:
Listed by:
Cindi Pellerin,
RealtyONEGroup Discovery Coast
Source: NWMLS as distributed by MLS GRID,MLS#: 2491344
Facts & features
Interior
Bedrooms & bathrooms
- Bedrooms: 5
- Bathrooms: 3
- Full bathrooms: 1
- 3/4 bathrooms: 2
- Main level bathrooms: 2
- Main level bedrooms: 3
Primary bedroom
- Level: Main
Bedroom
- Level: Lower
Bedroom
- Level: Lower
Bedroom
- Level: Main
Bedroom
- Level: Main
Bathroom full
- Level: Main
Bathroom three quarter
- Level: Lower
Bathroom three quarter
- Level: Main
Dining room
- Level: Main
Entry hall
- Level: Main
Family room
- Level: Lower
Kitchen with eating space
- Level: Lower
Kitchen without eating space
- Level: Main
Living room
- Level: Main
Utility room
- Level: Main
Heating
- Fireplace, Forced Air, Electric, Propane
Cooling
- None
Appliances
- Included: Dishwasher, Microwave, Refrigerator, Stove(s)/Range(s), Dishwasher(s), Microwave(s), Refrigerator(s), Water Heater: Electric, Water Heater Location: Attached Garage
Features
- Bath Off Primary, Ceiling Fan(s), Dining Room
- Flooring: Ceramic Tile, Engineered Hardwood, Carpet
- Windows: Dbl Pane/Storm Window
- Basement: Daylight,Finished
- Number of fireplaces: 1
- Fireplace features: Gas, Main Level: 1, Fireplace
Interior area
- Total structure area: 2,747
- Total interior livable area: 2,747 sqft
Property
Parking
- Total spaces: 4
- Parking features: Attached Garage, Detached Garage, Off Street, RV Parking
- Has attached garage: Yes
- Covered spaces: 4
Features
- Levels: Two
- Stories: 2
- Entry location: Main
- Patio & porch: Second Kitchen, Bath Off Primary, Ceiling Fan(s), Dbl Pane/Storm Window, Dining Room, Fireplace, Jetted Tub, Water Heater
- Spa features: Bath
- Has view: Yes
- View description: Ocean
- Has water view: Yes
- Water view: Ocean
Lot
- Size: 0.39 Acres
- Features: Paved, Cable TV, Deck, Patio, Propane, RV Parking, Shop
- Topography: Partial Slope,Terraces
- Residential vegetation: Garden Space
Details
- Parcel number: 77017008003
- Zoning: R1
- Zoning description: Jurisdiction: County
- Special conditions: Standard
- Other equipment: Leased Equipment: Propane Tank
Construction
Type & style
- Home type: SingleFamily
- Architectural style: Traditional,2 Story
- Property subtype: Single Family Residence
Materials
- Cement/Concrete
- Foundation: Poured Concrete
- Roof: Composition
Condition
- Year built: 1980
- Major remodel year: 2013
Utilities & green energy
- Electric: Company: PUD #2
- Sewer: Septic Tank, Company: Septic
- Water: Community, Company: Surfside Estates HOA
Community & HOA
Community
- Features: CCRs, Golf, Playground, Trail(s)
- Security: Security Service
- Subdivision: Surfside
HOA
- Services included: Common Area Maintenance, Security, Water
- HOA fee: $1,550 annually
- HOA phone: 360-665-4171
Location
- Region: Ocean Park
Financial & listing details
- Price per square foot: $322/sqft
- Tax assessed value: $643,000
- Annual tax amount: $5,351
- Date on market: 4/30/2026
- Cumulative days on market: 131 days
- Listing terms: Conventional,FHA,VA Loan
- Inclusions: Dishwasher(s), Leased Equipment, Microwave(s), Refrigerator(s), Stove(s)/Range(s)
Estimated market value
$843,500
$801,000 - $886,000
$2,942/mo
Price history
| Date | Event | Price |
|---|---|---|
| 8/18/2026 | Price change | $884,000-1.1%$322/sqft |
Source:  NWMLS as distributed by MLS GRID #2491344 Report a problem NWMLS as distributed by MLS GRID #2491344 Report a problem | ||
| 5/1/2026 | Listed for sale | $894,000+396.7%$325/sqft |
Source: NWMLS as distributed by MLS GRID #2491344 Report a problem | ||
| 8/10/2011 | Sold | $180,000$66/sqft |
Source: NWMLS as distributed by MLS GRID #232101 Report a problem | ||
Public tax history
| Year | Property taxes | Tax assessment |
|---|---|---|
| 2025 | $4,623 +7.7% | $643,000 +11.7% |
| 2024 | $4,292 +9% | $575,800 +5% |
| 2023 | $3,936 +9.6% | $548,400 +67.1% |
| 2022 | $3,590 +0.8% | $328,100 +11.2% |
| 2021 | $3,560 +2.3% | $295,000 +7.8% |
| 2020 | $3,479 -0.1% | $273,600 +9.1% |
| 2019 | $3,484 +8.5% | $250,800 +31.6% |
| 2018 | $3,212 -0.4% | $190,600 |
| 2017 | $3,224 +21.2% | $190,600 -10% |
| 2015 | $2,661 -9.5% | $211,800 +3.5% |
| 2014 | $2,941 +2.4% | $204,700 +33.4% |
| 2012 | $2,872 | $153,400 -6% |
| 2011 | -- | $163,200 -48.5% |
| 2010 | -- | $316,800 |
| 2009 | -- | $316,800 +65.7% |
| 2008 | -- | $191,200 |
| 2006 | -- | $191,200 |
Find assessor info on the county website
Monthly payment
Est. payment
Payment breakdown
Explore the cost of this home by adjusting the details. Changes won't be saved.Climate risks
Neighborhood: 98640
Nearby schools
Schools provided by the listing agent
- Middle: Hilltop Middle
- High: Ilwaco Snr High
Source: NWMLS as distributed by MLS GRID. This data may not be complete. We recommend contacting the local school district to confirm school assignments for this home.


Similar homes
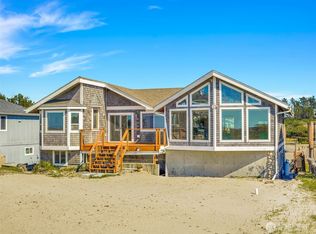
- $799,0004 bd3 ba2.9k sqftSurfside Est Div No 18, Ocean Park, WA 98640Active
 MLS ID #2501101, Scott Davis. NWMLS as distributed by MLS GRID
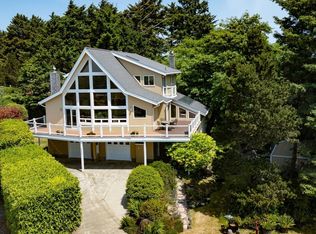
 - $919,9004 bd3 ba3.3k sqft33704 J Place, Ocean Park, WA 98640Active
 MLS ID #2498155, Michael Baer. NWMLS as distributed by MLS GRID
 - $699,0005 bd4 ba3.5k sqft34702 G Street, Ocean Park, WA 98640Active
 MLS ID #2523290, Crystal Lynn Neprud. NWMLS as distributed by MLS GRID
 - $825,0003 bd3 ba2.7k sqftSurfside Estates, Ocean Park, WA 98640Active
 MLS ID #2491894, Susan Cahill Gebhardt. NWMLS as distributed by MLS GRID
