Beautifully designed lakefront new Victorian home on 2 large lots. Enter to a grand foyer & great room-full view of Seabreeze Lake. Great room includes a pellet stove, dining area, & chef’s kitchen. Lake views everywhere. A large deck & yard allow for seasonal lakeside gatherings. All appliances are included as well as W/D in the laundry closet. Walk-in pantry off the kitchen. Next to the great room is a lovely study, which can be used for an office or additional guest BD.3/4 bath & closet are just outside in the hall. Upstairs, the primary suite is a wonderful retreat w/ a turret room & private balcony off front of the house. Sitting area w/ bar sink & refrigerator adds another sanctuary to this luxurious bedroom. Sliding doors off the Sitting room is a deck-runs full length of the home w/ lakeview. Rounding out this private retreat is a jetted tub, double sink & water closet w/ a shower. Guest suite has own full bath, & access through the sliding doors out to the upper lakeside deck. There is a large library/rec room also on this level. The home has 2 additional 1/2 baths, one on the upper level & one in the garage. Garage has a workshop & a wide 2 car garage. Community water a part of HOA annual fees. This home is extraordinary in many ways, the best is, it can be yours. Imagine walks on the beach, sunsets on your private balcony or sunrises w/ coffee in your private sitting room. Well designed, professionally decorated & furniture can come w/ this home.
Active
Listed by: RE/MAX Excellence • Michael Baer • 503-784-8015
Price cut: $44K (8/17)
$799,000
34100 G Street, Ocean Park, WA 98640
3beds
2,781sqft
Single Family Residence
Built in 1991
0.38 Acres Lot
$765,900 Zestimate®
$287/sqft
$125/mo HOA
What's special
Lovely studyLakefront new victorian homeTurret roomLake views everywhereJetted tubPellet stoveDining area
- --
- on Zillow
- 227
- views
- 12
- saves
Zillow last checked:
Listing updated:
Listed by:
Michael Baer 503-784-8015 michael.baer@remax.net,
RE/MAX Excellence
Source: NWMLS as distributed by MLS GRID,MLS#: 2522908
Facts & features
Interior
Bedrooms & bathrooms
- Bedrooms: 3
- Bathrooms: 5
- Full bathrooms: 2
- 3/4 bathrooms: 1
- 1/2 bathrooms: 2
- Main level bathrooms: 2
- Main level bedrooms: 1
Primary bedroom
- Level: Second
Bedroom
- Level: Main
Bedroom
- Level: Second
Bathroom full
- Level: Second
Bathroom full
- Level: Second
Bathroom three quarter
- Level: Main
Other
- Level: Second
Other
- Level: Main
Den office
- Level: Main
Dining room
- Level: Main
Great room
- Level: Main
Kitchen with eating space
- Level: Main
Rec room
- Level: Second
Utility room
- Level: Main
Heating
- Forced Air, Electric, Pellet
Cooling
- None
Appliances
- Included: Dishwasher, Dryer, Microwave, Refrigerator, Stove(s)/Range(s), Washer, Dishwasher(s), Dryer(s), Microwave(s), Refrigerator(s), Washer(s), Water Heater: Electric, Water Heater Location: Garage
Features
- Bath Off Primary, Dining Room
- Flooring: Hardwood, Carpet
- Doors: French Doors
- Windows: Dbl Pane/Storm Window
- Basement: None
- Has fireplace: No
Interior area
- Total structure area: 2,781
- Total interior livable area: 2,781 sqft
Property
Parking
- Total spaces: 6
- Parking features: Attached Garage, Off Street
- Has attached garage: Yes
- Covered spaces: 2
- Uncovered spaces: 4
Features
- Levels: Two
- Stories: 2
- Patio & porch: Bath Off Primary, Dbl Pane/Storm Window, Dining Room, French Doors, Jetted Tub, Vaulted Ceiling(s), Walk-In Closet(s), Water Heater
- Spa features: Bath
- Has view: Yes
- View description: Lake
- Has water view: Yes
- Water view: Lake
- Waterfront features: Lake
- Frontage length: Waterfront Ft: 120'
Lot
- Size: 0.38 Acres
- Dimensions: 139; x 120'
- Features: Paved, Cable TV, Deck, Fenced-Partially, High Speed Internet, Patio, Propane, Shop
- Topography: Level
- Residential vegetation: Garden Space
Details
- Parcel number: 77017004033
- Zoning: R1
- Zoning description: Jurisdiction: County
- Special conditions: Standard
Construction
Type & style
- Home type: SingleFamily
- Architectural style: Traditional,2 Story
- Property subtype: Single Family Residence
Materials
- Cement/Concrete
- Foundation: Poured Concrete
- Roof: Composition
Condition
- Year built: 1991
- Major remodel year: 1991
Utilities & green energy
- Electric: Company: PUD # 2
- Sewer: Septic Tank
- Water: Community, Company: Surfside Water Dept.
- Utilities for property: Spectrum, Spectrum
Community & HOA
Community
- Features: CCRs, Clubhouse, Golf, Park, Playground
- Security: Security Service
- Subdivision: Long Beach
HOA
- Services included: Common Area Maintenance, Road Maintenance, Security, Water
- HOA fee: $1,500 annually
- HOA phone: 360-665-4171
Location
- Region: Ocean Park
Financial & listing details
- Price per square foot: $287/sqft
- Tax assessed value: $682,100
- Annual tax amount: $4,877
- Date on market: 5/15/2026
- Listing terms: Conventional,VA Loan
- Inclusions: Dishwasher(s), Dryer(s), Microwave(s), Refrigerator(s), Stove(s)/Range(s), Washer(s)
Estimated market value
$765,900
$728,000 - $804,000
$3,078/mo
Price history
| Date | Event | Price |
|---|---|---|
| 8/17/2026 | Price change | $799,000-5.2%$287/sqft |
Source:  NWMLS as distributed by MLS GRID #2522908 Report a problem NWMLS as distributed by MLS GRID #2522908 Report a problem | ||
| 6/24/2026 | Price change | $843,000-2.9%$303/sqft |
Source: NWMLS as distributed by MLS GRID #2522908 Report a problem | ||
| 5/15/2026 | Listed for sale | $868,000+106.7%$312/sqft |
Source: NWMLS as distributed by MLS GRID #2522908 Report a problem | ||
| 5/5/2008 | Sold | $420,000$151/sqft |
Source: NWMLS as distributed by MLS GRID #27125131 Report a problem | ||
Public tax history
| Year | Property taxes | Tax assessment |
|---|---|---|
| 2025 | $4,877 -3.5% | $682,100 |
| 2024 | $5,051 +3.9% | $682,100 |
| 2023 | $4,860 -0.5% | $682,100 +46.2% |
| 2022 | $4,884 -2.6% | $466,400 +6.5% |
| 2021 | $5,016 -2.1% | $437,900 +7.9% |
| 2020 | $5,126 -0.4% | $405,800 |
| 2019 | $5,147 -0.5% | $405,800 +19.4% |
| 2018 | $5,171 +8.6% | $339,800 |
| 2017 | $4,764 +1.1% | $339,800 +11.1% |
| 2015 | $4,712 +11.4% | $305,900 +3.8% |
| 2014 | $4,230 +2.8% | $294,600 -3.7% |
| 2012 | $4,116 | $305,900 -3.6% |
| 2011 | -- | $317,400 -23.3% |
| 2010 | -- | $413,700 |
| 2009 | -- | $413,700 +69.9% |
| 2008 | -- | $243,500 |
| 2006 | -- | $243,500 |
Find assessor info on the county website
Monthly payment
Est. payment
Payment breakdown
Explore the cost of this home by adjusting the details. Changes won't be saved.Climate risks
Neighborhood: 98640
Nearby schools
Schools provided by the listing agent
- Elementary: Ocean Park ElemMulti
- Middle: Hilltop Middle
- High: Ilwaco Snr High
Source: NWMLS as distributed by MLS GRID. This data may not be complete. We recommend contacting the local school district to confirm school assignments for this home.

Similar homes
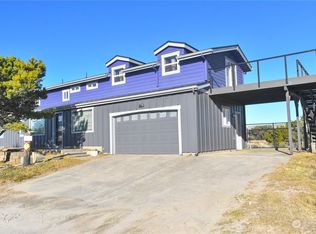
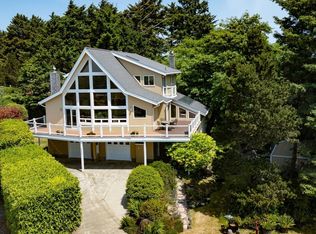
- $912,9004 bd3 ba3.3k sqft33704 J Place, Ocean Park, WA 98640Active
 MLS ID #2498155, Michael Baer. NWMLS as distributed by MLS GRID
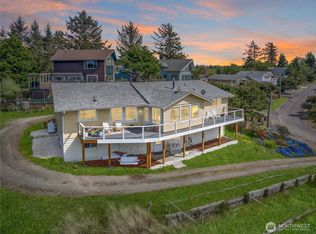
 - $825,0003 bd3 ba2.7k sqftSurfside Estates, Ocean Park, WA 98640Active
 MLS ID #2491894, Susan Cahill Gebhardt. NWMLS as distributed by MLS GRID

 - $884,0005 bd3 ba2.7k sqftDiv 17 Surfside Estates, Ocean Park, WA 98640Active
 MLS ID #2491344, Cindi Pellerin. NWMLS as distributed by MLS GRID
 - $799,0003 bd3 ba2.4k sqftSurfside Division 1, Ocean Park, WA 98640Active
 MLS ID #2414631, Doug Knutzen. NWMLS as distributed by MLS GRID
