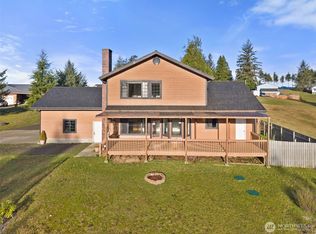
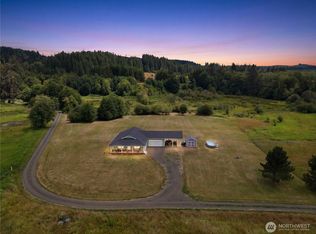
Nestled at the very end of a quiet cul-de-sac in desirable Willapa Bay Estates, this beautifully designed 3-bedroom, 1.75-bath home offers privacy, tranquility, and truly one-of-a-kind views from the moment you step inside. Situated on just over 2 acres, the property provides the perfect blend of space and functionality, ideal for those seeking room to live, work, and play. The open-concept layout welcomes you with a spacious dining area right off the entry, seamlessly flowing into a stunning kitchen featuring a distinctive hexagon island, sleek stainless steel appliances, and elegant granite countertops, perfect for both everyday living and entertaining. The main living room continues to impress with vaulted ceilings, large windows, wood stove, and direct access to the large front deck w/ glass railing, trex decking and an outdoor firepit. Retreat to the generously sized primary suite, complete with a walk-in closet and a private bath, offering a peaceful haven at the end of the day. Additional to the attached 2-car garage, the property continues to impress with a massive 3-bay, 2,000 sq. ft., 40x50 insulated shop complete with a ¾ bathroom, 200 amp service, wood stove, and 2x12" + 1x14" high garage doors. There’s also dedicated RV parking with full hookups, plus a 10 x 12 garden shed for additional storage. With its unique setting, over 2 acres of usable land, impressive shop space, and breathtaking views, this is truly a rare opportunity in the Pacific Northwest.
Active
Listed by: Spivey Realty Group, LLC • Kaylan Forbis
Price cut: $5K (7/29)
$879,000
47 Willapa Sands Lane, South Bend, WA 98586
3beds
1,764sqft
:
Get pre-qualified$5,308/mo
Single Family Residence
Built in 2019
2.01 Acres Lot
$862,800 Zestimate®
$498/sqft
$-- HOA
What's special
Stunning kitchenDistinctive hexagon islandLarge windowsGenerously sized primary suiteWalk-in closetPrivate bathWood stove
- 120 days |
- 562 |
- 45 |
Zillow last checked:
Listing updated:
Listed by:
Kaylan Forbis,
Spivey Realty Group, LLC
Source: NWMLS as distributed by MLS GRID,MLS#: 2504314
Facts & features
Interior
Bedrooms & bathrooms
- Bedrooms: 3
- Bathrooms: 2
- Full bathrooms: 1
- 3/4 bathrooms: 1
- Main level bathrooms: 2
- Main level bedrooms: 3
Primary bedroom
- Level: Main
Bedroom
- Level: Main
Bedroom
- Level: Main
Bathroom three quarter
- Level: Main
Bathroom full
- Level: Main
Dining room
- Level: Main
Entry hall
- Level: Main
Kitchen with eating space
- Level: Main
Living room
- Level: Main
Utility room
- Level: Main
Heating
- Fireplace, Forced Air, Heat Pump, Electric, Propane
Cooling
- Heat Pump
Appliances
- Included: Dishwasher, Disposal, Refrigerator, Stove(s)/Range(s), Dishwasher(s), Garbage Disposal, Refrigerator(s), Water Heater: Electric, Water Heater Location: Garage
Features
- Bath Off Primary, Ceiling Fan(s), Dining Room
- Flooring: Laminate, Carpet
- Windows: Dbl Pane/Storm Window, Skylight(s)
- Basement: None
- Number of fireplaces: 1
- Fireplace features: Wood Burning, Main Level: 1, Fireplace
Interior area
- Total structure area: 1,764
- Total interior livable area: 1,764 sqft
Video & virtual tour
Property
Parking
- Total spaces: 5
- Parking features: Driveway, Attached Garage, Detached Garage, RV Parking
- Has attached garage: Yes
- Covered spaces: 5
Features
- Levels: One
- Stories: 1
- Entry location: Main
- Patio & porch: Bath Off Primary, Ceiling Fan(s), Dbl Pane/Storm Window, Dining Room, Fireplace, Skylight(s), Vaulted Ceiling(s), Walk-In Closet(s), Water Heater, Wired for Generator
- Has view: Yes
- View description: Bay, Territorial
- Has water view: Yes
- Water view: Bay
- Waterfront features: High Bank, Bayfront
Lot
- Size: 2.01 Acres
- Features: Corner Lot, Cul-De-Sac, Dead End Street, Secluded, Cable TV, Deck, Gated Entry, High Speed Internet, Outbuildings, Outdoor Fireplace, Patio, Propane, RV Parking, Shop
- Topography: Level,Partial Slope
- Residential vegetation: Garden Space
Details
- Parcel number: 13103407033
- Zoning description: Jurisdiction: County
- Special conditions: Standard
- Other equipment: Wired for Generator
Construction
Type & style
- Home type: SingleFamily
- Architectural style: 1 Story
- Property subtype: Single Family Residence
Materials
- Cement Planked, Cement Plank
- Foundation: Poured Concrete
- Roof: Composition
Condition
- Very Good
- Year built: 2019
- Major remodel year: 2019
Utilities & green energy
- Electric: Company: Pacific County PUD
- Sewer: Septic Tank, Company: Septic
- Water: See Remarks, Shared Well, Company: Shared Well
- Utilities for property: Direct Tv, Direct Tv
Community & HOA
Community
- Subdivision: Bay Center
Location
- Region: South Bend
Financial & listing details
- Price per square foot: $498/sqft
- Tax assessed value: $764,500
- Annual tax amount: $6,256
- Date on market: 4/7/2026
- Cumulative days on market: 122 days
- Listing terms: Conventional,FHA,USDA Loan,VA Loan
- Inclusions: Dishwasher(s), Garbage Disposal, Refrigerator(s), Stove(s)/Range(s)
Estimated market value
$862,800
$820,000 - $906,000
$2,665/mo
Price history
| Date | Event | Price |
|---|---|---|
| 7/29/2026 | Price change | $879,000-0.6%$498/sqft |
Source:  NWMLS as distributed by MLS GRID #2504314 Report a problem NWMLS as distributed by MLS GRID #2504314 Report a problem | ||
| 7/6/2026 | Price change | $884,000-0.6%$501/sqft |
Source: NWMLS as distributed by MLS GRID #2504314 Report a problem | ||
| 5/27/2026 | Price change | $889,000-1.1%$504/sqft |
Source: NWMLS as distributed by MLS GRID #2504314 Report a problem | ||
| 4/9/2026 | Listed for sale | $899,000+1283.1%$510/sqft |
Source: NWMLS as distributed by MLS GRID #2504314 Report a problem | ||
| 12/17/2018 | Sold | $65,000-5.8%$37/sqft |
Source: NWMLS as distributed by MLS GRID #1344901 Report a problem | ||
| 10/9/2018 | Pending sale | $69,000$39/sqft |
Source: Anchor Realty #1344901 Report a problem | ||
| 8/17/2018 | Listed for sale | $69,000-30.9%$39/sqft |
Source: Anchor Realty #1344901 Report a problem | ||
| 12/8/2009 | Sold | $99,900$57/sqft |
Source: NWMLS as distributed by MLS GRID #29040713 Report a problem | ||
Public tax history
| Year | Property taxes | Tax assessment |
|---|---|---|
| 2024 | $6,202 +12.9% | $764,500 |
| 2023 | $5,493 +13.1% | $764,500 +62.2% |
| 2022 | $4,857 +0.8% | $471,200 +29.8% |
| 2021 | $4,819 +21% | $363,000 +504% |
| 2020 | $3,983 +450.4% | $60,100 -13% |
| 2019 | $724 -6.6% | $69,100 +15% |
| 2018 | $774 -5.4% | $60,100 |
| 2017 | $819 +3.6% | $60,100 |
| 2015 | $790 -1.1% | $60,100 +20% |
| 2014 | $799 | $50,100 |
Find assessor info on the county website
Monthly payment
Est. payment
Payment breakdown
Explore the cost of this home by adjusting the details. Changes won't be saved.Climate risks
Neighborhood: 98586
Nearby schools
GreatSchools rating
- 7/10Mike Morris ElementaryGrades: K-6Distance: 8.5 mi
- 5/10South Bend High SchoolGrades: 7-12Distance: 8.5 mi
Schools provided by the listing agent
- Elementary: Chauncey Davis Elem
- Middle: South Bend Mid
- High: South Bend High
Source: NWMLS as distributed by MLS GRID. This data may not be complete. We recommend contacting the local school district to confirm school assignments for this home.
- $225,00015.18 acres50 Willapa Sands Ln, South Bend, WA 98586Lot/Land

- $85,00049.3 acres0 S Palix Ln, South Bend, WA 98586Sold
- $--2.32 acres1 S Palix Rd, South Bend, WA 98586Off Market
- $504,0003 bd3 ba1.6k sqft60 Palix Ln, South Bend, WA 98586Sold
- $587,6003 bd3 ba1.9k sqft60 Palix Ln, Bay Center, WA 98527Off Market
- $874,0004 bd5 ba5.9k sqft79 Trask Ln, South Bend, WA 98586Sold
- $205,5002.46 acres0 Bay, Bay Center, WA 98527Sold
- $225,0006.29 acresLOT 42 Bay Ln, South Bend, WA 98586Lot/Land
A local agent can set up tours, give advice and negotiate with sellers.
A local lender can help you make sure your offer is ready when you are.
Similar homes
- $795,0004 bd3 ba2k sqftElliott Bay Tracts, Ocean Park, WA 98640Active
 MLS ID #2562526, Sondra Eaton. NWMLS as distributed by MLS GRID
 - $499,0003 bd2 ba1.9k sqft15 Spruce Lane, South Bend, WA 98586Active
 MLS ID #2464086, Melanie Seiler. NWMLS as distributed by MLS GRID
 - $685,9003 bd2 ba1.5k sqft185 Lilly Wheaton Road, Raymond, WA 98577Active
 MLS ID #2559867, Monica Ortiz. NWMLS as distributed by MLS GRID
 - $578,9002 bd1 ba1.6k sqft14 Sunset Road, South Bend, WA 98586Active
 MLS ID #2523073, Melanie Seiler. NWMLS as distributed by MLS GRID
 - $899,0003 bd2 ba1.8k sqft64 Mill Ranch Rd, Naselle, WA 98638ActiveMLS ID #2499732, Heather Soule. NWMLS as distributed by MLS GRID
- $1,199,0002 bd2 ba1.2k sqft131017 9009-1, Bay Center, WA 98587ActiveMLS ID #2393554, Kim Cooper. NWMLS as distributed by MLS GRID
- $550,0003 bd3 ba1.9k sqftWilson Point Estates, South Bend, WA 98586ActiveMLS ID #2499497, Willard Young. NWMLS as distributed by MLS GRID
- $580,0002 bd1 ba1.3k sqft55 Wilson Lane, South Bend, WA 98586ActiveMLS ID #2553541, Heidi J. Keller. NWMLS as distributed by MLS GRID
- $589,0002 bd2 ba1.5k sqft47 N Nemah Road E, South Bend, WA 98586ContingentMLS ID #2501448, Gwen Katyryniuk. NWMLS as distributed by MLS GRID
- $850,0005 bd3 ba2.3k sqftEspy Unit 12, Oysterville, WA 98641ActiveMLS ID #2549483, Kaylin Culver. NWMLS as distributed by MLS GRID
- $--3 bd2 ba1.8k sqft3909 Cranberry Rd, Long Beach, WA 98631AuctionAuction.com 2
- $950,0003 bd2 ba2.1k sqft1106 168th Pl, Long Beach, WA 98631Active
 MLS ID #243248054, Robert Bloom, Realty Pro, Inc.. RMLS (OR)
 - $825,0002 bd2 ba1.8k sqftVenice, Tokeland, WA 98590ContingentMLS ID #2511234, Kevin Todd. NWMLS as distributed by MLS GRID
- $999,9995 bd3 ba1.9k sqft245 Joe Rocky Road, Raymond, WA 98577ActiveMLS ID #2487622, Lisa Ulakovich. NWMLS as distributed by MLS GRID
- $899,0003 bd2 ba2.3k sqftSurfside, Ocean Park, WA 98640ActiveMLS ID #2488549, Steven Venetta. NWMLS as distributed by MLS GRID
- $499,0003 bd2 ba1.5k sqft2693 State Rt 101, Ilwaco, WA 98624ActiveMLS ID #2564854, Crystal Lynn Neprud. NWMLS as distributed by MLS GRID
- $899,0003 bd3 ba2.3k sqft#86-12, Ocean Park, WA 98640ActiveMLS ID #2548041, Cindi Pellerin. NWMLS as distributed by MLS GRID
- $700,0003 bd5 ba2.1k sqft25719 Park Avenue, Ocean Park, WA 98640ActiveMLS ID #2526673, Sonya MacDonald. NWMLS as distributed by MLS GRID
- $675,0003 bd2 ba1.7k sqft2098 State Route 105, Grayland, WA 98547ActiveMLS ID #2556288, David Shea. NWMLS as distributed by MLS GRID
- $599,0004 bd3 ba2.3k sqft20003 Sandridge Road, Long Beach, WA 98631ActiveMLS ID #2560806, Brandy A. Kays. NWMLS as distributed by MLS GRID
