Completely remodeled inside and out, this move-in ready single-level rambler sits on more than 6 private wooded acres and offers the perfect balance of country living and everyday convenience. Featuring 3 bedrooms and 2 updated bathrooms, this home has been extensively improved with quality updates throughout. Major upgrades include the foundation, electrical system, roof, and much more, giving buyers confidence and peace of mind. A new 24x35 shop provides plenty of space for vehicles, equipment, hobbies, or extra storage. Surrounded by mature trees, the property offers exceptional privacy and a peaceful setting with abundant wildlife. Zoned agricultural, the acreage is well suited for horses, gardening, hobby farming, recreational use, or simply enjoying wide open space. There is plenty of room to expand, create outdoor living areas, or make the property your own. Located just minutes from town, you'll enjoy easy access to shopping, restaurants, schools, and other local amenities while still coming home to a quiet rural setting. Whether you're looking for space to spread out, a place to enjoy nature, or a home where all the major work has already been completed, this property is ready for its next owner. Don't miss this opportunity to enjoy privacy, functionality, and the flexibility that acreage living has to offer.
Active
Listed by: RealtyONEGroup Discovery Coast • Crystal Lynn Neprud
Price cut: $25.1K (9/16)
$449,900
2693 State Rt 101, Ilwaco, WA 98624
3beds
1,586sqft
Single Family Residence
Built in 1960
6.2 Acres Lot
$-- Zestimate®
$284/sqft
$-- HOA
What's special
Move-in ready single-level ramblerSurrounded by mature treesExceptional privacyQuiet rural setting
- --
- on Zillow
- 1,271
- views
- 114
- saves
Zillow last checked:
Listing updated:
Listed by:
Crystal Lynn Neprud,
RealtyONEGroup Discovery Coast
Source: NWMLS as distributed by MLS GRID,MLS#: 2564854
Facts & features
Interior
Bedrooms & bathrooms
- Bedrooms: 3
- Bathrooms: 2
- Full bathrooms: 1
- 3/4 bathrooms: 1
- Main level bathrooms: 2
- Main level bedrooms: 3
Primary bedroom
- Level: Main
Bedroom
- Level: Main
Bedroom
- Level: Main
Bathroom full
- Level: Main
Bathroom three quarter
- Level: Main
Living room
- Level: Main
Heating
- Wall Furnace, Electric
Cooling
- None
Appliances
- Included: Dishwasher, Refrigerator, Stove(s)/Range(s), Dishwasher(s), Refrigerator(s)
Features
- Dining Room
- Flooring: Vinyl Plank
- Windows: Dbl Pane/Storm Window
- Basement: None
- Has fireplace: No
Interior area
- Total structure area: 1,586
- Total interior livable area: 1,586 sqft
Property
Parking
- Total spaces: 14
- Parking features: Driveway, Detached Garage, Off Street, RV Parking
- Has garage: Yes
- Covered spaces: 4
- Uncovered spaces: 10
Features
- Levels: One
- Stories: 1
- Patio & porch: Dbl Pane/Storm Window, Dining Room, Walk-In Closet(s)
- Has view: Yes
- View description: Territorial
Lot
- Size: 6.2 Acres
- Features: Secluded, Deck, Outbuildings, RV Parking
- Topography: Level,Partial Slope
- Residential vegetation: Wooded
Details
- Parcel number: 10112434006
- Zoning: AG
- Zoning description: Jurisdiction: County
- Special conditions: Standard
Construction
Type & style
- Home type: SingleFamily
- Architectural style: 1 Story
- Property subtype: Single Family Residence
Materials
- Cement Planked, Cement Plank
- Roof: Composition
Condition
- Year built: 1960
- Major remodel year: 2025
Utilities & green energy
- Electric: Company: Pud No 2
- Sewer: Septic Tank
- Water: Individual Well
Community & HOA
Community
- Subdivision: Ilwaco
Location
- Region: Ilwaco
Financial & listing details
- Price per square foot: $284/sqft
- Tax assessed value: $216,200
- Annual tax amount: $1,403
- Date on market: 8/5/2026
- Listing terms: Conventional,FHA,VA Loan
- Inclusions: Dishwasher(s), Refrigerator(s), Stove(s)/Range(s)
Estimated market value
Not available
Estimated sales range
Not available
Not available
Price history
| Date | Event | Price |
|---|---|---|
| 9/16/2026 | Price change | $449,900-5.3%$284/sqft |
Source:  NWMLS as distributed by MLS GRID #2564854 Report a problem NWMLS as distributed by MLS GRID #2564854 Report a problem | ||
| 8/18/2026 | Price change | $475,000-4.8%$299/sqft |
Source: NWMLS as distributed by MLS GRID #2564854 Report a problem | ||
| 8/5/2026 | Listed for sale | $499,000+631.1%$315/sqft |
Source: NWMLS as distributed by MLS GRID #2564854 Report a problem | ||
| 3/19/2024 | Sold | $68,250+131.6%$43/sqft |
Source: Public Record Report a problem | ||
| 3/2/2020 | Sold | $29,468$19/sqft |
Source: Public Record Report a problem | ||
Public tax history
| Year | Property taxes | Tax assessment |
|---|---|---|
| 2024 | $1,334 +17.9% | $216,200 +18.7% |
| 2023 | $1,131 -5.5% | $182,100 +39.1% |
| 2022 | $1,197 -2.1% | $130,900 +15% |
| 2021 | $1,223 +6.2% | $113,800 +6.4% |
| 2020 | $1,152 -3% | $107,000 +2.4% |
| 2019 | $1,187 -3.7% | $104,500 +20.3% |
| 2018 | $1,233 +4.1% | $86,900 |
| 2017 | $1,184 +6.7% | $86,900 +4.6% |
| 2015 | $1,110 +5.2% | $83,100 |
| 2014 | $1,055 -1.1% | $83,100 +8.5% |
| 2012 | $1,067 | $76,600 -1.7% |
| 2011 | -- | $77,900 |
| 2010 | -- | $77,900 +9.3% |
| 2009 | -- | $71,300 |
| 2008 | -- | $71,300 |
| 2006 | -- | $71,300 |
Find assessor info on the county website
Monthly payment
Est. payment
Payment breakdown
Explore the cost of this home by adjusting the details. Changes won't be saved.Climate risks
Neighborhood: 98624
Similar homes
- $440,0002 bd1 ba1.3k sqft3100 US-101, Long Beach, WA 98631Active
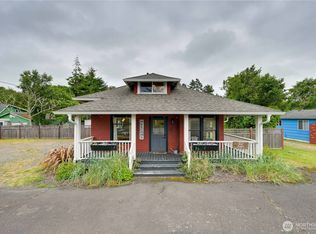 MLS ID #2588963, Richard Miller. NWMLS as distributed by MLS GRID
 - $499,0003 bd1 ba1.5k sqft508 Cedar Street NE, Ilwaco, WA 98624Active
 MLS ID #2577472, Kimberly K. Smith. NWMLS as distributed by MLS GRID
 - $485,0003 bd2 ba1.3k sqft815 SW Cedar Ave, Warrenton, OR 97146Active
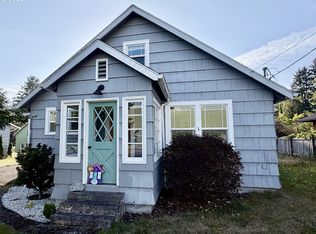
 MLS ID #195552192, Andrea Mazzarella, Fathom Realty Oregon, LLC. RMLS (OR)
 - $460,0003 bd2 ba1.5k sqftSunset Sands, Ocean Park, WA 98640Active
 MLS ID #2569896, Sondra Eaton. NWMLS as distributed by MLS GRID
