Fall in love with the timeless charm of Seaview, where ocean air, historic architecture, and walkable coastal living create a life that feels both peaceful and deeply connected to the coast. Built in 1890 and thoughtfully renewed circa 2015, this 3-bedroom, 2-bath bungalow blends vintage character with modern comfort—the updates included a new roof, plumbing, windows, electrical, insulation, a beautifully remodeled kitchen, and a tankless on-demand water heater.Set on a corner lot on a dead-end street, the home offers easy beach path access, inviting sunrise walks, sunset strolls, and the everyday magic of living in close proximity to the mighty Pacific. Inside, the open kitchen glows with morning light, creating warm gathering spaces that honor the home’s historic soul. The primary bedroom w/ ensuite and two additional bedrooms offer restful retreats after long coastal days.Outside, the oversized fenced lot provides room to garden, park, or imagine future possibilities. And with Seaview’s beloved antique shops, restaurants, grocery store, and local services just a short walk away, the best of this seaside community is always close at hand.Perfectly situated near the Cape Disappointment Coast Guard station, the state park, and the Ilwaco marina, this location offers both beauty and convenience. Having a history as a rental to Coast Guard personnel, the property provides charm, history, and reliable income in one of the peninsula’s most treasured neighborhoods.
Active
Listed by: Lighthouse Realty • Dan Russell
$419,000
4503 K Place, Seaview, WA 98644
3beds
1,335sqft
Single Family Residence
Built in 1890
8,250 Square Feet Lot
$-- Zestimate®
$314/sqft
$-- HOA
What's special
Room to gardenEasy beach path accessHistoric architectureTankless on-demand water heaterCorner lotDead-end streetOversized fenced lot
- --
- on Zillow
- 1,035
- views
- 67
- saves
Likely to sell faster than
Zillow last checked:
Listing updated:
Listed by:
Dan Russell,
Lighthouse Realty
Source: NWMLS as distributed by MLS GRID,MLS#: 2574118
Facts & features
Interior
Bedrooms & bathrooms
- Bedrooms: 3
- Bathrooms: 2
- Full bathrooms: 2
- Main level bathrooms: 2
- Main level bedrooms: 3
Primary bedroom
- Level: Main
Bedroom
- Level: Main
Bedroom
- Level: Main
Bathroom full
- Level: Main
Bathroom full
- Level: Main
Dining room
- Level: Main
Entry hall
- Level: Main
Family room
- Level: Main
Kitchen without eating space
- Level: Main
Living room
- Level: Main
Utility room
- Level: Main
Heating
- Fireplace, Fireplace Insert, Wall Furnace, Electric, Propane
Cooling
- None
Appliances
- Included: Tankless Water Heater, Water Heater: On Demand Propane, Water Heater Location: Garage
Features
- Bath Off Primary, Ceiling Fan(s), Dining Room
- Flooring: Hardwood, Carpet
- Windows: Dbl Pane/Storm Window
- Basement: Unfinished
- Number of fireplaces: 1
- Fireplace features: Gas, Main Level: 1, Fireplace
Interior area
- Total structure area: 1,335
- Total interior livable area: 1,335 sqft
Property
Parking
- Total spaces: 5
- Parking features: Driveway, Attached Garage, Off Street
- Has attached garage: Yes
- Covered spaces: 1
- Uncovered spaces: 4
Features
- Levels: One
- Stories: 1
- Entry location: Main
- Patio & porch: Bath Off Primary, Ceiling Fan(s), Dbl Pane/Storm Window, Dining Room, Fireplace, Water Heater
- Has view: Yes
- View description: Territorial
Lot
- Size: 8,250 Square Feet
- Dimensions: 55 x 150
- Features: Dead End Street, Paved, Deck, Fenced-Fully, Outbuildings, Patio
- Topography: Level,Partial Slope
- Residential vegetation: Garden Space
Details
- Parcel number: 10112132334
- Zoning: R1
- Zoning description: Jurisdiction: City
- Special conditions: Standard
- Other equipment: Leased Equipment: No
Construction
Type & style
- Home type: SingleFamily
- Architectural style: Traditional,1 Story w/Bsmnt.
- Property subtype: Single Family Residence
Materials
- Cement Planked, Cement Plank
- Foundation: Poured Concrete
- Roof: Composition
Condition
- Good
- Year built: 1890
- Major remodel year: 2005
Utilities & green energy
- Electric: Company: PUD#2
- Sewer: Sewer Connected, Company: Long Beach
- Water: Public, Company: Long Beach
Community & HOA
Community
- Subdivision: Seaview
Location
- Region: Seaview
Financial & listing details
- Price per square foot: $314/sqft
- Annual tax amount: $2,495
- Date on market: 8/28/2026
- Listing terms: Conventional
- Inclusions: Leased Equipment
Estimated market value
Not available
Estimated sales range
Not available
Not available
Price history
| Date | Event | Price |
|---|---|---|
| 8/28/2026 | Listed for sale | $419,000+44.5%$314/sqft |
Source:  NWMLS as distributed by MLS GRID #2574118 Report a problem NWMLS as distributed by MLS GRID #2574118 Report a problem | ||
| 8/10/2018 | Listing removed | $290,000$217/sqft |
Source: Long Beach Realty #1259830 Report a problem | ||
| 8/6/2018 | Price change | $290,000-1.7%$217/sqft |
Source: Long Beach Realty #1259830 Report a problem | ||
| 7/29/2018 | Listed for sale | $295,000$221/sqft |
Source: Long Beach Realty #1259830 Report a problem | ||
| 7/20/2018 | Pending sale | $295,000$221/sqft |
Source: Long Beach Realty #1259830 Report a problem | ||
| 6/1/2018 | Price change | $295,000-7.8%$221/sqft |
Source: Long Beach Realty #1259830 Report a problem | ||
| 4/18/2018 | Listed for sale | $320,000+14.7%$240/sqft |
Source: Long Beach Realty #1259830 Report a problem | ||
| 9/3/2017 | Listing removed | $1,200$1/sqft |
Source: Owner Report a problem | ||
| 8/29/2017 | Listed for rent | $1,200$1/sqft |
Source: Owner Report a problem | ||
| 8/29/2017 | Listing removed | $279,000$209/sqft |
Source: RL The Real Estate Grp NW LLC #1077902 Report a problem | ||
| 8/9/2017 | Price change | $279,000-6.7%$209/sqft |
Source: RL The Real Estate Grp NW LLC #1077902 Report a problem | ||
| 6/17/2017 | Price change | $299,000-6.6%$224/sqft |
Source: RL The Real Estate Grp NW LLC #1077902 Report a problem | ||
| 3/3/2017 | Listed for sale | $320,000+39.1%$240/sqft |
Source: RL The Real Estate Grp NW LLC #1077902 Report a problem | ||
| 11/10/2006 | Sold | $230,000$172/sqft |
Source: NWMLS as distributed by MLS GRID #26144592 Report a problem | ||
Public tax history
Tax history is unavailable.
Monthly payment
Est. payment
Payment breakdown
Explore the cost of this home by adjusting the details. Changes won't be saved.Climate risks
Neighborhood: 98644
Nearby schools
Schools provided by the listing agent
- Elementary: Long Beach Elem
- Middle: Hilltop Middle
- High: Ilwaco Snr High
Source: NWMLS as distributed by MLS GRID. This data may not be complete. We recommend contacting the local school district to confirm school assignments for this home.
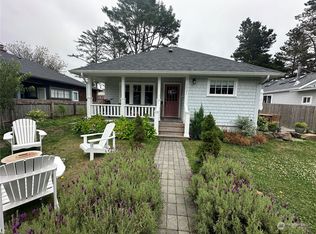
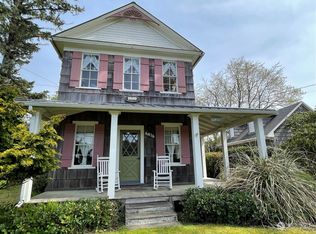
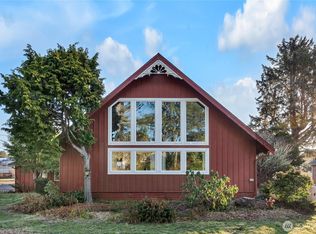
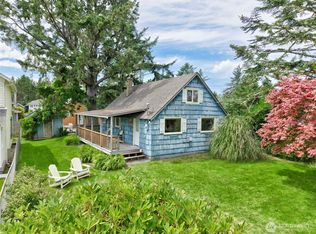
Similar homes
- $350,0002 bd1 ba773 sqft4711 Pacific Way, Seaview, WA 98644Active
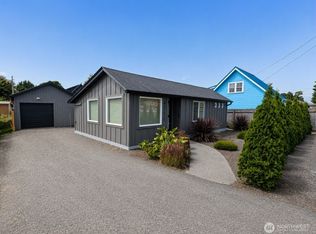 MLS ID #2573743, Tamara Nelsen. NWMLS as distributed by MLS GRID
 - $389,9003 bd2 ba1.7k sqft305 Godsey Lane, Long Beach, WA 98631Active
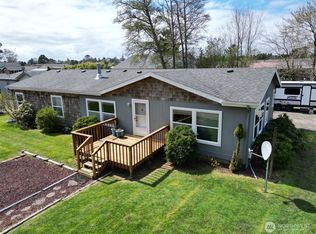 MLS ID #2511197, Theresa Fletcher. NWMLS as distributed by MLS GRID
 - $440,0002 bd1 ba1.3k sqft3100 US-101, Long Beach, WA 98631Active
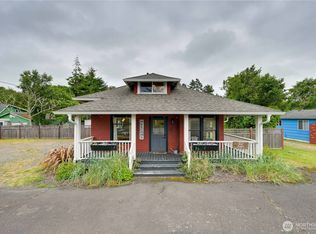 MLS ID #2588963, Richard Miller. NWMLS as distributed by MLS GRID
 - $429,9004 bd2 ba1.7k sqft1911 Ocean Beach Boulevard S, Long Beach, WA 98631Active
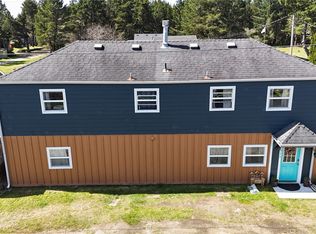 MLS ID #2503912, Kristi Christensen. NWMLS as distributed by MLS GRID
 - $469,9002 bd2 ba915 sqft1210 32nd St, Seaview, WA 98644Active
 MLS ID #700081472, Shannon Sundin Wheeler, eXp Realty LLC. RMLS (OR)
