
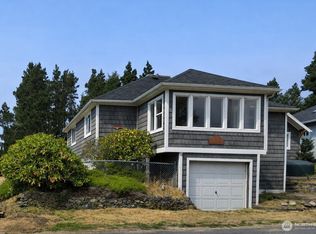
A rare Seaview treasure in the heart of the peninsula! Welcome to one of Seaview's most unique and inviting properties! Nestled on two separate parcels in one of the area's most desirable neighborhoods, this exceptional home offers endless possibilities. Whether you are looking for a spacious single-family residence, a multi-generational retreat, or a home with a private guest suite, this property is ready to fit your vision. Rich in history and lovingly cared for by the same owners for over 40 years, this distinctive home seamlessly blends old-world charm with thoughtful updates. One side of the house dates back to 1886, while the newer addition was built in 1986, creating a truly one of a kind living experience. Inside you will find two comfortable bedrooms, two cozy kitchens, inviting living spaces, 2, 3/4 baths, a dedicated laundry area, plus a loft for extra guests or a private hide-a-way. Old growth wood accents add warmth and character throughout, while a brand new roof w/ skylights w/automatic shades fill the home with abundant natural light. Step outside into a beautifully landscaped yard bursting with mature trees, colorful perennials and peaceful garden spaces. Enjoy the outdoor living spaces, plus 2-car garage. Stroll to shopping, dining and the mighty Pacific ocean. This home could be transformed into two separate homes. Keep one and sell the other! This home has history, versatility and an unbeatable location, this is your opportunity!
Active
Listed by: Lighthouse Realty • Sondra Eaton • 360-244-2839
Price cut: $21K (10/9)
$599,000
4315 K Place, Seaview, WA 98644
2beds
1,576sqft
Single Family Residence
Built in 1886
10,001 Square Feet Lot
$573,700 Zestimate®
$380/sqft
$-- HOA
What's special
Inviting living spacesOutdoor living spacesTwo comfortable bedroomsDedicated laundry areaTwo cozy kitchens
- --
- on Zillow
- 389
- views
- 53
- saves
Zillow last checked:
Listing updated:
Listed by:
Sondra Eaton 360-244-2839 sondra@lighthouseproperty.com,
Lighthouse Realty
Source: NWMLS as distributed by MLS GRID,MLS#: 2554888
Facts & features
Interior
Bedrooms & bathrooms
- Bedrooms: 2
- Bathrooms: 2
- 3/4 bathrooms: 2
- Main level bathrooms: 2
- Main level bedrooms: 2
Bedroom
- Level: Main
Bedroom
- Level: Main
Bathroom three quarter
- Level: Main
Bathroom three quarter
- Level: Main
Dining room
- Level: Main
Entry hall
- Level: Main
Kitchen without eating space
- Level: Main
Living room
- Level: Main
Utility room
- Level: Main
Heating
- Baseboard, Wall Furnace, Electric, Wood
Cooling
- None
Appliances
- Included: Microwave, Refrigerator, Stove(s)/Range(s), Microwave(s), Refrigerator(s), Water Heater: Electric, Water Heater Location: Under the home
Features
- Dining Room, Loft
- Flooring: Hardwood, Laminate
- Doors: French Doors
- Windows: Skylight(s)
- Basement: None
- Has fireplace: No
- Fireplace features: Wood Burning
Interior area
- Total structure area: 1,576
- Total interior livable area: 1,576 sqft
Video & virtual tour
Property
Parking
- Total spaces: 4
- Parking features: Attached Carport, Driveway
- Has carport: Yes
- Covered spaces: 2
- Uncovered spaces: 2
Features
- Levels: One and One Half
- Stories: 1
- Entry location: Main
- Patio & porch: Dining Room, French Doors, Loft, Skylight(s), Vaulted Ceiling(s), Water Heater
- Has view: Yes
- View description: Territorial
Lot
- Size: 10,001 Square Feet
- Dimensions: 100 x 100
- Features: Corner Lot, Paved, Deck, Fenced-Partially, Green House, Outbuildings, Patio
- Topography: Level,Partial Slope
- Residential vegetation: Garden Space
Details
- Parcel number: 73026022007
- Zoning: R-1
- Zoning description: Jurisdiction: County
- Special conditions: Standard
- Other equipment: Leased Equipment: 20
Construction
Type & style
- Home type: SingleFamily
- Architectural style: Craftsman,1 1/2 Story
- Property subtype: Single Family Residence
Materials
- Wood Siding
- Roof: Composition
Condition
- Year built: 1886
Utilities & green energy
- Electric: Company: PUD #2
- Sewer: Sewer Connected, Company: Seaview Sewer
- Water: Community, Company: Long Beach Water
- Utilities for property: Spectrum, Spectrum, Wwest, Starlinks
Community & HOA
Community
- Subdivision: Seaview
Location
- Region: Seaview
Financial & listing details
- Price per square foot: $380/sqft
- Tax assessed value: $261,900
- Annual tax amount: $2,700
- Date on market: 7/17/2026
- Listing terms: Conventional
- Inclusions: Leased Equipment, Microwave(s), Refrigerator(s), Stove(s)/Range(s)
Estimated market value
$573,700
$545,000 - $602,000
$2,220/mo
Price history
| Date | Event | Price |
|---|---|---|
| 10/9/2026 | Price change | $599,000-3.4%$380/sqft |
Source:  NWMLS as distributed by MLS GRID #2554888 Report a problem NWMLS as distributed by MLS GRID #2554888 Report a problem | ||
| 9/4/2026 | Price change | $620,000-0.9%$393/sqft |
Source: NWMLS as distributed by MLS GRID #2554888 Report a problem | ||
| 7/17/2026 | Listed for sale | $625,500$397/sqft |
Source: NWMLS as distributed by MLS GRID #2554888 Report a problem | ||
Public tax history
| Year | Property taxes | Tax assessment |
|---|---|---|
| 2025 | $1,896 +1.3% | $261,900 +1.1% |
| 2024 | $1,872 +9.8% | $259,000 +5.6% |
| 2023 | $1,705 +6% | $245,300 +44% |
| 2022 | $1,609 -9.9% | $170,400 +13.6% |
| 2021 | $1,786 +4.3% | $150,000 +1.6% |
| 2020 | $1,712 -6.8% | $147,700 -5.3% |
| 2019 | $1,837 -8.9% | $156,000 +19.8% |
| 2018 | $2,017 -3% | $130,200 |
| 2017 | $2,080 +13.6% | $130,200 +8.3% |
| 2015 | $1,831 +8.5% | $120,200 |
| 2014 | $1,687 -1% | $120,200 -25.8% |
| 2012 | $1,705 | $162,000 |
| 2011 | -- | $162,000 -11.8% |
| 2010 | -- | $183,700 +12.4% |
| 2009 | -- | $163,400 |
| 2008 | -- | $163,400 |
| 2006 | -- | $163,400 +37.2% |
| 2005 | -- | $119,100 |
Find assessor info on the county website
Monthly payment
Est. payment
Payment breakdown
Explore the cost of this home by adjusting the details. Changes won't be saved.Climate risks
Neighborhood: 98644
Nearby schools
Schools provided by the listing agent
- Elementary: Long Beach Elem
- Middle: Hilltop Middle
- High: Ilwaco Snr High
Source: NWMLS as distributed by MLS GRID. This data may not be complete. We recommend contacting the local school district to confirm school assignments for this home.
Similar homes
- $625,0002 bd2 ba1.5k sqft1106 30th Street, Seaview, WA 98644Active
 MLS ID #2593035, Karen Rigley. NWMLS as distributed by MLS GRID
 - $549,0004 bd2 ba2.3k sqftSeaview, Seaview, WA 98644Active
 MLS ID #2584769, Susan Gallagher. NWMLS as distributed by MLS GRID
 - $579,0002 bd2 ba1.5k sqft5010 L Place, Seaview, WA 98644Active
 MLS ID #2543645, Sondra Eaton. NWMLS as distributed by MLS GRID
 - $419,0003 bd2 ba1.3k sqft4503 K Place, Seaview, WA 98644Active
 MLS ID #2574118, Dan Russell. NWMLS as distributed by MLS GRID
 - $469,9002 bd2 ba915 sqft1210 32nd St, Seaview, WA 98644Active
 MLS ID #700081472, Shannon Sundin Wheeler, eXp Realty LLC. RMLS (OR)
 - $495,0002 bd2 ba1.1k sqft2110 162nd Ln, Long Beach, WA 98631ActiveMLS ID #131719426, Camilla Moultrie, Premiere Property Group LLC. RMLS (OR)
