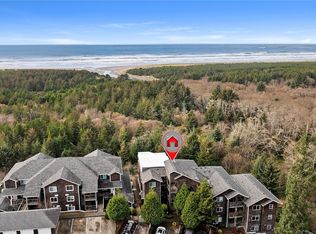
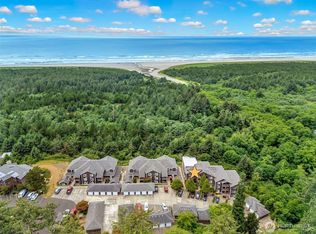
The Pacific horizon is part of the daily scenery in this updated three-bedroom condo at Pacific Crest. Broad windows frame the ocean above coastal greenery, capturing the shifting sunsets that makes Seaview such a compelling place to spend time. The three-bedroom layout is an uncommon find in Pacific Crest, offering 1,349 square feet with two baths and a single-level interior. New quartz slab countertops and backsplash set off the kitchen’s white cabinetry. All-new paint, crown moulding and trim, and luxury vinyl plank flooring extend the refresh through the home. A stacked-stone fireplace fills one corner of the living room next to ocean and forest views. Primary suite complete with a walk-in closet and glass slider doors out to the patio, the living room has its own door out as well. Both open at grade, with no stairs between the living space and the outdoors. A garage next to the unit is included. Miles of open beach make long walks an easy part of the routine. Nearby, Cape Disappointment offers a different stretch of coast to explore, with forested trails and rugged headlands. Seaview’s restaurants and the shops of Long Beach and Ilwaco round out a setting with plenty to return for.
Active
Listed by: Century 21 Pacific Realty • Weston Roberts • 503-858-3667
$565,000
2815 Willows Road #110, Seaview, WA 98644
3beds
1,349sqft
Condominium
Built in 2005
-- sqft lot
$548,900 Zestimate®
$419/sqft
$435/mo HOA
What's special
Stacked-stone fireplaceSingle-level interiorOcean and forest viewsTwo bathsLuxury vinyl plank flooring
- --
- on Zillow
- 363
- views
- 9
- saves
Likely to sell faster than
Zillow last checked:
Listing updated:
Listed by:
Weston Roberts 503-858-3667 weston@pacreal.com,
Century 21 Pacific Realty
Source: NWMLS as distributed by MLS GRID,MLS#: 2591984
Facts & features
Interior
Bedrooms & bathrooms
- Bedrooms: 3
- Bathrooms: 2
- Full bathrooms: 1
- 3/4 bathrooms: 1
- Main level bathrooms: 2
- Main level bedrooms: 3
Primary bedroom
- Level: Main
Bedroom
- Level: Main
Bedroom
- Level: Main
Bathroom full
- Level: Main
Bathroom three quarter
- Level: Main
Kitchen with eating space
- Level: Main
Living room
- Level: Main
Utility room
- Level: Main
Heating
- Fireplace, Wall Furnace, Electric, Propane
Cooling
- None
Appliances
- Included: Dishwasher, Disposal, Dryer, Microwave, Refrigerator, Stove(s)/Range(s), Washer, Dishwasher(s), Dryer(s), Garbage Disposal, Microwave(s), Refrigerator(s), Washer(s), Water Heater: Electric, Cooking - Electric Hookup, Cooking-Electric, Dryer-Electric
- Laundry: Electric Dryer Hookup
Features
- Flooring: Carpet
- Number of fireplaces: 1
- Fireplace features: Gas, Main Level: 1, Fireplace
Interior area
- Total structure area: 1,349
- Total interior livable area: 1,349 sqft
Video & virtual tour
Property
Parking
- Parking features: Individual Garage
- Has garage: Yes
Features
- Levels: One
- Stories: 1
- Patio & porch: Cooking-Electric, Dryer-Electric, End Unit, Fireplace, Primary Bathroom, Walk-In Closet(s), Water Heater
- Has view: Yes
- View description: Ocean
- Has water view: Yes
- Water view: Ocean
Lot
- Features: Corner Lot
Details
- Parcel number: 79546000110
- Special conditions: Standard
Construction
Type & style
- Home type: Condo
- Architectural style: Traditional,Condo (1 Level)
- Property subtype: Condominium
Materials
- Wood Siding, Wood Products
- Roof: Composition
Condition
- Year built: 2005
- Major remodel year: 2005
Utilities & green energy
- Electric: Company: PUD #2
- Sewer: Company: Seaview Sewer
- Water: Company: City of Long Beach
Community & HOA
Community
- Subdivision: Seaview
HOA
- Services included: Road Maintenance, Sewer, Water
- HOA fee: $435 monthly
- HOA phone: 360-783-2389
Location
- Region: Seaview
Financial & listing details
- Price per square foot: $419/sqft
- Tax assessed value: $430,800
- Annual tax amount: $3,083
- Date on market: 10/9/2026
- Listing terms: Conventional
- Inclusions: Dishwasher(s), Dryer(s), Garbage Disposal, Microwave(s), Refrigerator(s), Stove(s)/Range(s), Washer(s)
Estimated market value
$548,900
$521,000 - $576,000
$2,251/mo
Price history
| Date | Event | Price |
|---|---|---|
| 10/9/2026 | Listed for sale | $565,000+39.5%$419/sqft |
Source:  NWMLS as distributed by MLS GRID #2591984 Report a problem | ||
| 11/1/2021 | Sold | $405,000+3.8%$300/sqft |
Source: NWMLS as distributed by MLS GRID #1836807 Report a problem | ||
| 9/16/2021 | Pending sale | $390,000+47.4%$289/sqft |
Source: NWMLS as distributed by MLS GRID #1836807 Report a problem | ||
| 12/3/2020 | Sold | $264,500$196/sqft |
Source: Public Record Report a problem | ||
| 9/21/2020 | Pending sale | $264,500$196/sqft |
Source: Eastlake Realty, LLC #1666063 Report a problem | ||
| 9/19/2020 | Listed for sale | $264,500-11.3%$196/sqft |
Source: Eastlake Realty, LLC #1666063 Report a problem | ||
| 12/28/2019 | Listing removed | $298,200$221/sqft |
Source: Eastlake Realty, LLC #1506901 Report a problem | ||
| 10/1/2019 | Price change | $298,200-6.5%$221/sqft |
Source: Eastlake Realty, LLC #1506901 Report a problem | ||
| 8/27/2019 | Listed for sale | $319,000-8.9%$236/sqft |
Source: Eastlake Realty, LLC #1506901 Report a problem | ||
| 5/2/2018 | Sold | $350,000+46.4%$259/sqft |
Source: Agent Provided Report a problem | ||
| 11/24/2015 | Sold | $239,000$177/sqft |
Source: NWMLS as distributed by MLS GRID #775107 Report a problem | ||
| 10/26/2015 | Pending sale | $239,000$177/sqft |
Source: Discovery Coast Real Estate #775107 Report a problem | ||
| 4/22/2015 | Listed for sale | $239,000+44.8%$177/sqft |
Source: Discovery Coast Real Estate #775107 Report a problem | ||
| 10/11/2013 | Sold | $165,000+89.2%$122/sqft |
Source: NWMLS as distributed by MLS GRID #537101 Report a problem | ||
| 2/13/2009 | Sold | $87,200$65/sqft |
Source: Public Record Report a problem | ||
Public tax history
| Year | Property taxes | Tax assessment |
|---|---|---|
| 2025 | $3,083 +0% | $430,800 |
| 2024 | $3,082 +4.1% | $430,800 |
| 2023 | $2,960 +0.6% | $430,800 +38.7% |
| 2022 | $2,943 -8.6% | $310,500 |
| 2021 | $3,220 -8.1% | $310,500 |
| 2020 | $3,503 -7.4% | $310,500 +12.5% |
| 2019 | $3,782 +7.9% | $276,000 +36% |
| 2018 | $3,504 +8.7% | $203,000 |
| 2017 | $3,225 +15.1% | $203,000 +13.7% |
| 2015 | $2,801 +14.1% | $178,600 +10% |
| 2014 | $2,456 +8.8% | $162,400 +26.7% |
| 2012 | $2,258 | $128,200 -5% |
| 2011 | -- | $134,900 |
| 2010 | -- | $134,900 -51.2% |
| 2009 | -- | $276,500 |
| 2008 | -- | $276,500 |
| 2006 | -- | $276,500 |
Find assessor info on the county website
Monthly payment
Est. payment
Payment breakdown
Explore the cost of this home by adjusting the details. Changes won't be saved.Climate risks
Neighborhood: 98644
Nearby schools
Schools provided by the listing agent
- Elementary: Long Beach Elem
- Middle: Hilltop Middle
- High: Ilwaco Snr High
Source: NWMLS as distributed by MLS GRID. This data may not be complete. We recommend contacting the local school district to confirm school assignments for this home.

Similar homes
- $625,0002 bd2 ba1.5k sqft1106 30th Street, Seaview, WA 98644Active
 MLS ID #2593035, Karen Rigley. NWMLS as distributed by MLS GRID
- $445,0002 bd2 ba1.1k sqftPacific Crest, Seaview, WA 98644Active
 MLS ID #2555233, David Sobolik. NWMLS as distributed by MLS GRID
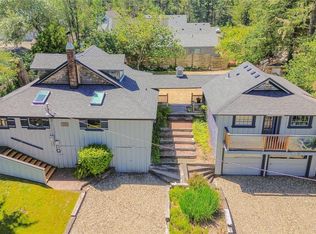
- $599,0002 bd2 ba1.5k sqftSeaview First Addition, Seaview, WA 98644Active
 MLS ID #2554888, Sondra Eaton. NWMLS as distributed by MLS GRID
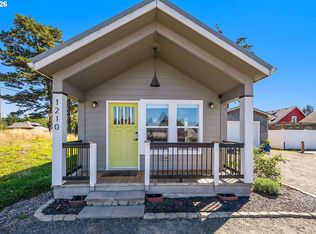
- $469,9002 bd2 ba915 sqft1210 32nd St, Seaview, WA 98644Active
 MLS ID #700081472, Shannon Sundin Wheeler, eXp Realty LLC. RMLS (OR)
- $495,0002 bd2 ba1.1k sqft2110 162nd Ln, Long Beach, WA 98631ActiveMLS ID #131719426, Camilla Moultrie, Premiere Property Group LLC. RMLS (OR)
- $510,0003 bd4 ba2k sqft304 Spruce St E, Ilwaco, WA 98624ActiveMLS ID #329543861, Jeffery Glavin, Berkshire Hathaway HomeServices NW Real Estate. RMLS (OR)
