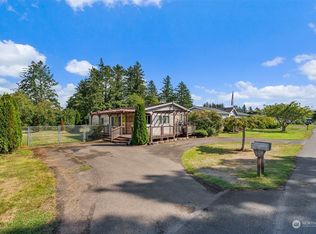
Whether you're searching for a multi-generational home, supplemental rental income, or a smart investment, this thoughtfully updated property offers incredible versatility. The main 1 bed, 1.5 bath residence features vaulted ceilings, an open-concept layout, spacious living areas, and numerous updates throughout, including flooring, lighting, plumbing, electrical, kitchen appliances, and energy-efficient wall heaters. This unit provides a spacious suite with mountain views on the second level as well as plenty of space to redesign or expand. Attached is a second, 1 bed, 1 bath separately accessed South End living quarters, completed in 2025, which offers its own kitchen, full bath, laundry, and extensive new construction with quality finishes, creating an ideal space for extended living, guests, or long-term rental income. Keep the unit private or add a doorway to the main home for easy access from one unit to the other. Currently rented month-to-month, it provides immediate income potential while maintaining flexibility for future use. Peacefully situated among mature trees, this is a great opportunity to enjoy comfortable living with built-in investment value. List of upgrades and 3D tour available.
Active
Listed by: RealtyONEGroup Discovery Coast • Kaylin Culver
$625,000
2902 Foxglove Lane, Ilwaco, WA 98624
2beds
1,845sqft
Single Family Residence
Built in 1995
7.89 Acres Lot
$596,900 Zestimate®
$339/sqft
$-- HOA
What's special
Energy-efficient wall heatersVaulted ceilingsOpen-concept layout
- 52 days
- 567
- 28
Zillow last checked:
Listing updated:
Listed by:
Kaylin Culver,
RealtyONEGroup Discovery Coast,
Doug Knutzen,
RealtyONEGroup Discovery Coast
Source: NWMLS as distributed by MLS GRID,MLS#: 2555184
Facts & features
Interior
Bedrooms & bathrooms
- Bedrooms: 2
- Bathrooms: 3
- 3/4 bathrooms: 2
- 1/2 bathrooms: 1
- Main level bathrooms: 2
- Main level bedrooms: 1
Primary bedroom
- Level: Second
Primary bedroom
- Level: Main
Bathroom three quarter
- Level: Main
Bathroom three quarter
- Level: Second
Other
- Level: Main
Dining room
- Level: Main
Kitchen without eating space
- Level: Main
Heating
- Wall Furnace, Electric, Propane
Cooling
- None
Appliances
- Included: Dishwasher, Dryer, Microwave, Refrigerator, Stove(s)/Range(s), Washer, Dishwasher(s), Dryer(s), Microwave(s), Refrigerator(s), Washer(s), Water Heater: Tank & Tankless, Water Heater Location: Utility Closet on Deck & Cabinet
Features
- Bath Off Primary, Ceiling Fan(s), Dining Room
- Flooring: Laminate, Vinyl
- Windows: Dbl Pane/Storm Window
- Basement: None
- Has fireplace: No
Interior area
- Total structure area: 1,845
- Total interior livable area: 1,845 sqft
Video & virtual tour
Property
Parking
- Parking features: Driveway, Off Street, RV Parking
Features
- Levels: Two
- Stories: 2
- Patio & porch: Second Kitchen, Bath Off Primary, Ceiling Fan(s), Dbl Pane/Storm Window, Dining Room, Walk-In Closet(s), Water Heater
- Has view: Yes
- View description: Mountain(s), Territorial
Lot
- Size: 7.89 Acres
- Features: Dead End Street, Open Lot, Secluded, Value In Land, Deck, Outbuildings, Propane, RV Parking
- Topography: Level
- Residential vegetation: Wooded
Details
- Parcel number: 10112695034
- Zoning: RR
- Zoning description: Jurisdiction: County
- Special conditions: Standard
- Other equipment: Leased Equipment: Propane Tank
Construction
Type & style
- Home type: SingleFamily
- Architectural style: Traditional,2 Story
- Property subtype: Single Family Residence
Materials
- Cement Planked, Wood Products, Cement Plank
- Foundation: Poured Concrete, Slab
- Roof: Composition
Condition
- Very Good
- Year built: 1995
- Major remodel year: 1995
Utilities & green energy
- Electric: Company: PUD #2
- Sewer: Septic Tank, Company: Septic - Private
- Water: Public, Company: Ilwaco Water
- Utilities for property: Spectrum, Spectrum
Green energy
- Green verification: Other
Community & HOA
Community
- Subdivision: Ilwaco
Location
- Region: Ilwaco
Financial & listing details
- Price per square foot: $339/sqft
- Tax assessed value: $408,700
- Annual tax amount: $2,964
- Date on market: 7/16/2026
- Cumulative days on market: 54 days
- Listing terms: Conventional,FHA,VA Loan
- Inclusions: Dishwasher(s), Dryer(s), Leased Equipment, Microwave(s), Refrigerator(s), Stove(s)/Range(s), Washer(s)
- Total actual rent: 1600
- Road surface type: Dirt
Estimated market value
$596,900
$567,000 - $627,000
$2,951/mo
Price history
| Date | Event | Price |
|---|---|---|
| 7/18/2026 | Listed for sale | $625,000+316.7%$339/sqft |
Source:  NWMLS as distributed by MLS GRID #2555184 Report a problem NWMLS as distributed by MLS GRID #2555184 Report a problem | ||
| 4/7/2023 | Sold | $150,000-50%$81/sqft |
Source: Public Record Report a problem | ||
| 10/11/2022 | Sold | $300,000$163/sqft |
Source: Public Record Report a problem | ||
Public tax history
| Year | Property taxes | Tax assessment |
|---|---|---|
| 2025 | $2,964 +24.9% | $408,700 +5.3% |
| 2024 | $2,372 +28.7% | $388,200 +29.6% |
| 2023 | $1,843 -5.6% | $299,600 +39.1% |
| 2022 | $1,952 -2.1% | $215,400 +15.1% |
| 2021 | $1,995 +6.1% | $187,200 -20.8% |
| 2020 | $1,881 -27.6% | $236,500 +4.4% |
| 2019 | $2,598 -1.9% | $226,600 +35.9% |
| 2018 | $2,648 +4% | $166,700 |
| 2017 | $2,546 +20.6% | $166,700 |
| 2015 | $2,112 +0.7% | $166,700 |
| 2014 | $2,098 -1.1% | $166,700 -5.2% |
| 2012 | $2,122 | $175,800 -1.3% |
| 2011 | -- | $178,200 |
| 2010 | -- | $178,200 +5.3% |
| 2009 | -- | $169,300 |
| 2008 | -- | $169,300 |
| 2006 | -- | $169,300 |
Find assessor info on the county website
Monthly payment
Est. payment
Payment breakdown
Explore the cost of this home by adjusting the details. Changes won't be saved.Climate risks
Neighborhood: 98624
Nearby schools
Schools provided by the listing agent
- Middle: Hilltop Middle
- High: Ilwaco Snr High
Source: NWMLS as distributed by MLS GRID. This data may not be complete. We recommend contacting the local school district to confirm school assignments for this home.


Similar homes
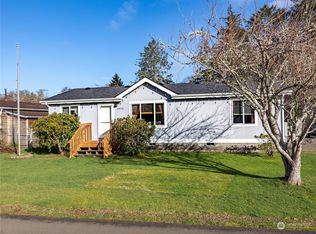
- $625,0002 bd2 ba1.3k sqftWhealdon, Ilwaco, WA 98624Active
 MLS ID #2564222, Cheri Grocott. NWMLS as distributed by MLS GRID
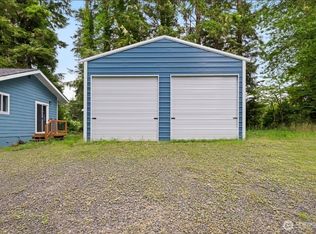
 - $475,0003 bd2 ba1.5k sqft2693 State Rt 101, Ilwaco, WA 98624Active
 MLS ID #2564854, Crystal Lynn Neprud. NWMLS as distributed by MLS GRID
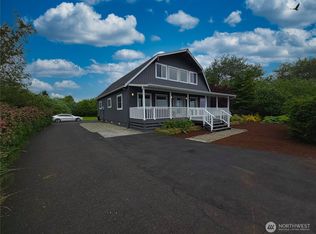
 - $729,9002 bd2 ba2.5k sqft240 Stringtown Road, Ilwaco, WA 98624Active
 MLS ID #2546282, Clinton Potter. NWMLS as distributed by MLS GRID
 - $499,0003 bd1 ba1.5k sqft508 Cedar Street NE, Ilwaco, WA 98624Active
 MLS ID #2577472, Kimberly K. Smith. NWMLS as distributed by MLS GRID
 - $589,9503 bd2 ba1.7k sqft165 NW 1st St, Warrenton, OR 97146Active
 MLS ID #244569500, Pamela Ackley, Windermere Realty Trust. RMLS (OR)
