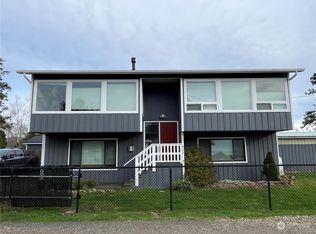
Chinook Home and Shop. Two-story, 1740 sq ft, 3 Br 2 Ba home. Open kitchen w SS appliances, nice eating bar, ample cabinets plus dining space. RIVER VIEW full length deck. Living area w gas fireplace, large windows & new glass sliders with electric blinds. Primary BR w private bath, sauna and rear deck. For the sportsman: separate 15 X 24 shop building (Current seafood market and prep area but ready for other uses) Theres also a separate "Crab Shack" with hoist and crab cooking set-up. 2 tax parcels approx 1/2 acre total. Lots of parking area for RVs and boats. Business equipment (Forklift, coolers, freezers, smoker, misc equip and supplies) not included in sale. Sellers will entertain offers for anyone wanting to start their own operation. Contact your broker to schedule a next-day showing.
Active
Listed by: Century 21 Pacific Realty • Kenny Osborne • 360-783-2407
$515,000
20 Cherry Street W, Chinook, WA 98614
3beds
1,740sqft
Single Family Residence
Built in 1983
0.29 Acres Lot
$502,500 Zestimate®
$296/sqft
$-- HOA
What's special
Dining spaceRear deckLarge windowsAmple cabinetsNice eating bar
- --
- on Zillow
- 164
- views
- 11
- saves
Likely to sell faster than
Zillow last checked:
Listing updated:
Listed by:
Kenny Osborne 360-783-2407 kenny@pacreal.com,
Century 21 Pacific Realty
Source: NWMLS as distributed by MLS GRID,MLS#: 2593420
Facts & features
Interior
Bedrooms & bathrooms
- Bedrooms: 3
- Bathrooms: 2
- Full bathrooms: 1
- 3/4 bathrooms: 1
Primary bedroom
- Description: W Sauna
Bedroom
- Description: BR 2
Bedroom
- Description: Used as office now
Bathroom full
- Description: W Primary BR
Other
- Description: Used as BR now
- Level: Lower
Other
- Description: As business space now
- Level: Lower
Family room
- Description: Opens to view deck
Utility room
- Description: W&D Sink & WH
- Level: Lower
Heating
- Fireplace, Forced Air, Electric, Propane
Cooling
- Window Unit(s)
Appliances
- Included: Dishwasher, Dryer, Microwave, Refrigerator, Stove(s)/Range(s), Washer, Dishwasher(s), Dryer(s), Microwave(s), Refrigerator(s), Washer(s), Water Heater: electric, Water Heater Location: Main
Features
- Bath Off Primary, Ceiling Fan(s), Sauna
- Flooring: Ceramic Tile, Laminate, Carpet
- Windows: Dbl Pane/Storm Window
- Number of fireplaces: 1
- Fireplace features: Gas, Upper Level: 1, Fireplace
Interior area
- Total structure area: 1,740
- Total interior livable area: 1,740 sqft
Property
Parking
- Total spaces: 12
- Parking features: Attached Garage, RV Parking
- Has attached garage: Yes
- Covered spaces: 2
- Uncovered spaces: 10
Features
- Levels: Two
- Stories: 2
- Patio & porch: Bath Off Primary, Ceiling Fan(s), Dbl Pane/Storm Window, Fireplace, Sauna, Water Heater
- Has view: Yes
- View description: Partial, River
- Has water view: Yes
- Water view: River
Lot
- Size: 0.29 Acres
- Dimensions: 100 x 125 + 100 x 83
- Features: Dead End Street, Deck, Fenced-Partially, Outbuildings, Propane, RV Parking, Shop
- Topography: Level
Details
- Parcel number: 73002905011
- Zoning: M-U
- Zoning description: Jurisdiction: County
- Special conditions: Standard
Construction
Type & style
- Home type: SingleFamily
- Architectural style: Contemporary,2 Story
- Property subtype: Single Family Residence
Materials
- Wood Siding
- Foundation: Slab
- Roof: Composition
Condition
- Good
- Year built: 1983
- Major remodel year: 1983
Utilities & green energy
- Electric: Company: PUD #2
- Sewer: Septic Tank, Company: N/A
- Water: Community, Company: Chinook Water Dist
- Utilities for property: Options, Options
Community & HOA
Community
- Subdivision: Chinook
Location
- Region: Chinook
Financial & listing details
- Price per square foot: $296/sqft
- Tax assessed value: $446,100
- Annual tax amount: $2,895
- Date on market: 10/23/2026
- Listing terms: Conventional,Farm Home Loan,FHA,VA Loan
- Inclusions: Dishwasher(s), Dryer(s), Microwave(s), Refrigerator(s), Stove(s)/Range(s), Washer(s)
Estimated market value
$502,500
$477,000 - $528,000
$2,488/mo
Price history
| Date | Event | Price |
|---|---|---|
| 10/23/2026 | Listed for sale | $515,000-12%$296/sqft |
Source:  NWMLS as distributed by MLS GRID #2593420 Report a problem | ||
| 1/2/2020 | Listing removed | $585,000$336/sqft |
Source: Pacific Realty #1484005 Report a problem | ||
| 1/4/2019 | Price change | $585,000-1.7%$336/sqft |
Source: Pacific Realty #1397314 Report a problem | ||
| 7/30/2018 | Listed for sale | $595,000$342/sqft |
Source: Pacific Realty #1337244 Report a problem | ||
Public tax history
| Year | Property taxes | Tax assessment |
|---|---|---|
| 2025 | $2,917 +7.2% | $446,100 |
| 2024 | $2,722 -0.2% | $446,100 |
| 2023 | $2,728 +0.3% | $446,100 +55% |
| 2022 | $2,719 -1.2% | $287,800 |
| 2021 | $2,752 -8.1% | $287,800 +7.8% |
| 2020 | $2,994 -2.3% | $267,000 +16.5% |
| 2019 | $3,064 +13.3% | $229,100 +21% |
| 2018 | $2,704 -1.6% | $189,300 |
| 2017 | $2,748 +17.8% | $189,300 |
| 2015 | $2,332 +2.2% | $189,300 |
| 2014 | $2,281 -1.1% | $189,300 +4.4% |
| 2012 | $2,306 | $181,400 -3.2% |
| 2011 | -- | $187,300 |
| 2010 | -- | $187,300 +12.8% |
| 2009 | -- | $166,000 |
| 2008 | -- | $166,000 |
| 2006 | -- | $166,000 +14.5% |
| 2005 | -- | $145,000 |
Find assessor info on the county website
Monthly payment
Est. payment
Payment breakdown
Explore the cost of this home by adjusting the details. Changes won't be saved.Climate risks
Neighborhood: 98614
Nearby schools
Schools provided by the listing agent
- High: Ilwaco Snr High
Source: NWMLS as distributed by MLS GRID. This data may not be complete. We recommend contacting the local school district to confirm school assignments for this home.

Similar homes
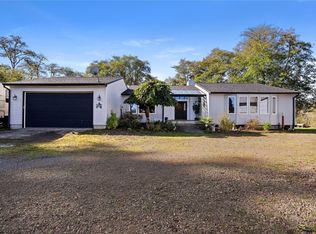
- $534,9993 bd3 ba2.2k sqftVandalia Unit 1, Ilwaco, WA 98624Active
 MLS ID #2598041, Britanie Eichhorn. NWMLS as distributed by MLS GRID
- $449,9003 bd2 ba1.5k sqft2693 State Rt 101, Ilwaco, WA 98624Active
 MLS ID #2564854, Crystal Lynn Neprud. NWMLS as distributed by MLS GRID
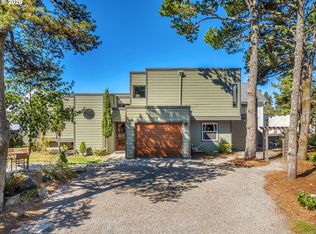
- $475,0003 bd2 ba1.2k sqft525 Heceta Pl, Hammond, OR 97121Active
 MLS ID #418909618, Julia Radditz, Totem Properties LLC. RMLS (OR)
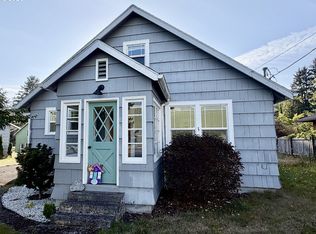
- $485,0003 bd2 ba1.3k sqft815 SW Cedar Ave, Warrenton, OR 97146Active
 MLS ID #195552192, Andrea Mazzarella, Fathom Realty Oregon, LLC. RMLS (OR)
- $510,0003 bd4 ba2k sqft304 Spruce St E, Ilwaco, WA 98624ActiveMLS ID #329543861, Jeffery Glavin, Berkshire Hathaway HomeServices NW Real Estate. RMLS (OR)
- $574,9503 bd2 ba1.7k sqft165 NW 1st St, Warrenton, OR 97146ActiveMLS ID #244569500, Pamela Ackley, Windermere Realty Trust. RMLS (OR)
- $499,9993 bd3 ba1.5k sqft221 N Main Ave, Warrenton, OR 97146ActiveMLS ID #743591744, Jennie Morisse, Premiere Property Group LLC. RMLS (OR)
- $548,7894 bd2 ba1.7k sqft3760 Duane St, Astoria, OR 97103ActiveMLS ID #782419572, Gary Horton, RE/MAX Equity Group. RMLS (OR)
- $479,0003 bd2 ba1.8k sqft1501 S Main Ave, Warrenton, OR 97146ActiveMLS ID #231543485, Gregg Lundberg, John L. Scott Market Center. RMLS (OR)
- $444,9003 bd2 ba1.6k sqft135 NW Cedar Ct, Warrenton, OR 97146For Sale
 MLS ID #26-2078, Noah C Kirshbaum, Keller Williams Portland Premiere. OCMLS
- $596,0004 bd3 ba2.5k sqft330 8th Ave, Hammond, OR 97121ActiveMLS ID #513433885, Ted Tanner, Keller Williams Sunset Corridor. RMLS (OR)
- $530,0003 bd2 ba1.4k sqft1580 8th St, Astoria, OR 97103ActiveMLS ID #341391422, Caitlin Williams, eXp Realty LLC. RMLS (OR)
