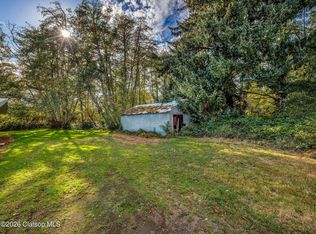
Nearly everything has been done. Professionally transformed by Renovation Sells Northwest Oregon, this spacious 4-bedroom, 3-bath Hammond home has undergone an extensive renovation that gives it the look and feel of a new home. Step inside to a surprisingly large, light-filled living space with vaulted ceilings, new LVP flooring, fresh paint, new doors and trim, and recessed lighting throughout. The open layout flows into a completely redesigned kitchen with sage cabinetry, quartz countertops, a large island with seating, new stainless appliances and plenty of workspace and storage. The adjoining dining area overlooks the wooded backyard and opens to a covered deck. All three bathrooms have been updated with fresh, modern finishes. Four bedrooms provide plenty of space and flexibility for family, guests, a home office or hobbies. Improvements go well beyond what you see, including a new furnace and ducting, attic insulation and electrical updates, plus fresh exterior paint, exterior lighting and updated landscaping. Contact listing agent for a complete list of improvements. Close to the Columbia River and Hammond Marina for boating, fishing and crabbing, and minutes from Fort Stevens State Park with miles of trails, Coffenbury Lake, historic sites and Pacific Ocean beaches. Warrenton and Astoria conveniences are nearby. The seller has an assumable VA loan; contact agent for loan terms. The adjacent .15-acre lot is also listed for sale and can be purchased together. Move in and enjoy the coast—the work has already been done.
Active
$596,000
330 8th Ave, Hammond, OR 97121
4beds
2,582sqft
Residential, Single Family Residence
Built in 1966
10,018 Square Feet Lot
$-- Zestimate®
$231/sqft
$-- HOA
What's special
Covered deckUpdated landscapingFresh paintFresh exterior paintNew stainless appliancesCompletely redesigned kitchenNew doors and trim
- 11 days
- 363
- 26
Zillow last checked:
Listing updated:
Listed by:
Ted Tanner Ted@BeachDogRealEstateGroup.com,
Keller Williams Sunset Corridor
Source: RMLS (OR),MLS#: 513433885
Facts & features
Interior
Bedrooms & bathrooms
- Bedrooms: 4
- Bathrooms: 3
- Full bathrooms: 3
- Main level bathrooms: 3
Rooms
- Room types: Bedroom 2, Bedroom 3, Dining Room, Family Room, Kitchen, Living Room, Primary Bedroom
Primary bedroom
- Level: Main
Heating
- Forced Air
Cooling
- None
Appliances
- Included: Dishwasher, Disposal, Free-Standing Gas Range, Free-Standing Range, Free-Standing Refrigerator, Microwave, Stainless Steel Appliance(s), Washer/Dryer, Gas Water Heater
Features
- Vaulted Ceiling(s), Kitchen Island, Quartz
- Flooring: Laminate
- Windows: Double Pane Windows
- Basement: Crawl Space
- Number of fireplaces: 1
- Fireplace features: Electric
Interior area
- Total structure area: 2,582
- Total interior livable area: 2,582 sqft
Video & virtual tour
Property
Accessibility
- Accessibility features: Minimal Steps, One Level, Accessibility
Features
- Levels: One
- Stories: 1
- Patio & porch: Covered Deck
Lot
- Size: 10,018 Square Feet
- Dimensions: 100' x 100'
- Features: Level, SqFt 10000 to 14999
Details
- Parcel number: 29369
Construction
Type & style
- Home type: SingleFamily
- Property subtype: Residential, Single Family Residence
Materials
- T111 Siding
- Foundation: Concrete Perimeter
- Roof: Membrane
Condition
- Resale
- New construction: No
- Year built: 1966
Utilities & green energy
- Gas: Gas
- Sewer: Public Sewer
- Water: Public
Community & HOA
HOA
- Has HOA: No
Location
- Region: Hammond
Financial & listing details
- Price per square foot: $231/sqft
- Tax assessed value: $421,650
- Annual tax amount: $2,608
- Date on market: 10/5/2026
- Listing terms: Cash,Conventional,FHA,VA Loan
- Road surface type: Gravel
Estimated market value
Not available
Estimated sales range
Not available
Not available
Price history
| Date | Event | Price |
|---|---|---|
| 10/6/2026 | Listed for sale | $596,000+99.3%$231/sqft |
Source:  RMLS (OR) #513433885 Report a problem RMLS (OR) #513433885 Report a problem | ||
| 8/30/2019 | Sold | $299,000$116/sqft |
Source: RMLS (OR) #19287841 Report a problem | ||
| 7/18/2019 | Pending sale | $299,000$116/sqft |
Source: RE/MAX River and Sea #19287841 Report a problem | ||
| 6/15/2019 | Price change | $299,000-1.6%$116/sqft |
Source: RE/MAX River and Sea #19287841 Report a problem | ||
| 4/23/2019 | Price change | $304,000-1.6%$118/sqft |
Source: RE/MAX River and Sea #19287841 Report a problem | ||
| 2/19/2019 | Listed for sale | $309,000+106%$120/sqft |
Source: RE/MAX River and Sea #19287841 Report a problem | ||
| 12/19/2016 | Sold | $150,000+7.2%$58/sqft |
Source: Public Record Report a problem | ||
| 5/11/2011 | Sold | $139,900$54/sqft |
Source: Public Record Report a problem | ||
| 4/17/2011 | Pending sale | $139,900$54/sqft |
Source: Fannie Mae #11-94 Report a problem | ||
| 4/16/2011 | Listed for sale | $139,900$54/sqft |
Source: Fannie Mae #11-94 Report a problem | ||
| 4/14/2011 | Pending sale | $139,900$54/sqft |
Source: Fannie Mae #11-94 Report a problem | ||
| 3/31/2011 | Price change | $139,900-6.7%$54/sqft |
Source: Fannie Mae #11-94 Report a problem | ||
| 3/9/2011 | Price change | $149,900-11.8%$58/sqft |
Source: Fannie Mae #11-94 Report a problem | ||
| 3/3/2011 | Price change | $169,900+100432.5%$66/sqft |
Source: foreclosure.com Report a problem | ||
| 2/25/2011 | Price change | $169-99.9% |
Source: foreclosure.com Report a problem | ||
| 2/20/2011 | Price change | $169,900-5.6%$66/sqft |
Source: foreclosure.com Report a problem | ||
| 2/4/2011 | Price change | $179,900-5.3%$70/sqft |
Source: foreclosure.com Report a problem | ||
| 8/15/2010 | Price change | $189,900-29.4%$74/sqft |
Source: foreclosure.com Report a problem | ||
| 8/14/2010 | Price change | -- |
Source: foreclosure.com Report a problem | ||
| 2/25/2010 | Price change | $269,000-11.8%$104/sqft |
Source: RE/MAX River & Sea #10014752 Report a problem | ||
| 1/7/2010 | Price change | $304,900+10.9%$118/sqft |
Source: Windermere Cronin & Caplan Realty Group, Inc. #10001013 Report a problem | ||
| 9/24/2009 | Listed for sale | $275,000+39.9%$107/sqft |
Source: Windermere Cronin & Caplan Realty Group, Inc. #8034815 Report a problem | ||
| 4/17/2006 | Sold | $196,500$76/sqft |
Source: Public Record Report a problem | ||
Public tax history
| Year | Property taxes | Tax assessment |
|---|---|---|
| 2025 | $2,609 +3% | $196,068 +3% |
| 2024 | $2,532 +3.4% | $190,359 +3% |
| 2023 | $2,449 +1.7% | $184,816 +3% |
| 2022 | $2,408 +1.5% | $179,434 +3% |
| 2021 | $2,372 +2.4% | $174,209 +3% |
| 2020 | $2,316 | $169,136 +3% |
| 2019 | $2,316 +2.6% | $164,211 +3% |
| 2018 | $2,258 +19.5% | $159,430 +3% |
| 2017 | $1,890 +6.2% | $154,787 +3% |
| 2016 | $1,780 -0.1% | $150,279 +3% |
| 2015 | $1,781 +2.1% | $145,902 +3% |
| 2014 | $1,743 +3.5% | $141,653 +3% |
| 2013 | $1,684 | $137,529 +3% |
| 2012 | -- | $133,525 +3% |
| 2011 | -- | $129,637 +3% |
| 2010 | -- | $125,862 +3% |
| 2009 | -- | $122,197 +3% |
| 2008 | -- | $118,639 +3% |
| 2007 | -- | $115,184 +3% |
| 2006 | -- | $111,830 |
Find assessor info on the county website
Monthly payment
Est. payment
Payment breakdown
Explore the cost of this home by adjusting the details. Changes won't be saved.Climate risks
Neighborhood: 97121
Nearby schools
Schools provided by the listing agent
- Elementary: Warrenton
- Middle: Warrenton
- High: Warrenton
Source: RMLS (OR). This data may not be complete. We recommend contacting the local school district to confirm school assignments for this home.

Similar homes
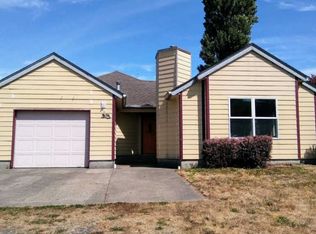
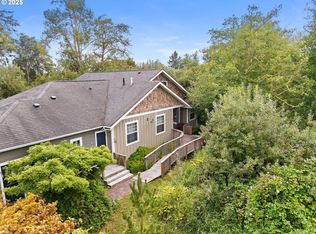
- $589,0004 bd3 ba2.2k sqft676 NW 9th St, Warrenton, OR 97146Active
 MLS ID #436132073, Greg Messick, RealtyNET, LLC. RMLS (OR)
 - $599,0005 bd6 ba2.3k sqft847 Exchange St, Astoria, OR 97103Active
 MLS ID #231454788, Darlene Van Auken, RE/MAX Coastal Advantage. RMLS (OR)
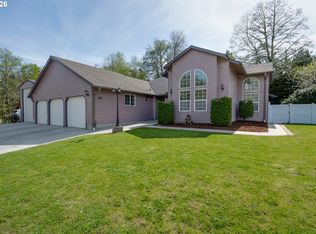
 - $699,0003 bd2 ba2.1k sqft1105 Peacock St, Hammond, OR 97121Active
 MLS ID #246682810, Michael Davis, Premiere Property Group, LLC. RMLS (OR)
 - $625,0005 bd2 ba2.4k sqft35302 Lyngstad Heights Ln, Astoria, OR 97103Active
 MLS ID #570902949, Kathren Rusinovich, Windermere Community Realty. RMLS (OR)
 - $595,0004 bd3 ba2.4k sqft93200 Evergreen Rd, Astoria, OR 97103ActiveMLS ID #481677704, Michael Davis, Premiere Property Group, LLC. RMLS (OR)
- $574,9503 bd2 ba1.7k sqft165 NW 1st St, Warrenton, OR 97146ActiveMLS ID #244569500, Pamela Ackley, Windermere Realty Trust. RMLS (OR)
- $460,7004 bd3 ba3.3k sqft90757 Lazy Creek Rd, Astoria, OR 97103ActiveMLS ID #228506703, Meagan Lewis, Area Properties, Inc.. RMLS (OR)
- $610,0004 bd3 ba2.5k sqft682 39th St, Astoria, OR 97103ActiveMLS ID #307244410, Yolanda Guzman, Realty of America, LLC. RMLS (OR)
- $565,0003 bd2 ba1.9k sqft1340 SE Jetty Ave, Warrenton, OR 97146ActiveMLS ID #611973603, Kathren Rusinovich, Windermere Community Realty. RMLS (OR)
- $599,0004 bd3 ba2.1k sqft42047 Eddy Point Ln, Astoria, OR 97103ActiveMLS ID #339360720, Abby Rusinovich, Coastal Living Real Estate. RMLS (OR)
- $548,7894 bd2 ba1.7k sqft3760 Duane St, Astoria, OR 97103ActiveMLS ID #782419572, Gary Horton, RE/MAX Equity Group. RMLS (OR)
- $575,0005 bd2 ba2.1k sqft4405 Commercial St, Astoria, OR 97103ActiveMLS ID #721488059, Pamela Ackley, Windermere Realty Trust. RMLS (OR)
- $485,0003 bd2 ba1.3k sqft815 SW Cedar Ave, Warrenton, OR 97146ActiveMLS ID #195552192, Andrea Mazzarella, Fathom Realty Oregon, LLC. RMLS (OR)
- $599,0003 bd3 ba2.1k sqft90571 Lake View Rd, Warrenton, OR 97146ActiveMLS ID #490525526, Michael Hague, Cascade Hasson Sotheby's International Realty. RMLS (OR)
- $654,5004 bd3 ba2.1k sqft36468 River Point Dr, Astoria, OR 97103ActiveMLS ID #199278102, Kathren Rusinovich, Windermere Community Realty. RMLS (OR)
- $575,0003 bd3 ba2.9k sqft89655 Sea Breeze Dr, Warrenton, OR 97146ActiveMLS ID #602181826, Amy Halligan, Cascade Hasson Sotheby's International Realty. RMLS (OR)
- $715,0004 bd3 ba2.1k sqft35681 Bella Ridge Loop, Astoria, OR 97103ActiveMLS ID #654638065, Christy Coulombe, SALTAIRE Coastal Homes. RMLS (OR)
- $499,9993 bd3 ba1.5k sqft221 N Main Ave, Warrenton, OR 97146ActiveMLS ID #743591744, Jennie Morisse, Premiere Property Group LLC. RMLS (OR)
- $799,5003 bd3 ba2.2k sqft101 SW Juniper Ave, Warrenton, OR 97146ActiveMLS ID #333950504, Michael Davis, Premiere Property Group, LLC. RMLS (OR)
- $679,0003 bd3 ba1.9k sqft489 Hamburg Ave, Astoria, OR 97103ActiveMLS ID #518066457, Cheryl Johnson, Realty One Group Prestige. RMLS (OR)
