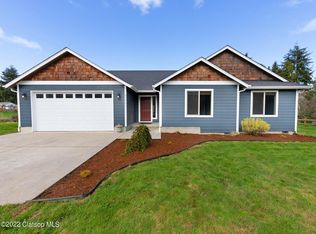
Enjoy the perfect blend of comfort, space, and country charm in this beautiful contemporary home situated on just over an acre. Conveniently located just 20 minutes from Astoria, you'll enjoy easy access to restaurants, boutique shops, museums, and everyday amenities while still savoring the peace and privacy of country living.The thoughtfully designed floor plan features 4 bedrooms, 2.5 baths, and a bonus room on the main floor, ideal for remote work or flexible living needs. Upstairs, you'll find four spacious bedrooms offering plenty of room for guests, hobbies, or growing household needs. The kitchen is appointed with solid wood cabinetry, stainless steel appliances, and a generously sized pantry, providing abundant storage and everyday convenience while combining timeless style with functionality. Outside, enjoy the covered front porch, a spacious rear deck perfect for entertaining, and a fully fenced yard. Garden enthusiasts will appreciate the charming potting shed, raised garden beds, established orchard, and ample space to expand their gardening ambitions. The property also features a delightful gazebo for relaxing and enjoying the peaceful surroundings, along with an outdoor storage shed for tools, equipment, and seasonal items. All of this is set in a serene country setting that perfectly balances rural tranquility with modern convenience.
Active
Price cut: $13K (8/9)
$599,000
42047 Eddy Point Ln, Astoria, OR 97103
4beds
2,142sqft
Residential, Single Family Residence
Built in 2015
1.03 Acres Lot
$598,800 Zestimate®
$280/sqft
$-- HOA
What's special
Fully fenced yardCharming potting shedEstablished orchardThoughtfully designed floor planDelightful gazebo for relaxingFour spacious bedroomsStainless steel appliances
- 119 days
- 782
- 77
Zillow last checked:
Listing updated:
Listed by:
Abby Rusinovich abbymrusinovich@hotmail.com,
Coastal Living Real Estate
Source: RMLS (OR),MLS#: 339360720
Facts & features
Interior
Bedrooms & bathrooms
- Bedrooms: 4
- Bathrooms: 3
- Full bathrooms: 2
- Partial bathrooms: 1
Rooms
- Room types: Bedroom 2, Bedroom 3, Dining Room, Family Room, Kitchen, Living Room, Primary Bedroom
Primary bedroom
- Level: Upper
Bedroom 2
- Level: Upper
Bedroom 3
- Level: Upper
Dining room
- Level: Main
Kitchen
- Level: Main
Living room
- Level: Main
Heating
- Forced Air
Appliances
- Included: Dishwasher, Free-Standing Range, Free-Standing Refrigerator, Microwave, Stainless Steel Appliance(s), Electric Water Heater
- Laundry: Laundry Room
Features
- Pantry
- Flooring: Wall to Wall Carpet
- Windows: Vinyl Frames
Interior area
- Total structure area: 2,142
- Total interior livable area: 2,142 sqft
Property
Parking
- Total spaces: 2
- Parking features: Driveway, Attached
- Attached garage spaces: 2
- Has uncovered spaces: Yes
Features
- Stories: 2
- Patio & porch: Deck, Porch
- Exterior features: Raised Beds, Yard
- Fencing: Fenced
- Has view: Yes
- View description: Territorial, Trees/Woods
Lot
- Size: 1.03 Acres
- Features: Gentle Sloping, Level, Acres 1 to 3
Details
- Additional structures: Gazebo, ToolShed
- Parcel number: 59252
- Zoning: KS-RCR
Construction
Type & style
- Home type: SingleFamily
- Architectural style: Contemporary
- Property subtype: Residential, Single Family Residence
Materials
- Cement Siding
- Foundation: Concrete Perimeter
- Roof: Composition
Condition
- Resale
- New construction: No
- Year built: 2015
Utilities & green energy
- Sewer: Standard Septic
- Water: Community
Community & HOA
HOA
- Has HOA: No
Location
- Region: Astoria
Financial & listing details
- Price per square foot: $280/sqft
- Tax assessed value: $558,130
- Annual tax amount: $3,195
- Date on market: 6/16/2026
- Listing terms: Cash,Conventional,FHA,VA Loan
- Road surface type: Gravel
Estimated market value
$598,800
$569,000 - $629,000
$3,533/mo
Price history
| Date | Event | Price |
|---|---|---|
| 8/9/2026 | Price change | $599,000-2.1%$280/sqft |
Source:  RMLS (OR) #339360720 Report a problem RMLS (OR) #339360720 Report a problem | ||
| 6/17/2026 | Listed for sale | $612,000+11.3%$286/sqft |
Source: RMLS (OR) #339360720 Report a problem | ||
| 3/11/2022 | Sold | $549,900$257/sqft |
Source: Public Record Report a problem | ||
| 11/23/2021 | Price change | $549,900-4.4%$257/sqft |
Source: CMLS #21-1246 Report a problem | ||
| 9/17/2021 | Listed for sale | $575,000+48.6%$268/sqft |
Source: Owner Report a problem | ||
| 8/9/2019 | Sold | $387,000+0.5%$181/sqft |
Source: RMLS (OR) #19026709 Report a problem | ||
| 6/25/2019 | Pending sale | $385,000$180/sqft |
Source: eXp Realty LLC #19026709 Report a problem | ||
| 6/18/2019 | Listed for sale | $385,000+35.1%$180/sqft |
Source: eXp Realty LLC #19026709 Report a problem | ||
| 11/4/2015 | Sold | $285,000$133/sqft |
Source: Public Record Report a problem | ||
Public tax history
| Year | Property taxes | Tax assessment |
|---|---|---|
| 2025 | $3,196 +2.3% | $263,134 +3% |
| 2024 | $3,123 +3.6% | $255,471 +3% |
| 2023 | $3,013 +2% | $248,031 +3% |
| 2022 | $2,954 +13.3% | $240,808 +3% |
| 2021 | $2,608 -11.2% | $233,795 +3% |
| 2020 | $2,938 | $226,986 +3% |
| 2019 | $2,938 +3.5% | $220,376 +3% |
| 2018 | $2,840 +5.3% | $213,959 +3% |
| 2017 | $2,696 +4.6% | $207,728 +3% |
| 2016 | $2,577 -5.9% | $201,679 +378.1% |
| 2015 | $2,738 +9.1% | $42,181 +224.5% |
| 2014 | $2,509 | $12,998 |
Find assessor info on the county website
Monthly payment
Est. payment
Payment breakdown
Explore the cost of this home by adjusting the details. Changes won't be saved.Climate risks
Neighborhood: Knappa
Nearby schools
Schools provided by the listing agent
- Elementary: Hilda Lahti
- Middle: Hilda Lahti
- High: Knappa
Source: RMLS (OR). This data may not be complete. We recommend contacting the local school district to confirm school assignments for this home.
Similar homes
- $629,0003 bd2 ba2.1k sqft42224 Tiffany Ln, Astoria, OR 97103Active

 MLS ID #246113495, Ann Westerlund, LUXE Forbes Global Properties. RMLS (OR)
 - $649,0004 bd3 ba2.2k sqft41476 Ziak Gnat Creek Ln, Astoria, OR 97103Active
 MLS ID #460227572, Michael Davis, Premiere Property Group, LLC. RMLS (OR)
 - $689,0004 bd2 ba1.9k sqft42524 Stringtown Ln, Astoria, OR 97103Active
 MLS ID #254393480, Gregg Lundberg, John L. Scott Market Center. RMLS (OR)
 - $589,9003 bd2 ba1.8k sqft92503 Maki Rd, Astoria, OR 97103Active
 MLS ID #794781175, Bill Fornas, Pete Anderson Realty Inc. RMLS (OR)
 - $595,0004 bd3 ba2.4k sqft93200 Evergreen Rd, Astoria, OR 97103ActiveMLS ID #481677704, Michael Davis, Premiere Property Group, LLC. RMLS (OR)
- $678,0005 bd3 ba2.3k sqft92085 Akerstedt Rd, Astoria, OR 97103ActiveMLS ID #768744862, Abby Rusinovich, Coastal Living Real Estate. RMLS (OR)
- $499,0003 bd2 ba1.4k sqft42475 Bagley Ln, Astoria, OR 97103ActiveMLS ID #608317334, Abby Rusinovich, Coastal Living Real Estate. RMLS (OR)
- $489,0003 bd2 ba1.5k sqft43131 Valley Creek Ln, Astoria, OR 97103ActiveMLS ID #300183558, Caily Plant, Totem Properties LLC. RMLS (OR)
- $750,0003 bd2 ba2k sqft92389 Simonsen Rd, Astoria, OR 97103ActiveMLS ID #192887574, Greg Messick, RealtyNET, LLC. RMLS (OR)
- $625,0005 bd2 ba2.4k sqft35302 Lyngstad Heights Ln, Astoria, OR 97103ActiveMLS ID #570902949, Kathren Rusinovich, Windermere Community Realty. RMLS (OR)
- $790,0004 bd2 ba2.1k sqft41976 Wickiup Terrace Ln, Astoria, OR 97103ActiveMLS ID #563187255, Ashley Flukinger, Premiere Property Group, LLC. RMLS (OR)
- $600,0003 bd3 ba1.8k sqft35539 Little Walluski Ln, Astoria, OR 97103ActiveMLS ID #114975482, Janet Weidman, Astoria Real Estate. RMLS (OR)
- $599,9993 bd2 ba2.5k sqft38148 Labiske Ln, Astoria, OR 97103ActiveMLS ID #567266751, Jennie Morisse, Premiere Property Group LLC. RMLS (OR)
- $654,5004 bd3 ba2.1k sqft36468 River Point Dr, Astoria, OR 97103ActiveMLS ID #199278102, Kathren Rusinovich, Windermere Community Realty. RMLS (OR)
- $599,0003 bd2 ba2.2k sqft90137 Logan Rd, Astoria, OR 97103ActiveMLS ID #144601579, Bree Phillips, eXp Realty LLC. RMLS (OR)
- $575,0005 bd2 ba2.1k sqft4405 Commercial St, Astoria, OR 97103ActiveMLS ID #721488059, Pamela Ackley, Windermere Realty Trust. RMLS (OR)
- $610,0004 bd3 ba2.5k sqft682 39th St, Astoria, OR 97103ActiveMLS ID #307244410, Yolanda Guzman, Realty of America, LLC. RMLS (OR)
- $775,0005 bd2 ba3k sqft38230 Highway 30, Astoria, OR 97103ActiveMLS ID #176282210, Scott Crowe, Sierra Cascades Real Estate. RMLS (OR)
