Welcome home! Tucked away on 4.5 beautiful acres at the end of a quiet dead-end road, this thoughtfully designed 4-bedroom, 2.5-bath home offers the perfect blend of comfort, privacy, and easy living. Built in 2011, the spacious floor plan features an open-concept kitchen with granite countertops, stainless steel appliances, soft-close cabinetry, and a layout that flows seamlessly into the main living area—perfect for gathering with friends. The main-floor primary suite is a relaxing retreat with vaulted ceilings, a walk-in closet, heated bathroom floors, a soaking tub, and a separate shower. An office and laundry room on the main level make everyday living convenient, with no need to head upstairs unless you want to. Upstairs you'll find three additional bedrooms, a second living area, and a full bath with heated floors.Step outside and enjoy everything this property has to offer. A stunning stamped concrete patio wraps around much of the home, leading to a covered entertaining space and cozy fire pit. Mature landscaping reflects years of pride in ownership, while the wooded back acreage slopes gently to a peaceful creek. Located just over an hour from Portland and the Oregon/Washington Coast, Cathlamet offers small-town charm with easy access to everywhere you want to be. This is it!
Active
Listed by: Wahkiakum Realty LLC • Lacey Vik • 360-921-8788
Price cut: $30K (9/10)
$595,000
47 Sun Crest Lane, Cathlamet, WA 98612
4beds
2,706sqft
Single Family Residence
Built in 2011
4.5 Acres Lot
$593,400 Zestimate®
$220/sqft
$25/mo HOA
What's special
Open-concept kitchenMature landscapingMain-floor primary suiteHeated bathroom floorsWalk-in closetSoaking tubSeparate shower
- --
- on Zillow
- 379
- views
- 54
- saves
Zillow last checked:
Listing updated:
Listed by:
Lacey Vik 360-921-8788 lacey@wahkiakumrealty.com,
Wahkiakum Realty LLC
Source: NWMLS as distributed by MLS GRID,MLS#: 2550689
Facts & features
Interior
Bedrooms & bathrooms
- Bedrooms: 4
- Bathrooms: 3
- Full bathrooms: 2
- 1/2 bathrooms: 1
- Main level bathrooms: 2
- Main level bedrooms: 1
Primary bedroom
- Level: Main
Bedroom
- Level: Second
Bedroom
- Level: Second
Bedroom
- Level: Second
Bathroom full
- Level: Second
Bathroom full
- Level: Main
Other
- Level: Main
Den office
- Level: Main
Dining room
- Level: Main
Entry hall
- Level: Main
Family room
- Level: Second
Great room
- Level: Main
Kitchen with eating space
- Level: Main
Utility room
- Level: Main
Heating
- Heat Pump, Electric
Cooling
- Heat Pump
Appliances
- Included: Dishwasher, Double Oven, Microwave, Refrigerator, Stove(s)/Range(s), Dishwasher(s), Microwave(s), Refrigerator(s), Water Heater: Electric, Water Heater Location: Laundry Closet
Features
- Bath Off Primary, Central Vacuum
- Flooring: Ceramic Tile, Engineered Hardwood, Carpet
- Windows: Dbl Pane/Storm Window
- Basement: None
- Has fireplace: No
Interior area
- Total structure area: 2,706
- Total interior livable area: 2,706 sqft
Video & virtual tour
Property
Parking
- Total spaces: 7
- Parking features: Driveway, Attached Garage, RV Parking
- Has attached garage: Yes
- Covered spaces: 2
- Uncovered spaces: 5
Features
- Levels: Two
- Stories: 2
- Entry location: Main
- Patio & porch: Bath Off Primary, Built-In Vacuum, Dbl Pane/Storm Window, Vaulted Ceiling(s), Walk-In Closet(s), Water Heater
- Has view: Yes
- View description: Territorial
- Waterfront features: Creek
Lot
- Size: 4.5 Acres
- Features: Dead End Street, Paved, Secluded, Cabana/Gazebo, High Speed Internet, Patio, RV Parking
- Topography: Partial Slope
- Residential vegetation: Garden Space, Wooded
Details
- Parcel number: 10806430053
- Zoning description: Jurisdiction: County
- Special conditions: Standard
Construction
Type & style
- Home type: SingleFamily
- Architectural style: 2 Story
- Property subtype: Single Family Residence
Materials
- Cement Planked, Wood Siding, Wood Products, Cement Plank
- Foundation: Poured Concrete
- Roof: Composition
Condition
- Year built: 2011
Utilities & green energy
- Electric: Company: Wahkiakum PUD
- Sewer: Septic Tank, Company: Septic
- Water: Public, Company: Wahkiakum PUD
Community & HOA
Community
- Subdivision: Cathlamet
HOA
- HOA fee: $300 annually
Location
- Region: Cathlamet
Financial & listing details
- Price per square foot: $220/sqft
- Annual tax amount: $3,236
- Date on market: 7/7/2026
- Listing terms: Conventional,USDA Loan,VA Loan
- Inclusions: Dishwasher(s), Double Oven, Microwave(s), Refrigerator(s), Stove(s)/Range(s)
Estimated market value
$593,400
$564,000 - $623,000
$3,189/mo
Price history
| Date | Event | Price |
|---|---|---|
| 9/10/2026 | Price change | $595,000-4.8%$220/sqft |
Source:  NWMLS as distributed by MLS GRID #2550689 Report a problem NWMLS as distributed by MLS GRID #2550689 Report a problem | ||
| 8/18/2026 | Price change | $625,000-1.6%$231/sqft |
Source: NWMLS as distributed by MLS GRID #2550689 Report a problem | ||
| 7/7/2026 | Listed for sale | $635,000$235/sqft |
Source: NWMLS as distributed by MLS GRID #2550689 Report a problem | ||
Public tax history
Tax history is unavailable.
Monthly payment
Est. payment
Payment breakdown
Explore the cost of this home by adjusting the details. Changes won't be saved.Climate risks
Neighborhood: 98612
Nearby schools
Schools provided by the listing agent
- Elementary: J Wendt Elem/Wahkiak
- Middle: John C Thomas Middle School
- High: Wahkiakum High
Source: NWMLS as distributed by MLS GRID. This data may not be complete. We recommend contacting the local school district to confirm school assignments for this home.

Similar homes
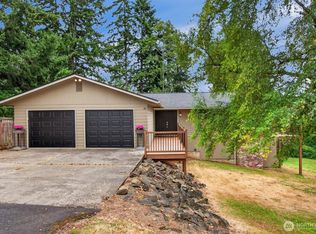
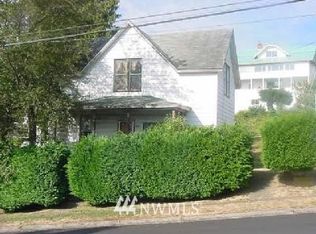
- $472,5003 bd2 ba1.7k sqft10 Par Drive, Cathlamet, WA 98612Active
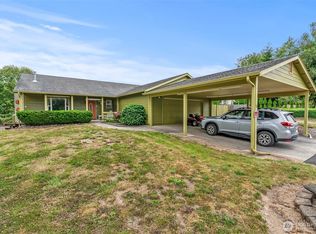 MLS ID #2574906, W David Nelson. NWMLS as distributed by MLS GRID
 - $570,0004 bd3 ba2.1k sqft52 Morgan Drive, Cathlamet, WA 98612Active
 MLS ID #2537164, Melissa Garrett. NWMLS as distributed by MLS GRID
 - $569,9003 bd2 ba2.4k sqft380 Columbia Street, Cathlamet, WA 98615Active
 MLS ID #2589089, Christopher Bullock. NWMLS as distributed by MLS GRID
 - $449,0003 bd3 ba2.1k sqft14 Crista Vista Drive, Cathlamet, WA 98612Active
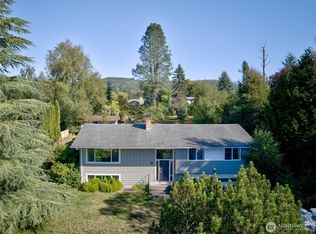 MLS ID #2590926, Andrea Vincent. NWMLS as distributed by MLS GRID
 - $739,9994 bd4 ba2.6k sqft55 Monroe Dr, Cathlamet, WA 98612Active
 MLS ID #599752403, Jennifer Pongracz, Kelly Right Real Estate Vancouver. RMLS (OR)
 - $599,0004 bd3 ba2.1k sqft42047 Eddy Point Ln, Astoria, OR 97103ActiveMLS ID #339360720, Abby Rusinovich, Coastal Living Real Estate. RMLS (OR)
- $600,0004 bd3 ba2.2k sqft41476 Ziak Gnat Creek Ln, Astoria, OR 97103ActiveMLS ID #460227572, Michael Davis, Premiere Property Group, LLC. RMLS (OR)
