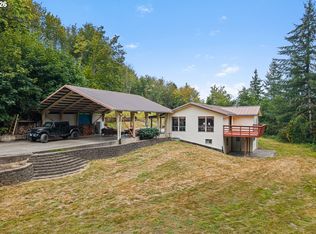
Welcome to your private country retreat in the Stella area! Set on approximately 2 peaceful acres, this 4-bedroom, 2.5-bath home offers approximately 2,405 sq ft of comfortable living space surrounded by the beauty of the Pacific Northwest.Inside, you’ll find a spacious floor plan featuring a main-level primary suite, generous living areas, updated flooring, dedicated laundry space, and a charming rustic sun porch—the perfect place to relax and enjoy the peaceful surroundings.Outside, there’s plenty of room to enjoy country living. Gather around the firepit, entertain with the outdoor kitchen and covered patio, or enjoy fresh blueberries, pears, and apples right from the property. RV parking provides additional flexibility, and Slide Creek is within walking distance.Need space for projects, hobbies, or storage? The approximately 2,000 sq ft shop offers an incredible amount of additional space along with finished/private living quarters. The property also includes a 3-bedroom fixer manufactured home, ready for someone with the vision to bring it back to life.Although the property has a Longview address, it is located in the Stella area—approximately 20 minutes from Longview and just 10 minutes from the Columbia River.Want even more land? An additional approximately 5.5 acres is available for an additional cost, providing the opportunity to own approximately 7.5 acres total.If you’ve been looking for a property with acreage, privacy, a large shop, multiple structures, established fruit, outdoor living space, and room to make it your own, this Stella-area property offers a rare combination of space and possibilities.
Active
$649,000
1407 Slide Creek Rd, Longview, WA 98632
4beds
2,405sqft
Residential, Single Family Residence
Built in 2016
2 Acres Lot
$-- Zestimate®
$270/sqft
$-- HOA
What's special
Rv parkingOutdoor living spaceUpdated flooringMain-level primary suiteEstablished fruitSpacious floor planDedicated laundry space
- 32 days
- 559
- 33
Zillow last checked:
Listing updated:
Listed by:
Justin Downs 503-317-4024,
Keller Williams Realty
Source: RMLS (OR),MLS#: 426478015
Facts & features
Interior
Bedrooms & bathrooms
- Bedrooms: 4
- Bathrooms: 3
- Full bathrooms: 2
- Partial bathrooms: 1
- Main level bathrooms: 2
Rooms
- Room types: Laundry, Bedroom 2, Bedroom 3, Dining Room, Family Room, Kitchen, Living Room, Primary Bedroom
Primary bedroom
- Features: Closet
- Level: Upper
Bedroom 2
- Features: Closet
- Level: Upper
Bedroom 3
- Level: Main
Kitchen
- Features: Dishwasher, Microwave, Pantry, Free Standing Range, Free Standing Refrigerator, Tile Floor
- Level: Main
Living room
- Features: Tile Floor
- Level: Main
Appliances
- Included: Dishwasher, Free-Standing Gas Range, Free-Standing Refrigerator, Microwave, Washer/Dryer, Free-Standing Range, Electric Water Heater
Features
- Ceiling Fan(s), Closet, Pantry
- Flooring: Laminate, Tile
- Windows: Double Pane Windows
- Basement: Crawl Space
- Number of fireplaces: 1
- Fireplace features: Electric
Interior area
- Total structure area: 2,405
- Total interior livable area: 2,405 sqft
Property
Parking
- Total spaces: 2
- Parking features: Driveway, RV Access/Parking, RV Boat Storage, Detached
- Garage spaces: 2
- Has uncovered spaces: Yes
Features
- Levels: Two
- Stories: 2
- Patio & porch: Covered Deck, Covered Patio, Deck, Patio, Porch
- Exterior features: Yard
- Has view: Yes
- View description: Trees/Woods
Lot
- Size: 2 Acres
- Features: Wooded, Acres 1 to 3
Details
- Additional structures: PoultryCoop, RVBoatStorage, SecondResidence
- Parcel number: WP2703004
- Zoning: UZ
Construction
Type & style
- Home type: SingleFamily
- Property subtype: Residential, Single Family Residence
Materials
- Cement Siding
- Foundation: Slab
- Roof: Composition
Condition
- Resale
- New construction: No
- Year built: 2016
Utilities & green energy
- Sewer: Septic Tank
- Water: Shared Well, Well
Community & HOA
HOA
- Has HOA: No
Location
- Region: Longview
Financial & listing details
- Price per square foot: $270/sqft
- Tax assessed value: $543,290
- Annual tax amount: $4,825
- Date on market: 8/14/2026
- Listing terms: Cash,Conventional,FHA,VA Loan
- Road surface type: Gravel
Estimated market value
Not available
Estimated sales range
Not available
Not available
Price history
| Date | Event | Price |
|---|---|---|
| 8/15/2026 | Listed for sale | $649,000+85.4%$270/sqft |
Source:  RMLS (OR) #426478015 Report a problem RMLS (OR) #426478015 Report a problem | ||
| 7/22/2015 | Listing removed | $350,000$146/sqft |
Source: Realty Pro, Inc. #14221823 Report a problem | ||
| 6/20/2015 | Listed for sale | $350,000$146/sqft |
Source: Realty Pro, Inc. #14221823 Report a problem | ||
| 5/6/2015 | Listing removed | $350,000$146/sqft |
Source: Realty Pro Inc. #14221823 Report a problem | ||
| 7/5/2014 | Listed for sale | $350,000+199900%$146/sqft |
Source: Realty Pro Inc. #14221823 Report a problem | ||
| 12/23/2010 | Sold | $175-99.9% |
Source: Public Record Report a problem | ||
| 3/1/2008 | Listing removed | $269,900$112/sqft |
Source: NCI #7104226 Report a problem | ||
| 2/1/2008 | Listed for sale | $269,900+49.9%$112/sqft |
Source: NCI #7104226 Report a problem | ||
| 11/30/2006 | Sold | $180,000+12%$75/sqft |
Source:  NWMLS as distributed by MLS GRID #26159659 Report a problem NWMLS as distributed by MLS GRID #26159659 Report a problem | ||
| 6/29/2006 | Sold | $160,650-13.2%$67/sqft |
Source: Public Record Report a problem | ||
| 12/2/2004 | Sold | $185,000$77/sqft |
Source: NWMLS as distributed by MLS GRID #24045029 Report a problem | ||
Public tax history
| Year | Property taxes | Tax assessment |
|---|---|---|
| 2025 | $4,887 +1.3% | $543,290 +4.3% |
| 2024 | $4,826 +0.8% | $520,660 +0% |
| 2023 | $4,789 +8% | $520,650 +5.6% |
| 2022 | $4,433 | $493,200 +13.5% |
| 2021 | $4,433 +7% | $434,420 +15.8% |
| 2020 | $4,141 +21.3% | $375,030 +16.4% |
| 2019 | $3,413 +44.5% | $322,087 +49.2% |
| 2018 | $2,362 -25.4% | $215,930 -10.1% |
| 2017 | $3,165 +145.6% | $240,280 +145.1% |
| 2016 | $1,289 -40.1% | $98,040 -44.1% |
| 2015 | $2,152 -8.2% | $175,410 +0.8% |
| 2013 | $2,343 | $174,090 +7.7% |
| 2011 | $2,343 | $161,620 -6.3% |
| 2010 | -- | $172,490 +65.5% |
| 2006 | -- | $104,200 +11.8% |
| 2005 | -- | $93,200 |
Find assessor info on the county website
Monthly payment
Est. payment
Payment breakdown
Explore the cost of this home by adjusting the details. Changes won't be saved.Climate risks
Neighborhood: 98632
Nearby schools
Schools provided by the listing agent
- Elementary: Robt Gray
- Middle: Mt Solo
- High: Mark Morris
Source: RMLS (OR). This data may not be complete. We recommend contacting the local school district to confirm school assignments for this home.
Similar homes
- $890,0003 bd4 ba2.9k sqft222 Newt Estates Rd, Longview, WA 98632Active

 MLS ID #431274758, Andrew Orlando, Real Broker LLC. RMLS (OR)
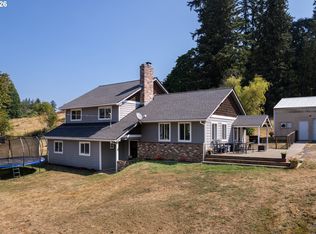
 - $599,9003 bd3 ba2.1k sqft79552 Quincy Mayger Rd, Clatskanie, OR 97016Active
 MLS ID #395687081, Dennis O'Brien, RE/MAX Powerpros. RMLS (OR)
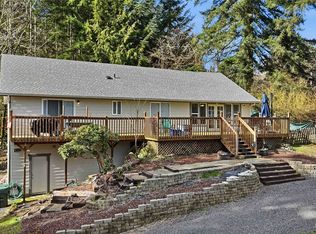
 - $465,0004 bd2 ba2.3k sqft421 McAdams Road E, Longview, WA 98632Active
 MLS ID #2486289, Mary A. Whittaker. NWMLS as distributed by MLS GRID
 - $720,0004 bd3 ba3.1k sqft79053 Charity Ln, Clatskanie, OR 97016Active
 MLS ID #236588315, Anna Agatat, Delavan Realty Inc. RMLS (OR)
 - $650,0005 bd2 ba2.9k sqft80406 Bodine Rd, Clatskanie, OR 97016ActiveMLS ID #396093487, Rhonda Holmsten, Ark Real Estate. RMLS (OR)
- $479,9004 bd2 ba2.9k sqft4024 Pacific Way, Longview, WA 98632ActiveMLS ID #395028311, Marissa Mars, Knipe Realty ERA Powered. RMLS (OR)
- $725,0004 bd3 ba3.1k sqft22726 Cedar Grove Rd, Clatskanie, OR 97016ActiveMLS ID #498840659, Kristen Spellman, Real Broker. RMLS (OR)
- $619,0004 bd3 ba2.6k sqft79988 Stewart Creek Rd, Clatskanie, OR 97016ActiveMLS ID #771815721, Rhonda Holmsten, Ark Real Estate. RMLS (OR)
- $599,0004 bd3 ba3.1k sqft1639 23rd Ave, Longview, WA 98632ActiveMLS ID #197204394, Edward Goldhammer, Realty Pro, Inc.. RMLS (OR)
- $739,9994 bd4 ba2.6k sqft55 Monroe Dr, Cathlamet, WA 98612ActiveMLS ID #599752403, Jennifer Pongracz, Kelly Right Real Estate Vancouver. RMLS (OR)
- $689,9004 bd2 ba1.9k sqft1023 Spirit Lake Hwy, Castle Rock, WA 98611ActiveMLS ID #732644094, Darcey Edwards, Call It Closed International Realty. RMLS (OR)
