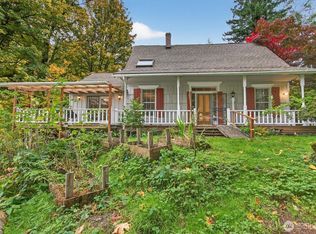
This spacious 5-bedroom, 2.75-bath, two-story home sits on 8.36 acres and offers plenty of room both inside and out. The main level features the primary bed/bath, a convenient laundry room, and an inviting living room, while the upstairs includes a large family room, providing flexible space for everyone. The kitchen is finished with granite countertops, a slate backsplash, and opens to comfortable living and entertaining areas. Beautiful LVP flooring runs throughout much of the home, complemented by tile flooring in the bathrooms. Stay cozy by the wood stove, accented with a slate surround. Outside, you'll find ample space to entertain, relax, or enjoy the peaceful country setting, along with a large shop that's perfect for hobbies, storage, or projects. A wonderful combination of space, comfort, and rural living with easy access to town and I5.
Active
Listed by: RE/MAX Premier Group • Amy Ranta
Price cut: $20K (9/17)
$669,000
1430 Hazel Dell, Castle Rock, WA 98611
5beds
2,580sqft
Single Family Residence
Built in 1956
8.36 Acres Lot
$665,700 Zestimate®
$259/sqft
$-- HOA
What's special
Peaceful country settingConvenient laundry roomSlate backsplash
- --
- on Zillow
- 602
- views
- 49
- saves
Zillow last checked:
Listing updated:
Listed by:
Amy Ranta,
RE/MAX Premier Group,
Phillip Ranta,
RE/MAX Premier Group
Source: NWMLS as distributed by MLS GRID,MLS#: 2546890
Facts & features
Interior
Bedrooms & bathrooms
- Bedrooms: 5
- Bathrooms: 3
- Full bathrooms: 2
- 3/4 bathrooms: 1
- Main level bathrooms: 2
- Main level bedrooms: 1
Primary bedroom
- Level: Main
Bedroom
- Level: Second
Bedroom
- Level: Second
Bedroom
- Level: Second
Bedroom
- Level: Second
Bathroom full
- Level: Second
Bathroom full
- Level: Main
Bathroom three quarter
- Level: Main
Dining room
- Level: Main
Entry hall
- Level: Main
Family room
- Level: Second
Kitchen without eating space
- Level: Main
Living room
- Level: Main
Utility room
- Level: Main
Heating
- Fireplace, Heat Pump, Electric, Wood
Cooling
- Heat Pump
Appliances
- Included: Dishwasher, Microwave, Refrigerator, Stove(s)/Range(s), Dishwasher(s), Microwave(s), Refrigerator(s)
Features
- Bath Off Primary, Dining Room
- Flooring: Ceramic Tile, Vinyl Plank
- Windows: Dbl Pane/Storm Window
- Basement: None
- Number of fireplaces: 1
- Fireplace features: Wood Burning, Main Level: 1, Fireplace
Interior area
- Total structure area: 2,580
- Total interior livable area: 2,580 sqft
Property
Parking
- Total spaces: 3
- Parking features: Driveway, RV Parking
- Covered spaces: 3
Features
- Levels: Two
- Stories: 2
- Entry location: Main
- Patio & porch: Bath Off Primary, Dbl Pane/Storm Window, Dining Room, Fireplace, Vaulted Ceiling(s), Wine/Beverage Refrigerator
- Has view: Yes
- View description: Territorial
Lot
- Size: 8.36 Acres
- Features: Paved, Deck, Patio, RV Parking, Shop
- Topography: Partial Slope
- Residential vegetation: Garden Space, Wooded
Details
- Parcel number: WJ2811002
- Special conditions: Standard
Construction
Type & style
- Home type: SingleFamily
- Architectural style: 2 Story
- Property subtype: Single Family Residence
Materials
- Cement Planked, Cement Plank
- Foundation: Poured Concrete
- Roof: Composition
Condition
- Year built: 1956
Utilities & green energy
- Sewer: Septic Tank
- Water: Individual Well
Community & HOA
Community
- Subdivision: Castle Rock
Location
- Region: Castle Rock
Financial & listing details
- Price per square foot: $259/sqft
- Tax assessed value: $547,600
- Annual tax amount: $5,464
- Date on market: 7/7/2026
- Listing terms: Conventional,FHA,VA Loan
- Inclusions: Dishwasher(s), Microwave(s), Refrigerator(s), Stove(s)/Range(s)
Estimated market value
$665,700
$632,000 - $699,000
$2,700/mo
Price history
| Date | Event | Price |
|---|---|---|
| 9/17/2026 | Price change | $669,000-2.9%$259/sqft |
Source:  NWMLS as distributed by MLS GRID #2546890 Report a problem NWMLS as distributed by MLS GRID #2546890 Report a problem | ||
| 9/4/2026 | Price change | $689,000-2.8%$267/sqft |
Source: NWMLS as distributed by MLS GRID #2546890 Report a problem | ||
| 8/20/2026 | Price change | $709,000-2.2%$275/sqft |
Source: NWMLS as distributed by MLS GRID #2546890 Report a problem | ||
| 8/5/2026 | Price change | $725,000-3.3%$281/sqft |
Source: NWMLS as distributed by MLS GRID #2546890 Report a problem | ||
| 7/7/2026 | Listed for sale | $750,000+135.1%$291/sqft |
Source: NWMLS as distributed by MLS GRID #2546890 Report a problem | ||
| 9/18/2015 | Sold | $319,000$124/sqft |
Source:  RMLS (OR) #15633484 Report a problem RMLS (OR) #15633484 Report a problem | ||
| 8/8/2015 | Pending sale | $319,000$124/sqft |
Source: Prime Realty NW #15633484 Report a problem | ||
| 7/16/2015 | Price change | $319,000-6.1%$124/sqft |
Source: Prime Realty NW #15633484 Report a problem | ||
| 7/2/2015 | Price change | $339,900-4.2%$132/sqft |
Source: Homes By Clarity #15633484 Report a problem | ||
| 6/11/2015 | Listed for sale | $354,900+235.2%$138/sqft |
Source: Homes By Clarity #15633484 Report a problem | ||
| 9/26/2014 | Sold | $105,877+363.1%$41/sqft |
Source: Public Record Report a problem | ||
| 7/25/2008 | Sold | $22,865$9/sqft |
Source: Public Record Report a problem | ||
Public tax history
| Year | Property taxes | Tax assessment |
|---|---|---|
| 2025 | $5,464 +3.2% | $547,600 +1.5% |
| 2024 | $5,295 -4.6% | $539,280 -7.3% |
| 2023 | $5,549 +29.7% | $581,970 +12.9% |
| 2022 | $4,279 | $515,490 +29.2% |
| 2021 | $4,279 +7% | $398,860 +14.1% |
| 2020 | $3,998 +90.6% | $349,550 +89.3% |
| 2019 | $2,098 +7.5% | $184,702 +11.8% |
| 2018 | $1,951 -3.8% | $165,200 +4.9% |
| 2017 | $2,028 +11.1% | $157,550 +10.7% |
| 2016 | $1,825 +7.9% | $142,330 +2.2% |
| 2015 | $1,690 0% | $139,320 -34% |
| 2013 | $1,691 | $210,950 -11.9% |
| 2011 | $1,691 | $239,380 -2.7% |
| 2010 | -- | $246,120 +93.3% |
| 2006 | -- | $127,300 +14.9% |
| 2005 | -- | $110,820 |
Find assessor info on the county website
Monthly payment
Est. payment
Payment breakdown
Explore the cost of this home by adjusting the details. Changes won't be saved.Climate risks
Neighborhood: 98611

Similar homes
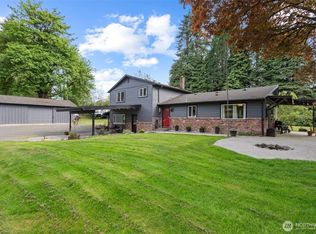
- $633,5005 bd2 ba2.2k sqft410 Studebaker Spur 2, Castle Rock, WA 98611Active
 MLS ID #2482920, Alex Hughes. NWMLS as distributed by MLS GRID
 - $699,9003 bd3 ba2.3k sqft260 Trinity Drive, Castle Rock, WA 98611Active
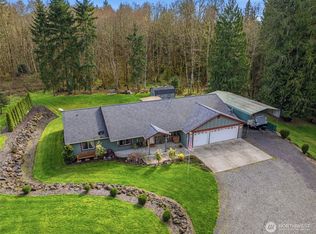 MLS ID #2499749, Jesse Cope. NWMLS as distributed by MLS GRID
 - $565,0003 bd3 ba2.1k sqft2208 Coal Creek, Longview, WA 98632Active
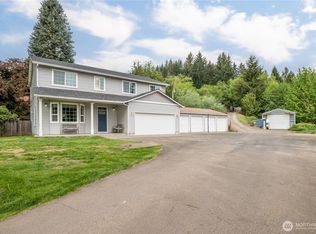 MLS ID #2582731, Jessica Whalen. NWMLS as distributed by MLS GRID
 - $489,0003 bd2 ba2.2k sqft4212 Westside Highway, Castle Rock, WA 98611Active
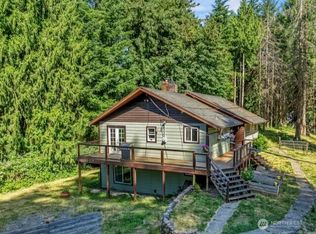 MLS ID #2540821, Kenneth Sides. NWMLS as distributed by MLS GRID
