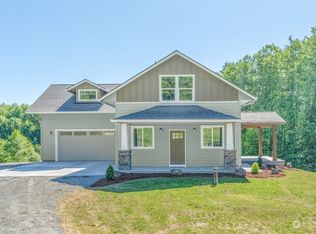
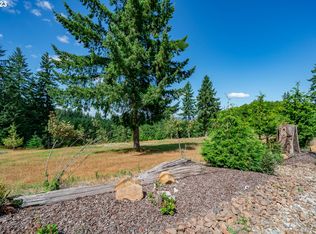
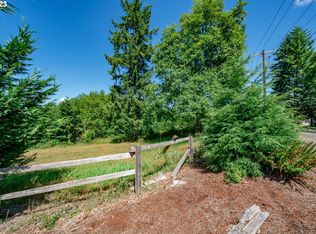
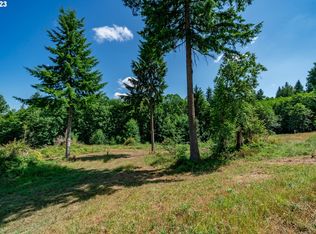
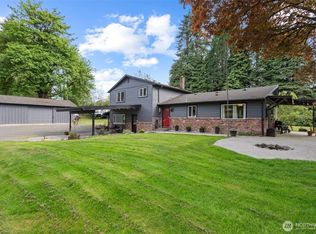
Nearly new ranch home on 2+ acres with incredible mountain views and room to build a shop or a homestead.• Built in 2025. Move-in ready without the wait of new construction.• Priced well below assess value of $642,700. Plenty of space for gardens, animals, a future shop, and outdoor projects.• Open great room with vaulted ceilings and abundant natural light.• Certified freestanding wood stove, central A/C, ceiling fans, and multiple exterior entrances.• Spacious kitchen with quartz countertops and modern finishes.• Private primary suite with walk-in closet and walk-in shower featuring territorial and Mt. Rainier views.• Large laundry room with utility sink, cabinetry, drawers, quartz counters, and exterior access. Great potential for a mudroom or butler's pantry.• Huge unfinished lower level included in the original builder plans. Nearly the full length of the home with excellent ceiling height and separate exterior entrance. Ideal for future living space, multigenerational living, workshop, hobby room, home gym, recreation room, or exceptional storage.• Two driveways with plenty of parking for RVs, trailers, and guests.• Frequent deer sightings, occasional wild horses, a seasonal creek, and peaceful forest surroundings.• Neighborhood views of Mt. St. Helens, Mt. Adams, Mt. Rainier, and Silver Lake.• Gated community with HOA dues of only $250 per year, primarily covering road maintenance and gated access.
Active
Listed by: Premiere Property Group, LLC • Myra Brock • 360-936-6317
Price cut: $500 (10/6)
$574,500
200 Red Hawk Drive, Castle Rock, WA 98611
3beds
1,888sqft
Single Family Residence
Built in 2025
2 Acres Lot
$573,500 Zestimate®
$304/sqft
$21/mo HOA
What's special
Incredible mountain viewsAbundant natural lightCeiling fansMultiple exterior entrancesCertified freestanding wood stove
- --
- on Zillow
- 487
- views
- 35
- saves
Zillow last checked:
Listing updated:
Listed by:
Myra Brock 360-936-6317 agentmyrabrock@gmail.com,
Premiere Property Group, LLC
Source: NWMLS as distributed by MLS GRID,MLS#: 2514883
Facts & features
Interior
Bedrooms & bathrooms
- Bedrooms: 3
- Bathrooms: 2
- Full bathrooms: 2
- Main level bathrooms: 2
- Main level bedrooms: 3
Primary bedroom
- Description: Walk-in Closet, Walk-in Shower, View
- Level: Main
Bedroom
- Description: Mountain View
- Level: Main
Bedroom
- Description: Mountain View
- Level: Main
Bathroom full
- Description: Walk-in Shower, View
- Level: Main
Bathroom full
- Description: Mountain View
- Level: Main
Dining room
- Description: Exterior Door, Coved
- Level: Main
Kitchen without eating space
- Description: Great Room, Hardwood, Island, Quartz
- Level: Main
Living room
- Description: Great Room, Hardwood Floors, High Ceilings
- Level: Main
Utility room
- Description: Exterior Door, Quartz Countertop, Sink
- Level: Main
Heating
- Fireplace, Forced Air, Heat Pump, Stove/Free Standing, Electric, See Remarks, Wood
Cooling
- Heat Pump
Appliances
- Included: Dishwasher, Dryer, Microwave, Stove(s)/Range(s), Washer, Dishwasher(s), Dryer(s), Microwave(s), Washer(s), Water Heater: Electric, Water Heater Location: Garage
Features
- Bath Off Primary, Ceiling Fan(s), Dining Room
- Flooring: Laminate, Vinyl Plank, Carpet
- Windows: Dbl Pane/Storm Window
- Basement: None,Unfinished
- Number of fireplaces: 1
- Fireplace features: Wood Burning, Main Level: 1, Fireplace
Interior area
- Total structure area: 1,888
- Total interior livable area: 1,888 sqft
Video & virtual tour
Property
Parking
- Total spaces: 4
- Parking features: Driveway, Attached Garage, Off Street
- Has attached garage: Yes
- Covered spaces: 2
- Uncovered spaces: 2
Features
- Levels: One
- Stories: 1
- Patio & porch: Bath Off Primary, Ceiling Fan(s), Dbl Pane/Storm Window, Dining Room, Fireplace, Vaulted Ceiling(s), Walk-In Closet(s), Water Heater
- Has view: Yes
- View description: Mountain(s), Territorial
Lot
- Size: 2 Acres
- Features: Paved, Gated Entry
- Topography: Sloped
- Residential vegetation: Brush, Pasture, Wooded
Details
- Parcel number: WF2109011
- Zoning description: Jurisdiction: County
- Special conditions: Standard
Construction
Type & style
- Home type: SingleFamily
- Architectural style: 1 Story
- Property subtype: Single Family Residence
Materials
- Cement Planked, Cement Plank
- Foundation: Concrete Ribbon, See Remarks
- Roof: Composition
Condition
- Very Good
- Year built: 2025
- Major remodel year: 2025
Utilities & green energy
- Electric: Company: Cowlitz County PUD
- Sewer: Septic Tank, Company: Septic
- Water: Shared Well, Company: Well
- Utilities for property: Xfinity
Community & HOA
Community
- Features: CCRs, Gated
- Subdivision: Headquarters
HOA
- Services included: Road Maintenance, See Remarks
- HOA fee: $250 annually
- HOA phone: 262-853-2861
Location
- Region: Castle Rock
Financial & listing details
- Price per square foot: $304/sqft
- Tax assessed value: $719,900
- Annual tax amount: $1,695
- Date on market: 5/29/2026
- Listing terms: Conventional,FHA,USDA Loan,VA Loan
- Inclusions: Dishwasher(s), Dryer(s), Microwave(s), Stove(s)/Range(s), Washer(s)
Estimated market value
$573,500
$545,000 - $602,000
$2,735/mo
Price history
| Date | Event | Price |
|---|---|---|
| 10/6/2026 | Price change | $574,500-0.1%$304/sqft |
Source:  RMLS (OR) #525334087 Report a problem RMLS (OR) #525334087 Report a problem | ||
| 9/19/2026 | Price change | $575,000-0.8%$305/sqft |
Source: RMLS (OR) #525334087 Report a problem | ||
| 9/10/2026 | Price change | $579,900-0.6%$307/sqft |
Source: RMLS (OR) #525334087 Report a problem | ||
| 9/6/2026 | Price change | $583,500-0.3%$309/sqft |
Source:  NWMLS as distributed by MLS GRID #2514883 Report a problem NWMLS as distributed by MLS GRID #2514883 Report a problem | ||
| 8/12/2026 | Price change | $584,990-0.8%$310/sqft |
Source: NWMLS as distributed by MLS GRID #2514883 Report a problem | ||
| 8/3/2026 | Price change | $590,000-0.8%$313/sqft |
Source: RMLS (OR) #525334087 Report a problem | ||
| 7/10/2026 | Price change | $594,900-0.7%$315/sqft |
Source: RMLS (OR) #525334087 Report a problem | ||
| 7/6/2026 | Price change | $599,000-0.2%$317/sqft |
Source: RMLS (OR) #525334087 Report a problem | ||
| 6/26/2026 | Price change | $599,900-2.5%$318/sqft |
Source: NWMLS as distributed by MLS GRID #2514883 Report a problem | ||
| 6/18/2026 | Price change | $615,000-3.9%$326/sqft |
Source: RMLS (OR) #525334087 Report a problem | ||
| 6/7/2026 | Price change | $639,999-0.8%$339/sqft |
Source: RMLS (OR) #525334087 Report a problem | ||
| 5/29/2026 | Listed for sale | $645,000+17.3%$342/sqft |
Source: RMLS (OR) #525334087 Report a problem | ||
| 11/4/2025 | Sold | $549,999-5.2%$291/sqft |
Source: RMLS (OR) #651824240 Report a problem | ||
| 10/9/2025 | Pending sale | $579,900$307/sqft |
Source: RMLS (OR) #651824240 Report a problem | ||
| 10/3/2025 | Listed for sale | $579,900+287.9%$307/sqft |
Source: RMLS (OR) #651824240 Report a problem | ||
| 12/9/2024 | Sold | $149,500$79/sqft |
Source: NWMLS as distributed by MLS GRID #2274816 Report a problem | ||
| 11/20/2024 | Pending sale | $149,500$79/sqft |
Source: NWMLS as distributed by MLS GRID #2274816 Report a problem | ||
| 8/7/2024 | Listed for sale | $149,500$79/sqft |
Source: NWMLS as distributed by MLS GRID #2274816 Report a problem | ||
| 4/1/2022 | Sold | $149,500$79/sqft |
Source: NWMLS as distributed by MLS GRID #1881018 Report a problem | ||
| 3/10/2022 | Pending sale | $149,500$79/sqft |
Source: NWMLS as distributed by MLS GRID #1881018 Report a problem | ||
| 1/24/2022 | Listed for sale | $149,500+1.4%$79/sqft |
Source: NWMLS as distributed by MLS GRID #1881018 Report a problem | ||
| 5/4/2021 | Sold | $147,500$78/sqft |
Source: Public Record Report a problem | ||
Public tax history
| Year | Property taxes | Tax assessment |
|---|---|---|
| 2025 | $7,211 +325.4% | $719,900 +327.8% |
| 2024 | $1,695 -45.1% | $168,280 +14.7% |
| 2023 | $3,090 +136.8% | $146,750 +8% |
| 2022 | $1,305 | $135,890 +15.1% |
| 2021 | $1,305 | $118,090 |
Find assessor info on the county website
Monthly payment
Est. payment
Payment breakdown
Explore the cost of this home by adjusting the details. Changes won't be saved.Climate risks
Neighborhood: 98611
Nearby schools
Schools provided by the listing agent
- Elementary: Castle Rock Elem
- Middle: Castle Rock Mid
- High: Castle Rock High
Source: NWMLS as distributed by MLS GRID. This data may not be complete. We recommend contacting the local school district to confirm school assignments for this home.
Similar homes
- $549,0003 bd2 ba1.4k sqft184 Trout Lakes Road, Castle Rock, WA 98611Active
 MLS ID #2590473, Jason Blakeman. NWMLS as distributed by MLS GRID
 - $560,0003 bd2 ba1.3k sqft275 Studebaker Spur 2 Road, Castle Rock, WA 98611Active
 MLS ID #2576461, Pamela Mills. NWMLS as distributed by MLS GRID
 - $598,0005 bd2 ba2.2k sqft410 Studebaker Spur 2, Castle Rock, WA 98611Active
 MLS ID #2482920, Alex Hughes. NWMLS as distributed by MLS GRID
 - $429,0003 bd2 ba1.2k sqft110 Sunny Basin Road, Castle Rock, WA 98611Active
 MLS ID #2501198, Bruce Kimsey. NWMLS as distributed by MLS GRID
