WOW! Fab price! Some homes simply feel good the moment you walk in. Set on a spacious lot in a charming neighborhood setting, this custom-built ranch offers the peaceful living buyers are hoping to find. Fresh air, natural light, green surroundings, and single-level design come together in a home that feels warm, comfortable, and easy to love. Step inside to a welcoming entry with 9-foot ceilings and warm flooring that sets a calm tone. The formal living room gives you a quiet place to relax or visit, while the kitchen, dining, and family room create the gathering space. The floor plan feels open and connected, while still offering enough separation to keep daily life relaxed. The kitchen is beautiful and practical with quartz countertops, tile backsplash, custom cabinetry, stainless steel appliances, built-in range, microwave, oven, pantry, and natural light. It is the kind of space where morning coffee feels peaceful, dinner feels easy, and guests gather. Wide hallways add to the spacious feel, and the landing area off the garage is a drop zone after a busy day. Primary suite feels like a true retreat with space, soft natural light, windows, a walk-in closet, and a finished tile bathroom. Outside, picture quiet mornings on the back patio, summer evenings with friends, and room to enjoy the outdoors without too much upkeep. Tucked away, yet close to town, freeway access, and conveniences. Between PDX and Olympia, this home blends comfort, location, and lifestyle beautifully.
Active
Listed by: Berkshire Hathaway HS NW • Leah Higgins • 360-798-1502
Price cut: $14.8K (10/15)
$619,999
108 Lily Lane, Castle Rock, WA 98611
3beds
2,101sqft
Single Family Residence
Built in 2023
0.81 Acres Lot
$619,500 Zestimate®
$295/sqft
$-- HOA
What's special
Finished tile bathroomWalk-in closetSingle-level designGreen surroundingsWarm flooringBuilt-in range microwave ovenSpacious lot
- --
- on Zillow
- 650
- views
- 56
- saves
Zillow last checked:
Listing updated:
Listed by:
Leah Higgins 360-798-1502 leahnwhomes@gmail.com,
Berkshire Hathaway HS NW
Source: NWMLS as distributed by MLS GRID,MLS#: 2551454
Facts & features
Interior
Bedrooms & bathrooms
- Bedrooms: 3
- Bathrooms: 2
- Full bathrooms: 2
- Main level bathrooms: 2
- Main level bedrooms: 3
Primary bedroom
- Level: Main
Bedroom
- Level: Main
Bedroom
- Level: Main
Bathroom full
- Level: Main
Bathroom full
- Level: Main
Dining room
- Level: Main
Entry hall
- Level: Main
Family room
- Level: Main
Kitchen with eating space
- Level: Main
Living room
- Level: Main
Utility room
- Level: Main
Heating
- Forced Air, Heat Pump, High Efficiency (Unspecified), Electric
Cooling
- Heat Pump
Appliances
- Included: Dishwasher, Microwave, Refrigerator, Stove(s)/Range(s), Dishwasher(s), Microwave(s), Refrigerator(s), Water Heater: electric, Water Heater Location: garage
Features
- Bath Off Primary, Pantry
- Flooring: Vinyl Plank, Carpet
- Basement: None
- Has fireplace: No
Interior area
- Total structure area: 2,101
- Total interior livable area: 2,101 sqft
Video & virtual tour
Property
Parking
- Total spaces: 4
- Parking features: Driveway, Attached Garage
- Has attached garage: Yes
- Covered spaces: 2
- Uncovered spaces: 2
Features
- Levels: One
- Stories: 1
- Entry location: Main
- Patio & porch: Bath Off Primary, Pantry, Walk-In Closet(s), Water Heater
- Has view: Yes
- View description: Territorial
- Waterfront features: Creek
Lot
- Size: 0.81 Acres
- Features: Dead End Street, Paved, Secluded, Patio
- Topography: Level,Partial Slope,Terraces
Details
- Parcel number: WJ0205012
- Zoning: 11
- Zoning description: Jurisdiction: County
- Special conditions: Standard
Construction
Type & style
- Home type: SingleFamily
- Architectural style: 1 Story
- Property subtype: Single Family Residence
Materials
- Cement Planked, Cement Plank
- Foundation: Poured Concrete
- Roof: Composition
Condition
- Year built: 2023
- Major remodel year: 2023
Utilities & green energy
- Electric: Company: Cowlitz PUD
- Sewer: Septic Tank
- Water: Public, Company: Cowlitz PUD
Community & HOA
Community
- Subdivision: Castle Rock
Location
- Region: Castle Rock
Financial & listing details
- Price per square foot: $295/sqft
- Tax assessed value: $521,560
- Annual tax amount: $4,333
- Date on market: 7/16/2026
- Listing terms: Conventional,FHA,USDA Loan,VA Loan
- Inclusions: Dishwasher(s), Microwave(s), Refrigerator(s), Stove(s)/Range(s)
Estimated market value
$619,500
$589,000 - $650,000
$2,678/mo
Price history
| Date | Event | Price |
|---|---|---|
| 10/15/2026 | Price change | $619,999-2.3%$295/sqft |
Source:  NWMLS as distributed by MLS GRID #2551454 Report a problem NWMLS as distributed by MLS GRID #2551454 Report a problem | ||
| 9/10/2026 | Price change | $634,777-1.5%$302/sqft |
Source: NWMLS as distributed by MLS GRID #2551454 Report a problem | ||
| 8/20/2026 | Price change | $644,444-0.9%$307/sqft |
Source: NWMLS as distributed by MLS GRID #2551454 Report a problem | ||
| 7/16/2026 | Listed for sale | $649,975$309/sqft |
Source: NWMLS as distributed by MLS GRID #2551454 Report a problem | ||
Public tax history
| Year | Property taxes | Tax assessment |
|---|---|---|
| 2025 | $4,371 +5.6% | $521,560 +5.4% |
| 2024 | $4,139 +17.4% | $494,970 +11.6% |
| 2023 | $3,525 | $443,330 +970.6% |
| 2022 | -- | $41,410 |
Find assessor info on the county website
Monthly payment
Est. payment
Payment breakdown
Explore the cost of this home by adjusting the details. Changes won't be saved.Climate risks
Neighborhood: 98611
Nearby schools
Schools provided by the listing agent
- Elementary: Castle Rock Elem
- Middle: Castle Rock Mid
- High: Castle Rock High
Source: NWMLS as distributed by MLS GRID. This data may not be complete. We recommend contacting the local school district to confirm school assignments for this home.
Similar homes
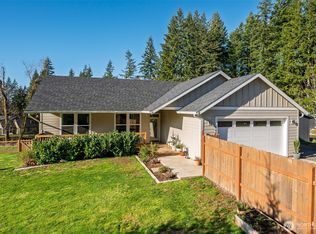
- $598,0005 bd2 ba2.2k sqft410 Studebaker Spur 2, Castle Rock, WA 98611Active
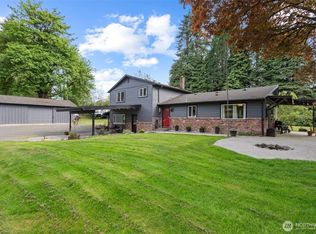 MLS ID #2482920, Alex Hughes. NWMLS as distributed by MLS GRID
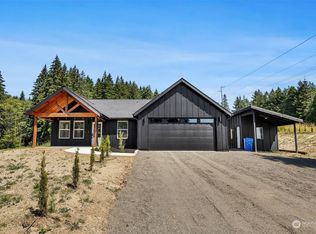
 - $560,0003 bd2 ba1.3k sqft275 Studebaker Spur 2 Road, Castle Rock, WA 98611Active
 MLS ID #2576461, Pamela Mills. NWMLS as distributed by MLS GRID
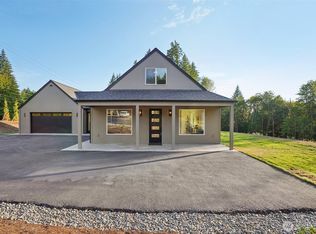
 - $704,0003 bd2 ba1.8k sqft105 Andrew Court, Castle Rock, WA 98611Active
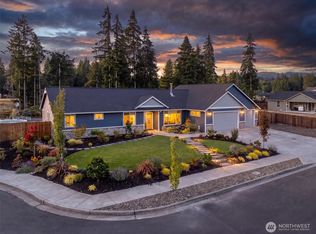 MLS ID #2577363, Barbara Stephenson. NWMLS as distributed by MLS GRID
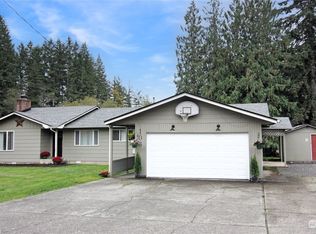
 - $669,9993 bd3 ba2.1k sqft410 Studebaker Spur 1, Castle Rock, WA 98611Active
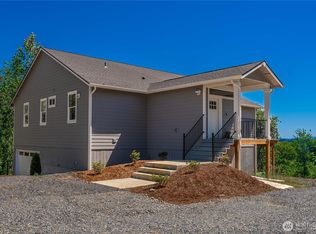 MLS ID #2525307, Tracy Jean Lindsey. NWMLS as distributed by MLS GRID
