Prime Location, Modern Comfort, and Unmatched Convenience! Just minutes from downtown and I-5, this move-in-ready home built in 2021 combines effortless modern living with spacious outdoor enjoyment. Step inside to an open-concept layout flooded with natural light, showcasing a sleek, modern kitchen with stainless steel appliances and a perfectly placed pantry—perfect for cooking and entertaining. The home features two inviting decks—ideal for morning coffee or evening relaxation—plus a fully fenced front yard offering privacy and security. With ample parking and RV space, there’s room for every lifestyle. A private sauna adds a touch of luxury, while the well-maintained interior reflects pride of ownership and attention to detail.
Sold
Listed by: Vantage Point Brokers, LLC • Aaron Walker
Bought with: Windermere Northwest Living
$410,000
644 Spirit Lake Highway, Castle Rock, WA 98611
3beds
1,512sqft
Single Family Residence
Built in 2021
0.75 Acres Lot
$408,700 Zestimate®
$271/sqft
$2,675 Estimated rent
Home value
$408,700
$368,000 - $454,000
$2,675/mo
Zestimate® history
Owner options
List your home for rent
$2,675/mo
Rent Zestimate®
Find your next renter with Zillow Rental Manager. Plus, with online applications, you can quickly screen prospective tenants – for free.
$2,675/mo
Rent Zestimate®
Refinance and save
$2,501/mo
Est. payment
Refinancing to a lower rate could help reduce your monthly payments and save thousands over the life of the loan.
$2,501/mo
Est. payment
Explore your selling options
Work with a Zillow partner agent
Leverage their expertise and Zillow's premium Showcase listings to get your home seen by more buyers.
Get startedList with your own agent
Get your home in front of millions of buyers by listing it on Zillow.
Learn how to do itSell it yourself
Take full control of how buyers see your home on Zillow by listing For Sale by Owner (FSBO).
List your homeWhat's special
Perfectly placed pantry
Zillow last checked:
Listing updated:
Listed by:
Aaron Walker,
Vantage Point Brokers, LLC
Bought with:
Nicole Graichen, 133921
Windermere Northwest Living
Source: NWMLS as distributed by MLS GRID,MLS#: 2479431
Facts & features
Interior
Bedrooms & bathrooms
- Bedrooms: 3
- Bathrooms: 2
- Full bathrooms: 2
- Main level bathrooms: 2
- Main level bedrooms: 3
Primary bedroom
- Level: Main
Bedroom
- Level: Main
Bedroom
- Level: Main
Bathroom full
- Level: Main
Bathroom full
- Level: Main
Dining room
- Level: Main
Entry hall
- Level: Main
Kitchen with eating space
- Level: Main
Living room
- Level: Main
Heating
- Forced Air, Heat Pump, Electric
Cooling
- HEPA Air Filtration
Appliances
- Included: Dishwasher, Dryer, Microwave, Refrigerator, See Remarks, Dishwasher(s), Dryer(s), Microwave(s), Refrigerator(s)
Features
- Ceiling Fan(s), Dining Room, Sauna
- Flooring: Vinyl Plank, Carpet
- Has fireplace: No
Interior area
- Total structure area: 1,512
- Total interior livable area: 1,512 sqft
Property
Parking
- Total spaces: 2
- Parking features: Attached Garage, Off Street, RV Parking
- Has attached garage: Yes
- Covered spaces: 2
Features
- Levels: One
- Stories: 1
- Entry location: Main
- Patio & porch: Ceiling Fan(s), Dining Room, Sauna
- Has view: Yes
- View description: Territorial
Lot
- Size: 0.75 Acres
- Features: Adjacent to Public Land, Deck, Fenced-Partially, RV Parking
- Topography: Level,Partial Slope
- Residential vegetation: Garden Space
Details
- Parcel number: WJ0205004
- Zoning description: Jurisdiction: City
- Special conditions: Standard
Construction
Type & style
- Home type: SingleFamily
- Architectural style: 1 Story
- Property subtype: Single Family Residence
Materials
- Cement Planked, Cement Plank
- Foundation: Concrete Ribbon
- Roof: Composition
Condition
- Good
- Year built: 2021
- Major remodel year: 2021
Utilities & green energy
- Sewer: Septic Tank, Company: Septic
- Water: Public
Community & HOA
Community
- Subdivision: Castle Rock
Location
- Region: Castle Rock
Financial & listing details
- Price per square foot: $271/sqft
- Tax assessed value: $376,520
- Annual tax amount: $2,844
- Date on market: 4/8/2026
- Cumulative days on market: 105 days
- Listing terms: Conventional,FHA,USDA Loan,VA Loan
- Inclusions: Dishwasher(s), Dryer(s), Microwave(s), Refrigerator(s), See Remarks
Price history
| Date | Event | Price |
|---|---|---|
| 3/13/2026 | Sold | $410,000-4.4%$271/sqft |
Source:  NWMLS as distributed by MLS GRID #2479431 Report a problem NWMLS as distributed by MLS GRID #2479431 Report a problem | ||
| 2/17/2026 | Pending sale | $429,000$284/sqft |
Source:  RMLS (OR) #330820375 Report a problem RMLS (OR) #330820375 Report a problem | ||
| 2/12/2026 | Listed for sale | $429,000+34.1%$284/sqft |
Source: RMLS (OR) #330820375 Report a problem | ||
| 7/9/2021 | Sold | $320,000+300%$212/sqft |
Source: Public Record Report a problem | ||
| 11/25/2020 | Sold | $80,000$53/sqft |
Source: Public Record Report a problem | ||
Public tax history
| Year | Property taxes | Tax assessment |
|---|---|---|
| 2025 | $3,166 +5.4% | $376,520 +5.1% |
| 2024 | $3,005 +5.6% | $358,120 +0.4% |
| 2023 | $2,844 +10.1% | $356,770 +0.2% |
| 2022 | $2,582 | $355,980 +23.6% |
| 2021 | $2,582 +503.3% | $287,990 |
| 2020 | $428 +3.5% | -- |
| 2019 | $414 -1% | $43,370 |
| 2018 | $418 -8.7% | $43,370 +4.9% |
| 2017 | $457 +19.2% | $41,330 +8.7% |
| 2016 | $384 | $38,020 |
| 2015 | $384 -11.5% | $38,020 -6.7% |
| 2013 | $433 | $40,760 -7.9% |
| 2011 | -- | $44,260 +9% |
| 2010 | -- | $40,610 -0.7% |
| 2006 | -- | $40,900 +6.8% |
| 2005 | -- | $38,300 |
Find assessor info on the county website
Neighborhood: 98611
Nearby homes
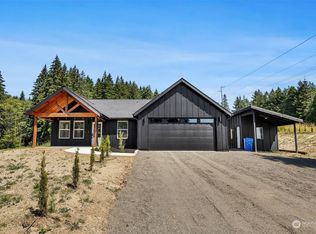
- $475,0003 bd2 ba1.3k sqft102 Lily Ln, Castle Rock, WA 98611Sold
- $649,9753 bd2 ba2.1k sqft108 Lily Ln, Castle Rock, WA 98611For Sale

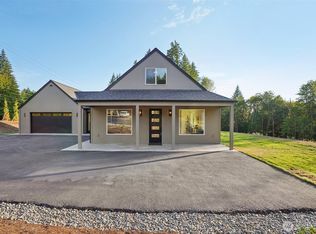
- $499,0003 bd3 ba2.4k sqft105 Lily Ln, Castle Rock, WA 98611Sold
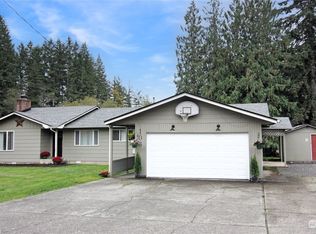
- $470,0004 bd2 ba2.1k sqft103 Lone Maple Dr, Castle Rock, WA 98611Sold
- $--65.44 Acres0 Powell Rd, Castle Rock, WA 98611Off Market
- $--7 Acres0-XXX690 Delameter Rd, Castle Rock, WA 98611Off Market
- $295,0003 bd2 ba1.6k sqft171 Horseshoe Bend Est, Kelso, WA 98626Off Market
- $672,5003 bd3 ba2.3k sqft223 Studebaker Rd #1, Castle Rock, WA 98611Sold
Nearby schools
GreatSchools rating
- 3/10Castle Rock Elementary SchoolGrades: PK-5Distance: 2 mi
- 4/10Castle Rock Middle SchoolGrades: 6-8Distance: 1.9 mi
- 3/10Castle Rock High SchoolGrades: 9-12Distance: 1.6 mi
Schools provided by the listing agent
- Elementary: Castle Rock Elem
- Middle: Castle Rock Mid
- High: Castle Rock High
Source: NWMLS as distributed by MLS GRID. This data may not be complete. We recommend contacting the local school district to confirm school assignments for this home.


Get pre-qualified for a loan
At Zillow Home Loans, we can pre-qualify you in as little as 5 minutes with no impact to your credit score.An equal housing lender. NMLS #10287.
- Washington
- Cowlitz County
- Castle Rock
- 98611
- 644 Spirit Lake Highway
Nearby cities
Nearby zip codes
Other Castle Rock Topics
