Skip main navigation
Sold
  • Listed by: eXp Realty
    Bought with: Keller Williams-Premier Prtnrs
    $499,000

    105 Lily Lane, Castle Rock, WA 98611

    3beds
    2,449sqft
    Single Family Residence
    Built in 2025
    0.65 Acres Lot
    $497,000 Zestimate®
    $204/sqft
    $3,440 Estimated rent

    Home value

    $497,000

    Estimated sales range

    Not available

    $3,440/mo

    Zestimate® history
    Loading
    Loading...

    Owner options

    List your home for rent

    $3,440/mo

    Rent Zestimate®

    Find your next renter with Zillow Rental Manager. Plus, with online applications, you can quickly screen prospective tenants – for free.

    Learn more

    $3,440/mo

    Rent Zestimate®

    Refinance and save

    $3,014/mo

    Est. payment

    Refinancing to a lower rate could help reduce your monthly payments and save thousands over the life of the loan.

    See today's rates

    $3,014/mo

    Est. payment

    Explore your selling options

    Work with a Zillow partner agent

    Leverage their expertise and Zillow's premium Showcase listings to get your home seen by more buyers.

    Get started

    List with your own agent

    Get your home in front of millions of buyers by listing it on Zillow.

    Learn how to do it

    Sell it yourself

    Take full control of how buyers see your home on Zillow by listing For Sale by Owner (FSBO).

    List your home

    What's special

    Generous bonus roomLarge primary suiteWalk-in closetSurrounded by mature treesSpacious open floor plan
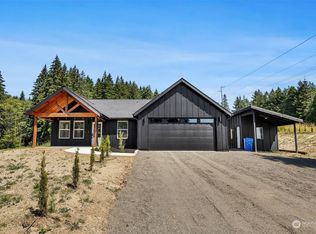
    Welcome to a beautifully crafted new construction home offering 2,449 sq ft of modern living nestled on nearly 1 acre of landscaped grounds surrounded by mature trees. This thoughtfully designed home features a spacious open floor plan perfect for entertaining and everyday comfort. The main level boasts a large living room, kitchen-with quartz countertops, island, and pantry, dining room, laundry room, and large primary suite with a walk-in closet and luxurious full bathroom, as well as a second bedroom and another full bath. Upstairs, you’ll find a third bedroom, a full bathroom, and a generous bonus room! Just minutes from I-5 for easy commuting. Don't miss your chance to own this serene slice of Castle Rock living!

    Zillow last checked:

    Listing updated:

    Listed by:

    Jason Blakeman,

    eXp Realty

    Bought with:

    Jacqueline Smith, 26819

    Keller Williams-Premier Prtnrs

    Source: NWMLS as distributed by MLS GRID,MLS#: 2415692MLS Logo

    Facts & features

    Interior

    Bedrooms & bathrooms
    • Bedrooms: 3
    • Bathrooms: 3
    • Full bathrooms: 2
    • 1/2 bathrooms: 1
    • Main level bathrooms: 2
    • Main level bedrooms: 2
    Primary bedroom
    • Level: Main
    Bedroom
    • Level: Main
    Bathroom full
    • Level: Main
    Bathroom full
    • Level: Main
    Den office
    • Level: Main
    Dining room
    • Level: Main
    Kitchen with eating space
    • Level: Main
    Living room
    • Level: Main
    Utility room
    • Level: Main
    Heating
    • Heat Pump, Electric
    Cooling
    • Heat Pump
    Appliances
    • Included: Dishwasher(s), Dryer(s), Refrigerator(s), Stove(s)/Range(s), Washer(s)
    Features
    • Bath Off Primary, Dining Room
    • Flooring: Vinyl Plank, Carpet
    • Basement: None
    • Has fireplace: No
    Interior area
    • Total structure area: 2,449
    • Total interior livable area: 2,449 sqft

    Property

    Parking
    • Total spaces: 2
    • Parking features: Attached Garage
    • Attached garage spaces: 2
    Features
    • Levels: One and One Half
    • Stories: 1
    • Patio & porch: Bath Off Primary, Dining Room, Vaulted Ceiling(s), Walk-In Closet(s), Walk-In Pantry
    Lot
    • Size: 0.65 Acres
    • Features: Cul-De-Sac, Paved, Patio
    • Topography: Partial Slope
    • Residential vegetation: Wooded
    Details
    • Parcel number: WJ0206004
    • Special conditions: Standard

    Construction

    Type & style
    • Home type: SingleFamily
    • Property subtype: Single Family Residence
    Materials
    • Cement Planked, Wood Products, Cement Plank
    • Foundation: Poured Concrete
    • Roof: Composition
    Condition
    • Very Good
    • New construction: Yes
    • Year built: 2025
    • Major remodel year: 2025

    Utilities & green energy

    • Electric: Company: Cowlitz PUD
    • Sewer: Septic Tank, Company: Septic
    • Water: Public, Company: Cowlitz Public Works

    Community & neighborhood

    Location
    • Region: Castle Rock
    • Subdivision: Castle Rock

    Other

    Other facts
    • Listing terms: Conventional,FHA,VA Loan
    • Cumulative days on market: 266 days

    Price history

    DateEventPrice
    10/2/2025Sold$499,000$204/sqft
    Source: NWMLS as distributed by MLS GRID #2415692 Report a problem
    9/2/2025Pending sale$499,000$204/sqft
    Source: RMLS (OR) #739772783 Report a problem
    8/28/2025Price change$499,000-6.6%$204/sqft
    Source: RMLS (OR) #739772783 Report a problem
    8/13/2025Price change$534,000-2.7%$218/sqft
    Source: RMLS (OR) #739772783 Report a problem
    8/5/2025Price change$549,000-0.2%$224/sqft
    Source: NWMLS as distributed by MLS GRID #2415692 Report a problem
    8/1/2025Price change$549,900+0.2%$225/sqft
    Source: NWMLS as distributed by MLS GRID #2415692 Report a problem
    7/31/2025Listed for sale$549,000$224/sqft
    Source: RMLS (OR) #739772783 Report a problem

    Public tax history

    Tax history is unavailable.

    Neighborhood: 98611

    Nearby schools

    GreatSchools rating
    Schools provided by the listing agent
    • Elementary: Castle Rock Elem
    • Middle: Castle Rock Mid
    • High: Castle Rock High

    Source: NWMLS as distributed by MLS GRID. This data may not be complete. We recommend contacting the local school district to confirm school assignments for this home.

    Get pre-qualified for a loan
    At Zillow Home Loans, we can pre-qualify you in as little as 5 minutes with no impact to your credit score.

    An equal housing lender. NMLS #10287.