Newer home with stunning territorial views on 6.92 secluded acres! Don't miss this luxurious one level home boasting 2,126 SF, 3 bed/3 bath, Great room living w/vaulted ceiling-recessed LED lighting-walls of windows to enjoy the territorial views, living room w/slider to large cedar deck for entertaining, dining room, spacious gourmet kitchen w/quartz countertops, immense island w/eating bar-SS appls-heated tile floor-pantry, primary bdrm on main-ensuite w/dbl sinks-heated tile floor, laundry room. The 2,124 SF finished garage boasts 12 ft ceilings, full bath, front & back 10 ft roll-up doors for ease of access with LED lighting. The grounds offer nature trails, RV parking, motor cycle trails & partially paved driveway.
Active
Listed by: eXp Realty • Tracy Jean Lindsey
Price cut: $19K (6/10)
$669,999
410 Studebaker Spur 1, Castle Rock, WA 98611
3beds
2,126sqft
:
Get pre-qualified$4,112/mo
Single Family Residence
Built in 2024
6.92 Acres Lot
$667,800 Zestimate®
$315/sqft
$-- HOA
What's special
Rv parkingRecessed led lightingStunning territorial viewsHeated tile floorPartially paved drivewayDining roomMotorcycle trails
- 68 days |
- 437 |
- 46 |
Zillow last checked:
Listing updated:
Listed by:
Tracy Jean Lindsey,
eXp Realty
Source: NWMLS as distributed by MLS GRID,MLS#: 2525307
Facts & features
Interior
Bedrooms & bathrooms
- Bedrooms: 3
- Bathrooms: 3
- Full bathrooms: 3
- Main level bathrooms: 2
- Main level bedrooms: 3
Primary bedroom
- Level: Main
Bedroom
- Level: Main
Bedroom
- Level: Main
Bathroom full
- Level: Lower
Bathroom full
- Level: Main
Bathroom full
- Level: Main
Dining room
- Level: Main
Entry hall
- Level: Main
Great room
- Level: Main
Kitchen with eating space
- Level: Main
Living room
- Level: Main
Utility room
- Level: Main
Heating
- Ductless, Wall Furnace, Electric
Cooling
- Ductless
Appliances
- Included: Dishwasher, Microwave, Refrigerator, Trash Compactor, Dishwasher(s), Microwave(s), Refrigerator(s)
Features
- Bath Off Primary, Dining Room
- Flooring: Ceramic Tile, Vinyl Plank, Carpet
- Windows: Dbl Pane/Storm Window
- Basement: None
- Has fireplace: No
Interior area
- Total structure area: 2,126
- Total interior livable area: 2,126 sqft
Property
Parking
- Total spaces: 6
- Parking features: Driveway, Attached Garage, Off Street, RV Parking
- Has attached garage: Yes
- Covered spaces: 6
Features
- Levels: One
- Stories: 1
- Entry location: Main
- Patio & porch: Bath Off Primary, Dbl Pane/Storm Window, Dining Room, Vaulted Ceiling(s), Walk-In Closet(s)
- Has view: Yes
- View description: Territorial
Lot
- Size: 6.92 Acres
- Dimensions: 661 x 459
- Features: Dead End Street, Secluded, Deck, Outbuildings, RV Parking
- Topography: Level,Partial Slope,Sloped
- Residential vegetation: Brush, Garden Space, Wooded
Details
- Parcel number: WJ0210007
- Zoning description: Jurisdiction: County
- Special conditions: Standard
Construction
Type & style
- Home type: SingleFamily
- Architectural style: Contemporary,1 Story
- Property subtype: Single Family Residence
Materials
- Cement Planked, Cement Plank
- Foundation: Poured Concrete
- Roof: Composition
Condition
- Very Good
- Year built: 2024
Utilities & green energy
- Electric: Company: Cowlitz PUD
- Sewer: Septic Tank
- Water: Individual Well
Community & HOA
Community
- Subdivision: Castle Rock
Location
- Region: Castle Rock
Financial & listing details
- Price per square foot: $315/sqft
- Annual tax amount: $5,011
- Date on market: 5/15/2026
- Cumulative days on market: 70 days
- Listing terms: Conventional,FHA,VA Loan
- Inclusions: Dishwasher(s), Microwave(s), Refrigerator(s), Trash Compactor
Estimated market value
$667,800
$634,000 - $701,000
$3,266/mo
Price history
| Date | Event | Price |
|---|---|---|
| 6/10/2026 | Price change | $669,999-2.8%$315/sqft |
Source:  NWMLS as distributed by MLS GRID #2525307 Report a problem NWMLS as distributed by MLS GRID #2525307 Report a problem | ||
| 5/21/2026 | Price change | $689,000-1.4%$324/sqft |
Source: eXp Realty #2525307 Report a problem | ||
| 5/16/2026 | Listed for sale | $699,000+429.5%$329/sqft |
Source: eXp Realty #2525307 Report a problem | ||
| 4/4/2023 | Sold | $132,000-20%$62/sqft |
Source:  RMLS (OR) #22262022 Report a problem RMLS (OR) #22262022 Report a problem | ||
| 4/2/2023 | Pending sale | $165,000$78/sqft |
Source: RMLS (OR) #22262022 Report a problem | ||
| 6/28/2022 | Listed for sale | $165,000$78/sqft |
Source: NWMLS as distributed by MLS GRID #1949592 Report a problem | ||
| 6/18/2022 | Pending sale | $165,000$78/sqft |
Source: NWMLS as distributed by MLS GRID #1949592 Report a problem | ||
| 6/11/2022 | Listed for sale | $165,000+266.7%$78/sqft |
Source: NWMLS as distributed by MLS GRID #1949592 Report a problem | ||
| 4/10/2019 | Sold | $45,000$21/sqft |
Source: NWMLS as distributed by MLS GRID #1421044 Report a problem | ||
Public tax history
Tax history is unavailable.
Monthly payment
Est. payment
Payment breakdown
Explore the cost of this home by adjusting the details. Changes won't be saved.Climate risks
Neighborhood: 98611
Nearby schools
GreatSchools rating
- 3/10Castle Rock Elementary SchoolGrades: PK-5Distance: 1.8 mi
- 4/10Castle Rock Middle SchoolGrades: 6-8Distance: 1.7 mi
- 3/10Castle Rock High SchoolGrades: 9-12Distance: 1.3 mi
Schools provided by the listing agent
- Elementary: Castle Rock Elem
- Middle: Castle Rock Mid
- High: Castle Rock High
Source: NWMLS as distributed by MLS GRID. This data may not be complete. We recommend contacting the local school district to confirm school assignments for this home.
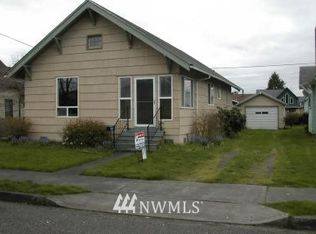
- $272,1002 bd1 ba923 sqft443 SW 2nd, Castle Rock, WA 98611Off Market
- $--2.4 Acres0-L11 Leckler Creek Rd, Castle Rock, WA 98611Off Market
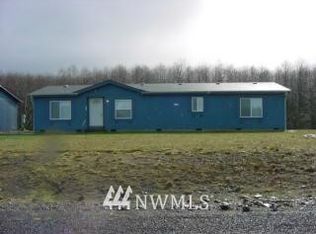
- $--7 Acres0-XXX690 Delameter Rd, Castle Rock, WA 98611Off Market
- $287,2003 bd2 ba1.6k sqft171 Horseshoe Bend Est, Kelso, WA 98626Off Market
- $--65.44 Acres0 Powell Rd, Castle Rock, WA 98611Off Market
- $499,0003 bd3 ba2.4k sqft105 Lily Ln, Castle Rock, WA 98611Sold
- $475,0003 bd2 ba1.3k sqft102 Lily Ln, Castle Rock, WA 98611Sold
- $649,9753 bd2 ba2.1k sqft108 Lily Ln, Castle Rock, WA 98611For Sale
A local agent can set up tours, give advice and negotiate with sellers.
A local lender can help you make sure your offer is ready when you are.
Similar homes
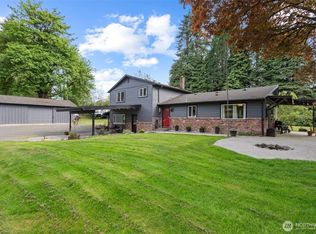
- $648,5005 bd2 ba2.2k sqft410 Studebaker Spur 2, Castle Rock, WA 98611Active
 MLS ID #2482920, Alex Hughes. NWMLS as distributed by MLS GRID
 - $689,9003 bd2 ba1.7k sqft250 Red Rock Drive, Castle Rock, WA 98611Active
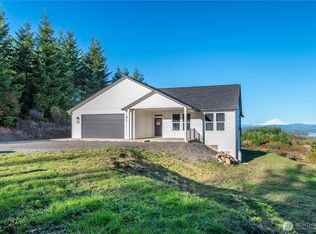 MLS ID #2482620, Scott Foister. NWMLS as distributed by MLS GRID
 - $699,9993 bd3 ba1.9k sqft272 Trout Lakes Road, Castle Rock, WA 98611Active
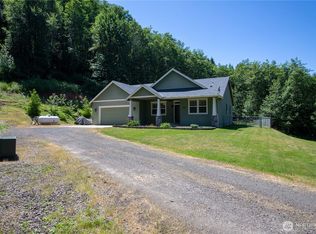 MLS ID #2530948, Savannah A. Parker. NWMLS as distributed by MLS GRID
 - $525,0003 bd2 ba2.2k sqft4212 Westside Highway, Castle Rock, WA 98611Active
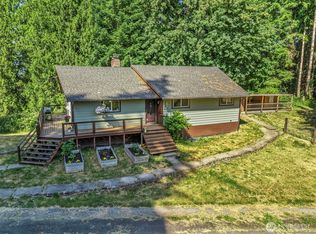 MLS ID #2540821, Kenneth Sides. NWMLS as distributed by MLS GRID
 - $880,0003 bd2 ba2k sqft26 -9n -2w, Castle Rock, WA 98611ActiveMLS ID #2517197, Taryn A. Nelson. NWMLS as distributed by MLS GRID
- $629,9003 bd2 ba1.9k sqft265 Easy Street Road, Silverlake, WA 98645ActiveMLS ID #2553026, John Erickson. NWMLS as distributed by MLS GRID
- $594,9003 bd2 ba1.8k sqft200 Red Hawk Drive, Castle Rock, WA 98611ActiveMLS ID #2514883, Myra Brock. NWMLS as distributed by MLS GRID
- $974,9003 bd3 ba2.6k sqft260 Bullhead Drive, Castle Rock, WA 98611ActiveMLS ID #2547914, Karly Bordak. NWMLS as distributed by MLS GRID
- $550,0004 bd3 ba2.3k sqft1728 Spirit Lake Highway, Castle Rock, WA 98611ActiveMLS ID #2496289, Amy Ranta. NWMLS as distributed by MLS GRID
- $460,0003 bd2 ba1.2k sqft204 Conger Road, Castle Rock, WA 98611ActiveMLS ID #2524433, Amy McMahon. NWMLS as distributed by MLS GRID
- $535,0004 bd3 ba2.3k sqft235 Flatt Road, Kelso, WA 98626ActiveMLS ID #2539725, Shirley L. Osborne. NWMLS as distributed by MLS GRID
- $580,0003 bd2 ba2.2k sqft155 Rivendell Lane, Kelso, WA 98626ActiveMLS ID #2524611, Melissa Erickson. NWMLS as distributed by MLS GRID
- $779,5004 bd3 ba2.8k sqft230 Riley Court, Toutle, WA 98649ActiveMLS ID #2555767, Thomas Gray. NWMLS as distributed by MLS GRID
- $759,0003 bd3 ba2.8k sqft163 Cedar Falls Drive, Kelso, WA 98626ActiveMLS ID #2506887, Barbara Stephenson. NWMLS as distributed by MLS GRID
- $695,0003 bd3 ba2.2k sqft241 Oxbow Lake Ln, Toledo, WA 98591ActiveMLS ID #2458730, Robert Simonson. NWMLS as distributed by MLS GRID
- $729,5004 bd3 ba2.5k sqft234 Avery Road W, Winlock, WA 98596ActiveMLS ID #2532524, Rebecca Bomann. NWMLS as distributed by MLS GRID
- $650,0003 bd2 ba1.7k sqft259 10 Tooley Rd, Toledo, WA 98591ActiveMLS ID #2446192, Kit Miller. NWMLS as distributed by MLS GRID
- $599,0003 bd3 ba2.2k sqft1013 N Bodine Road, Kelso, WA 98626ActiveMLS ID #2540369, Shelby Peterson. NWMLS as distributed by MLS GRID
- $649,9004 bd3 ba3.1k sqft283 Tennessee Road, Winlock, WA 98596ContingentMLS ID #2482162, Justin R McClellan. NWMLS as distributed by MLS GRID
- $799,0003 bd2 ba2.3k sqft303 Shadow Mt Road, Silverlake, WA 98645ActiveMLS ID #2467669, Randy R Peck. NWMLS as distributed by MLS GRID
