Welcome home to this lovely 3-bedroom, 1.5-bathroom gem on Westside Hwy, offering the perfect blend of comfort and functionality. Step inside to find a beautifully updated kitchen and brand-new flooring throughout. Outdoors, your hobbies have room to run wild! The property features a spacious deck perfect for entertaining, a large shed/shop area, and a separate animal shed—both ready for your creative projects. With a peek-a-boo river view and abundant parking for all your toys, RVs, and guests, this move-in-ready home is waiting for its next chapter.
Active
Listed by: HomeSmart One Realty • Kenneth Sides
$525,000
4212 Westside Highway, Castle Rock, WA 98611
3beds
2,262sqft
:
Get pre-qualified$3,222/mo
Single Family Residence
Built in 1963
2.29 Acres Lot
$506,200 Zestimate®
$232/sqft
$-- HOA
What's special
Peek-a-boo river viewSeparate animal shedBeautifully updated kitchenBrand-new flooring throughout
- 38 days |
- 1,305 |
- 142 |
Likely to sell faster than
Zillow last checked:
Listing updated:
Listed by:
Kenneth Sides,
HomeSmart One Realty
Source: NWMLS as distributed by MLS GRID,MLS#: 2540821
Facts & features
Interior
Bedrooms & bathrooms
- Bedrooms: 3
- Bathrooms: 2
- Full bathrooms: 1
- 1/2 bathrooms: 1
- Main level bathrooms: 1
- Main level bedrooms: 3
Primary bedroom
- Level: Main
Bedroom
- Level: Main
Bedroom
- Level: Main
Bathroom full
- Level: Main
Other
- Level: Lower
Dining room
- Level: Main
Living room
- Level: Main
Heating
- Baseboard, Stove/Free Standing, Electric, Wood
Cooling
- None
Features
- Doors: French Doors
- Basement: Partially Finished
- Has fireplace: No
- Fireplace features: Wood Burning
Interior area
- Total structure area: 2,262
- Total interior livable area: 2,262 sqft
Property
Parking
- Total spaces: 2
- Parking features: Detached Carport, RV Parking
- Carport spaces: 2
Features
- Levels: One
- Stories: 1
- Patio & porch: French Doors
- Has view: Yes
- View description: River
- Has water view: Yes
- Water view: River
Lot
- Size: 2.29 Acres
- Features: Barn, Deck, Fenced-Fully, Gated Entry, RV Parking
- Residential vegetation: Fruit Trees, Pasture, Wooded
Details
- Parcel number: WJ1514005
- Special conditions: Standard
Construction
Type & style
- Home type: SingleFamily
- Architectural style: Traditional,1 Story w/Bsmnt.
- Property subtype: Single Family Residence
Materials
- Wood Siding
- Foundation: Poured Concrete
- Roof: Composition
Condition
- Year built: 1963
Utilities & green energy
- Electric: Company: PUD
- Sewer: Septic Tank
- Water: Individual Well
Community & HOA
Community
- Subdivision: Westside Hwy
Location
- Region: Castle Rock
Financial & listing details
- Price per square foot: $232/sqft
- Tax assessed value: $490,970
- Annual tax amount: $4,122
- Date on market: 6/15/2026
- Cumulative days on market: 40 days
- Listing terms: Conventional,FHA,USDA Loan,VA Loan
Estimated market value
$506,200
$481,000 - $532,000
$2,772/mo
Price history
| Date | Event | Price |
|---|---|---|
| 6/17/2026 | Listed for sale | $525,000+69.9%$232/sqft |
Source:  NWMLS as distributed by MLS GRID #2540821 Report a problem NWMLS as distributed by MLS GRID #2540821 Report a problem | ||
| 8/20/2019 | Sold | $309,000$137/sqft |
Source: NWMLS as distributed by MLS GRID #1466838 Report a problem | ||
| 7/5/2019 | Pending sale | $309,000$137/sqft |
Source: Spivey Realty Group #1466838 Report a problem | ||
| 7/1/2019 | Price change | $309,000-3.3%$137/sqft |
Source: Spivey Realty Group #1466838 Report a problem | ||
| 6/20/2019 | Pending sale | $319,500$141/sqft |
Source: Spivey Realty Group #1466838 Report a problem | ||
| 6/15/2019 | Price change | $319,500-3%$141/sqft |
Source: Spivey Realty Group #1466838 Report a problem | ||
| 6/8/2019 | Listed for sale | $329,500+51.8%$146/sqft |
Source: Spivey Realty Group #1466838 Report a problem | ||
| 6/18/2013 | Sold | $217,000+1.4%$96/sqft |
Source: NWMLS as distributed by MLS GRID #467855 Report a problem | ||
| 5/23/2013 | Pending sale | $214,000$95/sqft |
Source: Coldwell Banker Bain #13331157 Report a problem | ||
| 4/21/2013 | Listed for sale | $214,000$95/sqft |
Source: Coldwell Banker Bain #13331157 Report a problem | ||
| 4/19/2013 | Pending sale | $214,000$95/sqft |
Source: Coldwell Banker Bain #13331157 Report a problem | ||
| 4/4/2013 | Price change | $214,000-2.3%$95/sqft |
Source: Coldwell Banker Bain #13331157 Report a problem | ||
| 2/12/2013 | Listed for sale | $219,000$97/sqft |
Source: Kathy & Steve Real Estate, Inc. #13490993 Report a problem | ||
Public tax history
| Year | Property taxes | Tax assessment |
|---|---|---|
| 2025 | $4,122 +1.7% | $490,970 +1.4% |
| 2024 | $4,055 -2.1% | $484,110 -7.1% |
| 2023 | $4,141 +30.6% | $520,900 +13.6% |
| 2022 | $3,170 | $458,740 +29.6% |
| 2021 | $3,170 +10.8% | $353,880 +14.2% |
| 2020 | $2,860 +1.9% | $309,860 -1.8% |
| 2019 | $2,808 +17.2% | $315,515 +19.1% |
| 2018 | $2,396 -8.3% | $264,980 +6% |
| 2017 | $2,612 +20.7% | $250,070 +19.6% |
| 2016 | $2,164 +12.9% | $209,090 +5.1% |
| 2015 | $1,917 +1.9% | $198,910 +6.9% |
| 2013 | $1,881 | $186,120 -0.4% |
| 2011 | $1,881 | $186,830 -2.3% |
| 2010 | -- | $191,170 +8.2% |
| 2006 | -- | $176,700 +15% |
| 2005 | -- | $153,600 |
Find assessor info on the county website
Monthly payment
Est. payment
Payment breakdown
Explore the cost of this home by adjusting the details. Changes won't be saved.Climate risks
Neighborhood: 98611
Nearby schools
GreatSchools rating
- 3/10Castle Rock Elementary SchoolGrades: PK-5Distance: 0.6 mi
- 4/10Castle Rock Middle SchoolGrades: 6-8Distance: 0.6 mi
- 3/10Castle Rock High SchoolGrades: 9-12Distance: 1.2 mi
Schools provided by the listing agent
- Elementary: Castle Rock Elem
- Middle: Castle Rock Mid
- High: Castle Rock High
Source: NWMLS as distributed by MLS GRID. This data may not be complete. We recommend contacting the local school district to confirm school assignments for this home.
- $292,9002 bd2 ba840 sqft205 Camelot Dr, Castle Rock, WA 98611Sold

- $240,0003 bd2 ba1.1k sqft105 Guinevere Ct, Castle rock, WA 98611Sold

- $170,0003 bd1 ba924 sqft107 Guinevere Ct, Castle Rock, WA 98611Sold

- $230,0001 bd1 ba660 sqft139 Camelot Dr, Castle Rock, WA 98611Sold

- $160,0002 bd1 ba672 sqft146 Camelot Dr, Castle rock, WA 98611Sold
- $329,9003 bd2 ba1.2k sqft101 Sir Lancelot Dr, Castle Rock, WA 98611Pending
- $187,6002 bd2 ba924 sqft110 Sir Lancelot Way, Castle Rock, WA 98611Off Market
- $183,1003 bd2 ba938 sqft103 Sir Lancelot Way, Castle Rock, WA 98611Off Market
A local agent can set up tours, give advice and negotiate with sellers.
A local lender can help you make sure your offer is ready when you are.
Similar homes
- $464,0003 bd2 ba1.2k sqft110 Sunny Basin Road, Castle Rock, WA 98611Active
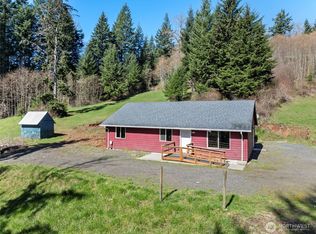 MLS ID #2501198, Bruce Kimsey. NWMLS as distributed by MLS GRID
 - $648,5005 bd2 ba2.2k sqft410 Studebaker Spur 2, Castle Rock, WA 98611Active
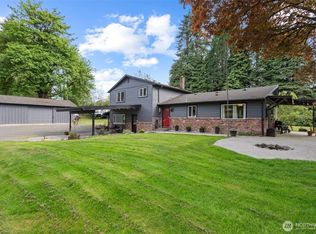 MLS ID #2482920, Alex Hughes. NWMLS as distributed by MLS GRID
 - $420,0004 bd2 ba1.7k sqft722 SW 2nd Avenue, Castle Rock, WA 98611Active
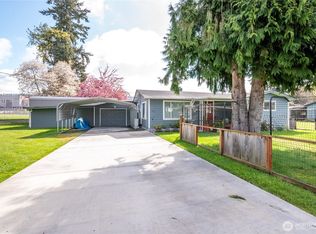 MLS ID #2509378, John Erickson. NWMLS as distributed by MLS GRID
 - $515,0003 bd2 ba1.9k sqft2950 Madrona Drive, Longview, WA 98632Active
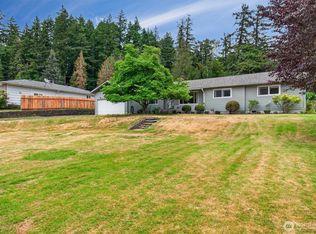 MLS ID #2552301, Marilyn Wells. NWMLS as distributed by MLS GRID
 - $535,0004 bd3 ba2.3k sqft235 Flatt Road, Kelso, WA 98626ActiveMLS ID #2539725, Shirley L. Osborne. NWMLS as distributed by MLS GRID
- $529,5004 bd2 ba2k sqft671 Ragland Road, Longview, WA 98632ActiveMLS ID #2523636, Yan Zhen Huang. NWMLS as distributed by MLS GRID
- $750,0005 bd3 ba2.5k sqft1430 Hazel Dell, Castle Rock, WA 98611ActiveMLS ID #2546890, Amy Ranta. NWMLS as distributed by MLS GRID
- $375,0003 bd2 ba1.2k sqft716 Woodard Avenue NE, Castle Rock, WA 98611ActiveMLS ID #2547424, Elizabeth Borders. NWMLS as distributed by MLS GRID
- $439,0004 bd3 ba2.2k sqftInglewood Park Addition, Longview, WA 98632ActiveMLS ID #2558827, Jennifer Margaris. NWMLS as distributed by MLS GRID
- $499,0004 bd2 ba2k sqft2944 Madrona Drive, Longview, WA 98632ActiveMLS ID #2524746, Jenessa Kell. NWMLS as distributed by MLS GRID
- $594,9003 bd2 ba1.8k sqft200 Red Hawk Drive, Castle Rock, WA 98611ActiveMLS ID #2514883, Myra Brock. NWMLS as distributed by MLS GRID
- $525,0003 bd2 ba2k sqft1502 S Toutle Road, Toutle, WA 98649ActiveMLS ID #2535122, Jacqui Mwangi. NWMLS as distributed by MLS GRID
- $699,9003 bd3 ba2.3k sqft260 Trinity Drive, Castle Rock, WA 98611ActiveMLS ID #2499749, Jesse Cope. NWMLS as distributed by MLS GRID
- $580,0003 bd2 ba2.2k sqft155 Rivendell Lane, Kelso, WA 98626ActiveMLS ID #2524611, Melissa Erickson. NWMLS as distributed by MLS GRID
- $499,9003 bd2 ba3.2k sqft5352 Spirit Lake Highway, Toutle, WA 98649ActiveMLS ID #2531111, Jesse Cope. NWMLS as distributed by MLS GRID
- $629,9003 bd2 ba1.9k sqft265 Easy Street Road, Silverlake, WA 98645ActiveMLS ID #2553026, John Erickson. NWMLS as distributed by MLS GRID
- $509,9003 bd2 ba1.6k sqft13 Laulainen Road, Longview, WA 98632ActiveMLS ID #2501802, John Erickson. NWMLS as distributed by MLS GRID
- $564,9003 bd2 ba1.7k sqft237 Piedmont Place, Kelso, WA 98626ActiveMLS ID #2557435, Karly Bordak. NWMLS as distributed by MLS GRID
- $585,0003 bd2 ba1.7k sqft2102 Mt Brynion Road, Kelso, WA 98626ActiveMLS ID #2545002, Tara Lundin. NWMLS as distributed by MLS GRID
- $499,9003 bd2 ba1.8k sqft194 Ball Park Drive, Kelso, WA 98626ActiveMLS ID #2544916, Kristin Cheatley. NWMLS as distributed by MLS GRID
