Brand-new 1,294 sq. ft. home featuring 3 bedrooms and 2 bathrooms, set on a fully fenced 7,405 sq. ft. lot. The home is installed on a solid concrete slab for durability and easy maintenance. Enjoy year-round comfort with a covered front porch and a covered patio—perfect for relaxing or entertaining.The thoughtfully designed yard includes extra-tall fencing in key areas for added privacy, along with a garage and a separate tool shed to keep all your outdoor equipment organized.Inside, you’ll find a modern open-concept layout with an upgraded kitchen featuring a stylish tile backsplash. Flooring is designed with both comfort and practicality in mind—soft carpet in the bedrooms and durable vinyl in high-traffic areas.The spacious primary suite, complete with a ¾ bath, is positioned on one end of the home for privacy. The living and dining areas sit at the center, while two additional bedrooms and a full bath are located on the opposite side—creating an efficient and functional floor plan.An exceptional value with plenty of space and features—this home is a must-see!
Pending inspection
Listed by: Windermere Northwest Living • Chad Earhart
Price cut: $15K (5/11)
$329,900
101 Sir Lancelot Drive, Castle Rock, WA 98611
3beds
1,296sqft
Manufactured Home, Manufactured On Land
Built in 2024
7,405 Square Feet Lot
$327,800 Zestimate®
$255/sqft
$-- HOA
What's special
Modern open-concept layoutCovered front porch
- 86 days |
- 245 |
- 18 |
Zillow last checked:
Listing updated:
Listed by:
Chad Earhart,
Windermere Northwest Living
Source: NWMLS as distributed by MLS GRID,MLS#: 2513974
Facts & features
Interior
Bedrooms & bathrooms
- Bedrooms: 3
- Bathrooms: 2
- Full bathrooms: 1
- 3/4 bathrooms: 1
- Main level bathrooms: 2
- Main level bedrooms: 3
Primary bedroom
- Level: Main
Bedroom
- Level: Main
Bedroom
- Level: Main
Bathroom full
- Level: Main
Bathroom three quarter
- Level: Main
Entry hall
- Level: Main
Great room
- Level: Main
Kitchen with eating space
- Level: Main
Living room
- Level: Main
Utility room
- Level: Main
Heating
- Forced Air, Electric
Cooling
- Forced Air
Appliances
- Included: Dishwasher, Refrigerator, Stove(s)/Range(s), Dishwasher(s), Refrigerator(s), Water Heater: Electric, Water Heater Location: Closet
Features
- Bath Off Primary, Dining Room
- Flooring: Vinyl, Vinyl Plank, Carpet
- Basement: None
- Has fireplace: No
Interior area
- Total structure area: 1,296
- Total interior livable area: 1,296 sqft
Property
Parking
- Total spaces: 5
- Parking features: Driveway, Detached Garage
- Has garage: Yes
- Covered spaces: 1
- Uncovered spaces: 4
Features
- Levels: One
- Stories: 1
- Entry location: Main
- Patio & porch: Bath Off Primary, Dining Room, Vaulted Ceiling(s), Walk-In Closet(s), Water Heater
Lot
- Size: 7,405 Square Feet
- Features: Corner Lot, Dead End Street, Paved, Fenced-Partially, Outbuildings, Patio
- Topography: Level,Sloped
Details
- Parcel number: WJ1521010
- Zoning: R01
- Zoning description: Jurisdiction: County
- Special conditions: Standard
Construction
Type & style
- Home type: MobileManufactured
- Architectural style: Manuf-Double Wide
- Property subtype: Manufactured Home, Manufactured On Land
Materials
- Wood Products
- Foundation: Poured Concrete, Slab, Tie Down
- Roof: Composition
Condition
- Year built: 2024
- Major remodel year: 2024
Utilities & green energy
- Electric: Company: Cowlitz PUD
- Sewer: Sewer Connected, Company: Cowlitz Public Works
- Water: Private, Company: Cowlitz Public Works
Community & HOA
Community
- Subdivision: Castle Rock
Location
- Region: Castle Rock
Financial & listing details
- Price per square foot: $255/sqft
- Tax assessed value: $8,750
- Annual tax amount: $253
- Date on market: 5/1/2026
- Cumulative days on market: 87 days
- Listing terms: Conventional,FHA,VA Loan
- Inclusions: Dishwasher(s), Refrigerator(s), Stove(s)/Range(s)
- Body type: Double Wide
Estimated market value
$327,800
$311,000 - $344,000
$1,543/mo
Price history
| Date | Event | Price |
|---|---|---|
| 7/10/2026 | Pending sale | $329,900$255/sqft |
Source:  RMLS (OR) #107953874 Report a problem RMLS (OR) #107953874 Report a problem | ||
| 5/11/2026 | Price change | $329,900-4.3%$255/sqft |
Source: RMLS (OR) #107953874 Report a problem | ||
| 5/1/2026 | Listed for sale | $344,900+1201.5%$266/sqft |
Source: RMLS (OR) #107953874 Report a problem | ||
| 10/8/2004 | Sold | $26,500$20/sqft |
Source: Agent Provided Report a problem | ||
Public tax history
| Year | Property taxes | Tax assessment |
|---|---|---|
| 2025 | $73 -5.8% | $8,750 -6% |
| 2024 | $77 -59.2% | $9,310 -10.1% |
| 2023 | $189 +107.9% | $10,360 -17.1% |
| 2022 | $91 | $12,500 +21.7% |
| 2021 | $91 +6.3% | $10,270 +9.6% |
| 2020 | $86 -9.8% | $9,370 -13.1% |
| 2019 | $95 -1.4% | $10,780 |
| 2018 | $96 -61.8% | $10,780 |
| 2017 | $252 +100.7% | $10,780 |
| 2016 | $125 +6.5% | $10,780 |
| 2015 | $118 +10.9% | $10,780 +260.5% |
| 2013 | $106 | $2,990 -12.1% |
| 2011 | $106 | $3,400 |
| 2010 | -- | $3,400 |
Find assessor info on the county website
Monthly payment
Climate risks
Neighborhood: 98611
Nearby schools
GreatSchools rating
- 3/10Castle Rock Elementary SchoolGrades: PK-5Distance: 0.7 mi
- 4/10Castle Rock Middle SchoolGrades: 6-8Distance: 0.7 mi
- 3/10Castle Rock High SchoolGrades: 9-12Distance: 1.5 mi
Schools provided by the listing agent
- Elementary: Castle Rock Elem
- Middle: Castle Rock Mid
- High: Castle Rock High
Source: NWMLS as distributed by MLS GRID. This data may not be complete. We recommend contacting the local school district to confirm school assignments for this home.
- $187,6002 bd2 ba924 sqft110 Sir Lancelot Way, Castle Rock, WA 98611Off Market
- $289,9003 bd2 ba1k sqft102 Sir Lancelot Way, Castle rock, WA 98611For Sale

- $160,0002 bd1 ba672 sqft146 Camelot Dr, Castle rock, WA 98611Sold
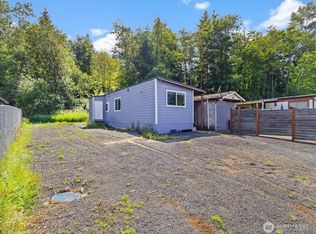
- $183,1003 bd2 ba938 sqft103 Sir Lancelot Way, Castle Rock, WA 98611Off Market
- $193,5003 bd2 ba938 sqft157 Camelot Dr, Castle rock, WA 98611Sold
- $230,0001 bd1 ba660 sqft139 Camelot Dr, Castle Rock, WA 98611Sold
- $240,0003 bd2 ba1.1k sqft105 Guinevere Ct, Castle rock, WA 98611Sold
- $170,0003 bd1 ba924 sqft107 Guinevere Ct, Castle Rock, WA 98611Sold
A local agent can set up tours, give advice and negotiate with sellers.
A local lender can help you make sure your offer is ready when you are.
Similar homes
- $289,9003 bd2 ba1k sqftCamelot, Castle Rock, WA 98611ActiveMLS ID #2529806, Chad Earhart. NWMLS as distributed by MLS GRID
- $339,9003 bd2 ba1.5k sqft827 NE Woodard Avenue, Castle Rock, WA 98611Active
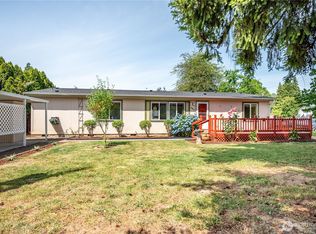 MLS ID #2545715, Kelsey Nelson. NWMLS as distributed by MLS GRID
 - $339,9003 bd1 ba1k sqft535 Diane Street SW, Castle Rock, WA 98611Active
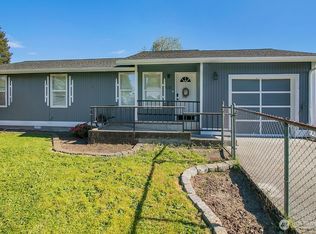 MLS ID #2531113, Sheri Evald. NWMLS as distributed by MLS GRID
 - $299,9993 bd2 ba946 sqft114 Cherry Street NW, Castle Rock, WA 98611Active
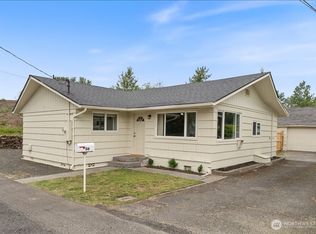 MLS ID #2531418, Sarah Roth. NWMLS as distributed by MLS GRID
 - $375,0003 bd2 ba1.2k sqft716 Woodard Avenue NE, Castle Rock, WA 98611ActiveMLS ID #2547424, Elizabeth Borders. NWMLS as distributed by MLS GRID
- $359,9003 bd1 ba1k sqft508 4th Avenue SW, Castle Rock, WA 98611ActiveMLS ID #2537024, Kristin Cheatley. NWMLS as distributed by MLS GRID
- $460,0003 bd2 ba1.2k sqft204 Conger Road, Castle Rock, WA 98611ActiveMLS ID #2524433, Amy McMahon. NWMLS as distributed by MLS GRID
- $400,0003 bd1 ba1k sqft6405 WestSide Highway, Castle Rock, WA 98611ActiveMLS ID #2524503, Shannon Wyman. NWMLS as distributed by MLS GRID
- $464,0003 bd2 ba1.2k sqft110 Sunny Basin Road, Castle Rock, WA 98611ActiveMLS ID #2501198, Bruce Kimsey. NWMLS as distributed by MLS GRID
- $345,0003 bd2 ba1.1k sqft1101 Elm Street, Kelso, WA 98626ActiveMLS ID #2558741, Cherise Spears. NWMLS as distributed by MLS GRID
- $350,0001 bd1 ba1.3k sqft1701 Tower Road, Castle Rock, WA 98611ActiveMLS ID #2543071, Darla M Gould. NWMLS as distributed by MLS GRID
- $325,0003 bd1 ba1.1k sqftLong's Addition To Kelso, Kelso, WA 98626ActiveMLS ID #2527225, Steven Dahl. NWMLS as distributed by MLS GRID
- $325,0003 bd1 ba1.3k sqft1629 7th Avenue, Longview, WA 98632ActiveMLS ID #2516351, Erin Martin. NWMLS as distributed by MLS GRID
- $320,0003 bd1 ba1.3k sqft416 NW 5th Avenue, Kelso, WA 98626ActiveMLS ID #2528383, John Sosa. NWMLS as distributed by MLS GRID
- $344,0003 bd2 ba1.1k sqft4565 Windemere Street, Longview, WA 98632ActiveMLS ID #2544228, Carter May. NWMLS as distributed by MLS GRID
- $325,0003 bd2 ba1k sqft1123 7th Avenue, Longview, WA 98632ActiveMLS ID #2511551, Scott Foister. NWMLS as distributed by MLS GRID
- $350,0003 bd2 ba1.1k sqft4737 Pennsylvania Street, Longview, WA 98632ActiveMLS ID #2546993, JJ Boyd. NWMLS as distributed by MLS GRID
- $359,0003 bd2 ba1.4k sqft4561 Windemere Street, Longview, WA 98632ActiveMLS ID #2538133, Carter May. NWMLS as distributed by MLS GRID
- $350,0003 bd2 ba1.6k sqft2128 44th Avenue, Longview, WA 98632ActiveMLS ID #2535224, Nickolas W Shivers. NWMLS as distributed by MLS GRID
- $359,0003 bd2 ba1.3k sqftRose Park 1, Longview, WA 98632ActiveMLS ID #2506176, Jennifer Margaris. NWMLS as distributed by MLS GRID
