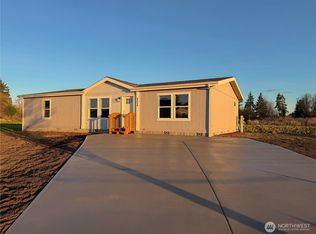
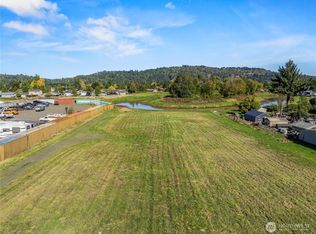
Don't miss this brand-new home right in the heart of West Longview. Nestled on a cul-de-sac along a peaceful street, this 3-bed, 2-bath, 1,413 sq. ft. home features a spacious living room, dining room, new appliances, utility room, and large walk-in closets. This park-like property offers a newly paved driveway and fence, backs up to the slough for added privacy, and boasts a flat, usable backyard with room for a garage. Don't miss this opportunity to own a low-maintenance property — come see it today!
Pending
Listed by: RE/MAX Premier Group • Carter May
Price cut: $5K (7/13)
$359,000
4561 Windemere Street, Longview, WA 98632
3beds
1,413sqft
Manufactured Home, Manufactured On Land
Built in 2026
8,712 Square Feet Lot
$-- Zestimate®
$254/sqft
$-- HOA
What's special
Flat usable backyardLarge walk-in closetsNewly paved drivewayDining roomNew appliancesUtility roomPark-like property
- --
- on Zillow
- 553
- views
- 31
- saves
Zillow last checked:
Listing updated:
Listed by:
Carter May,
RE/MAX Premier Group
Source: NWMLS as distributed by MLS GRID,MLS#: 2538133
Facts & features
Interior
Bedrooms & bathrooms
- Bedrooms: 3
- Bathrooms: 2
- Full bathrooms: 1
- 3/4 bathrooms: 1
- Main level bathrooms: 2
- Main level bedrooms: 3
Primary bedroom
- Level: Main
Bedroom
- Level: Main
Bedroom
- Level: Main
Bathroom full
- Level: Main
Bathroom three quarter
- Level: Main
Dining room
- Level: Main
Entry hall
- Level: Main
Kitchen with eating space
- Level: Main
Living room
- Level: Main
Utility room
- Level: Main
Heating
- Forced Air, Electric
Cooling
- None
Appliances
- Included: Dishwasher, Disposal, Refrigerator, Stove(s)/Range(s), Dishwasher(s), Garbage Disposal, Refrigerator(s)
Features
- Bath Off Primary, Dining Room, Pantry
- Has fireplace: No
Interior area
- Total structure area: 1,413
- Total interior livable area: 1,413 sqft
Property
Parking
- Parking features: Driveway
Features
- Levels: One
- Stories: 1
- Entry location: Main
- Patio & porch: Bath Off Primary, Dining Room, Pantry, Walk-In Closet(s)
Lot
- Size: 8,712 Square Feet
Details
- Parcel number: 029500107
- Special conditions: Standard
Construction
Type & style
- Home type: MobileManufactured
- Architectural style: Manuf-Double Wide
- Property subtype: Manufactured Home, Manufactured On Land
Materials
- Wood Products
- Foundation: Block, Slab
- Roof: Composition
Condition
- New construction: Yes
- Year built: 2026
Utilities & green energy
- Sewer: Sewer Connected
- Water: Public
Community & HOA
Community
- Subdivision: West Longview
Location
- Region: Longview
Financial & listing details
- Price per square foot: $254/sqft
- Tax assessed value: $58,400
- Annual tax amount: $459
- Date on market: 6/11/2026
- Listing terms: Conventional,FHA,USDA Loan,VA Loan
- Inclusions: Dishwasher(s), Garbage Disposal, Refrigerator(s), Stove(s)/Range(s)
- Body type: Double Wide
Estimated market value
Not available
Estimated sales range
Not available
Not available
Price history
| Date | Event | Price |
|---|---|---|
| 9/28/2026 | Pending sale | $359,000$254/sqft |
Source:  NWMLS as distributed by MLS GRID #2538133 Report a problem NWMLS as distributed by MLS GRID #2538133 Report a problem | ||
| 7/13/2026 | Price change | $359,000-1.4%$254/sqft |
Source: NWMLS as distributed by MLS GRID #2538133 Report a problem | ||
| 7/1/2026 | Price change | $364,000-1.4%$258/sqft |
Source: NWMLS as distributed by MLS GRID #2538133 Report a problem | ||
| 6/19/2026 | Price change | $369,000-1.6%$261/sqft |
Source: NWMLS as distributed by MLS GRID #2538133 Report a problem | ||
| 6/11/2026 | Listed for sale | $375,000+275%$265/sqft |
Source: NWMLS as distributed by MLS GRID #2538133 Report a problem | ||
| 6/11/2025 | Sold | $100,000+1%$71/sqft |
Source: NWMLS as distributed by MLS GRID #2377563 Report a problem | ||
| 5/22/2025 | Pending sale | $99,000$70/sqft |
Source: NWMLS as distributed by MLS GRID #2377563 Report a problem | ||
| 5/19/2025 | Listed for sale | $99,000$70/sqft |
Source: NWMLS as distributed by MLS GRID #2377563 Report a problem | ||
Public tax history
| Year | Property taxes | Tax assessment |
|---|---|---|
| 2025 | $508 +0.5% | $58,400 +2.9% |
| 2024 | $506 +0.3% | $56,760 |
| 2023 | $505 -12.2% | $56,760 |
| 2022 | $575 | $56,760 |
| 2021 | $575 +0.9% | $56,760 +12% |
| 2020 | $570 +15.2% | $50,680 +10% |
| 2019 | $495 | $46,072 -0.1% |
| 2018 | -- | $46,120 +5% |
| 2017 | $585 +2.7% | $43,920 |
| 2016 | $570 +2.3% | $43,920 |
| 2015 | $556 -5% | $43,920 +3% |
| 2013 | $586 | $42,640 |
Find assessor info on the county website
Monthly payment
Climate risks
Neighborhood: West Longview


Similar homes
- $325,0004 bd2 ba1.7k sqft2420 38th Avenue, Longview, WA 98632Active
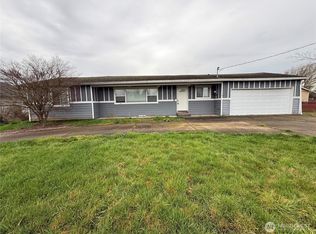 MLS ID #2494715, Sheri Evald. NWMLS as distributed by MLS GRID
 - $389,9003 bd2 ba1.2k sqft721 Robertson Road, Longview, WA 98632Active
 MLS ID #2583112, Sheri Evald. NWMLS as distributed by MLS GRID
 - $394,9003 bd2 ba1.4k sqft3430 Olive Way, Longview, WA 98632Active
 MLS ID #2574152, Kaylie Kingsley. NWMLS as distributed by MLS GRID
 - $330,0003 bd1 ba1.1k sqft3382 Nebraska Street, Longview, WA 98632Active
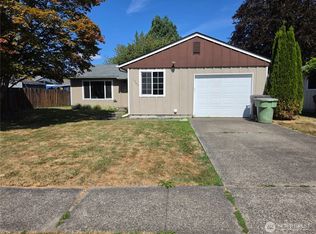 MLS ID #2574603, Michael McCafferty. NWMLS as distributed by MLS GRID
