Welcome home to this brand-new 2025 manufactured home offering modern comfort, stylish finishes, and the added benefit of owning the land—no space rent! This thoughtfully designed 3-bedroom, 2-bathroom home features 1,056 square feet of bright, open living space with a functional floor plan perfect for first-time buyers, or those looking to downsize without sacrificing quality. The spacious kitchen opens to the living and dining areas, creating an inviting space for entertaining and everyday living. The private primary suite includes an en-suite bathroom, while two additional bedrooms provide flexibility for guests or a home office. Situated on a 6,000-square-foot fenced lot, this property offers plenty of outdoor space for pets, gardening, or relaxing. A convenient carport provides covered parking, and the generous yard offers endless possibilities for outdoor enjoyment. Enjoy the rare opportunity to own a new home on its own land with no HOA fees and no monthly space rent. Move-in ready and built with today's lifestyle in mind, this is an excellent opportunity to enjoy affordable homeownership in a beautiful new home.
Active
Listed by: Windermere Northwest Living • Chad Earhart • 360-560-2044
Price cut: $10K (7/28)
$279,900
102 Sir Lancelot Way, Castle Rock, WA 98611
3beds
1,056sqft
Manufactured Home, Manufactured On Land
Built in 2025
6,089 Square Feet Lot
$280,500 Zestimate®
$265/sqft
$-- HOA
What's special
Stylish finishesModern comfortFunctional floor plan
- --
- on Zillow
- 475
- views
- 40
- saves
Zillow last checked:
Listing updated:
Listed by:
Chad Earhart 360-560-2044 chad@chadearhartrealestate.com,
Windermere Northwest Living
Source: NWMLS as distributed by MLS GRID,MLS#: 2529806
Facts & features
Interior
Bedrooms & bathrooms
- Bedrooms: 3
- Bathrooms: 2
- Full bathrooms: 2
- Main level bathrooms: 2
- Main level bedrooms: 3
Kitchen with eating space
- Level: Main
Living room
- Level: Main
Heating
- Forced Air, Electric
Cooling
- None
Appliances
- Included: Dishwasher, Stove(s)/Range(s), Dishwasher(s), Water Heater: Electric, Water Heater Location: Closet
Features
- Flooring: Vinyl Plank, Carpet
- Basement: None
- Has fireplace: No
Interior area
- Total structure area: 1,056
- Total interior livable area: 1,056 sqft
Property
Parking
- Total spaces: 4
- Parking features: Detached Carport, Driveway
- Has carport: Yes
- Uncovered spaces: 4
Features
- Levels: One
- Stories: 1
- Patio & porch: Water Heater
Lot
- Size: 6,089 Square Feet
- Features: Corner Lot, Dead End Street, Paved, Fenced-Partially, High Speed Internet, Outbuildings
- Topography: Level
Details
- Parcel number: WJ1521019
- Zoning: UZO
- Zoning description: Jurisdiction: County
- Special conditions: Standard
Construction
Type & style
- Home type: MobileManufactured
- Architectural style: Manuf-Single Wide
- Property subtype: Manufactured Home, Manufactured On Land
Materials
- Wood Products
- Foundation: Concrete Ribbon, Tie Down
- Roof: Composition
Condition
- Very Good
- Year built: 2025
- Major remodel year: 2025
Details
- Builder model: 55TP016663AH26
Utilities & green energy
- Electric: Company: Cowlitz PUD 1
- Sewer: Sewer Connected, Company: Cowlitz Public Works
- Water: Public, Company: Cowlitz Public Works
Community & HOA
Community
- Subdivision: Castle Rock
Location
- Region: Castle Rock
Financial & listing details
- Price per square foot: $265/sqft
- Tax assessed value: $28,750
- Annual tax amount: $252
- Date on market: 7/9/2026
- Listing terms: Conventional,FHA,State Bond,USDA Loan,VA Loan
- Inclusions: Dishwasher(s), Stove(s)/Range(s)
- Body type: Single Wide
Estimated market value
$280,500
$266,000 - $295,000
Not available
Price history
| Date | Event | Price |
|---|---|---|
| 7/28/2026 | Price change | $279,900-3.4%$265/sqft |
Source:  NWMLS as distributed by MLS GRID #2529806 Report a problem NWMLS as distributed by MLS GRID #2529806 Report a problem | ||
| 7/9/2026 | Listed for sale | $289,900$275/sqft |
Source: NWMLS as distributed by MLS GRID #2529806 Report a problem | ||
Public tax history
| Year | Property taxes | Tax assessment |
|---|---|---|
| 2025 | $252 +5% | $28,750 +5% |
| 2024 | $240 +4.9% | $27,380 |
| 2023 | $229 -9.1% | $27,380 |
| 2022 | $252 | $27,380 |
| 2021 | $252 +11.1% | $27,380 +15% |
| 2020 | $227 +5.5% | $23,810 +1.9% |
| 2019 | $215 -1% | $23,373 +0% |
| 2018 | $217 -8.9% | $23,370 +5% |
| 2017 | $238 +7.7% | $22,260 +5% |
| 2016 | $221 +7.8% | $21,200 |
| 2015 | $205 +2.5% | $21,200 +9.3% |
| 2013 | $200 | $19,390 -7.6% |
| 2011 | $200 | $20,990 |
| 2010 | -- | $20,990 0% |
| 2006 | -- | $21,000 |
| 2005 | -- | $21,000 |
Find assessor info on the county website
Monthly payment
Climate risks
Neighborhood: 98611
Nearby schools
Schools provided by the listing agent
- Elementary: Castle Rock Elem
- Middle: Castle Rock Mid
- High: Castle Rock High
Source: NWMLS as distributed by MLS GRID. This data may not be complete. We recommend contacting the local school district to confirm school assignments for this home.

Similar homes
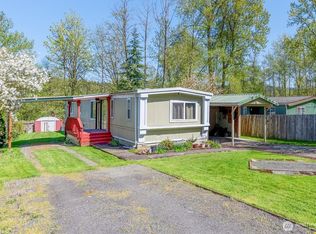
- $289,0003 bd2 ba891 sqft7629 N Old Pacific Highway, Castle Rock, WA 98611Active
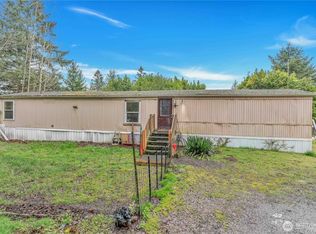 MLS ID #2490901, Erin Martin. NWMLS as distributed by MLS GRID
 - $285,0002 bd1 ba924 sqft1002 N 10th Avenue, Kelso, WA 98626Active
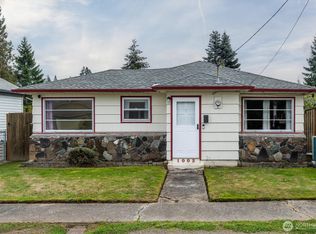 MLS ID #2587654, Jennifer Margaris. NWMLS as distributed by MLS GRID
 - $299,0003 bd1 ba1.3k sqft404 Jackson Street, Ryderwood, WA 98581Active
 MLS ID #2595248, Robert Simonson. NWMLS as distributed by MLS GRID
 - $300,0003 bd1 ba1k sqft147 Mountain View Drive, Longview, WA 98632Active
 MLS ID #2543443, Nick W Shivers. NWMLS as distributed by MLS GRID
 - $295,0003 bd2 ba1.2k sqft29590 Fir St, Rainier, OR 97048Active
 MLS ID #416153852, Michelle Langdon, Soldera Properties, Inc. RMLS (OR)
