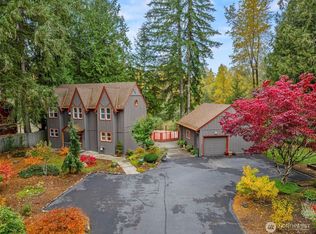
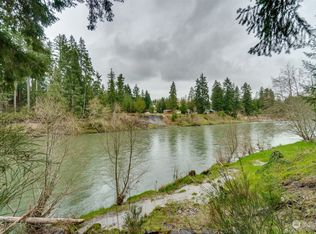
Escape to this cozy riverfront cabin nestled along the beautiful Toutle River. Featuring an open-concept kitchen and living area, this inviting getaway offers the perfect blend of comfort and rustic charm. The vintage 1970s appliances remain with the home, complementing the cabin's unique character and nostalgic appeal. The main level includes a full bathroom, single-car garage, and a spacious deck overlooking the river, the ideal spot to relax and enjoy the peaceful surroundings. Upstairs, you'll find a large open sleeping area/ bedroom, that can easily be converted into an additional bedroom to suit your needs. Outside, the secluded setting offers medium/high bank river frontage, a level area perfect for a fire pit and outdoor entertaining, mature timber, a carport, and plenty of space to enjoy nature. Located just a few miles from the town of Castle Rock, this property provides a tranquil retreat with convenient access to local amenities and Interstate 5, making it an excellent option for full time residence, weekend getaway, or vacation rental opportunity. The property offers room to expand, providing the opportunity to add onto the existing home (buyer to verify feasibility with local planning and permitting requirements). Truly a pleasure to view.
Active
Listed by: Coldwell Banker Bain • Darla M Gould
$350,000
1701 Tower Road, Castle Rock, WA 98611
1beds
1,320sqft
Single Family Residence
Built in 1970
0.74 Acres Lot
$345,000 Zestimate®
$265/sqft
$-- HOA
What's special
Secluded settingCozy riverfront cabinSingle-car garageMature timber
- --
- on Zillow
- 971
- views
- 69
- saves
Zillow last checked:
Listing updated:
Listed by:
Darla M Gould,
Coldwell Banker Bain
Source: NWMLS as distributed by MLS GRID,MLS#: 2543071
Facts & features
Interior
Bedrooms & bathrooms
- Bedrooms: 1
- Bathrooms: 1
- 3/4 bathrooms: 1
- Main level bathrooms: 1
Primary bedroom
- Level: Second
Bathroom three quarter
- Level: Main
Other
- Level: Second
Living room
- Level: Main
Heating
- Wall Furnace, Electric
Cooling
- None
Appliances
- Included: Dryer, Refrigerator, Stove(s)/Range(s), Washer, Dryer(s), Refrigerator(s), Washer(s), Water Heater: electric, Water Heater Location: bathroom
Features
- Flooring: Laminate, Carpet
- Basement: None
- Has fireplace: No
Interior area
- Total structure area: 1,320
- Total interior livable area: 1,320 sqft
Property
Parking
- Total spaces: 3
- Parking features: Detached Carport, Attached Garage
- Has attached garage: Yes
- Has carport: Yes
- Covered spaces: 1
- Uncovered spaces: 2
Features
- Levels: One and One Half
- Stories: 1
- Entry location: Main
- Patio & porch: Water Heater
- Has view: Yes
- View description: River
- Has water view: Yes
- Water view: River
- Waterfront features: High Bank, Medium Bank, River
Lot
- Size: 0.74 Acres
- Features: Paved, Deck, Outbuildings
- Topography: Level,Rolling
- Residential vegetation: Wooded
Details
- Parcel number: WG2021001
- Zoning description: Jurisdiction: County
- Special conditions: Standard
Construction
Type & style
- Home type: SingleFamily
- Architectural style: 1 1/2 Story
- Property subtype: Single Family Residence
Materials
- Wood Products
- Foundation: Block, Poured Concrete
- Roof: Metal
Condition
- Average
- Year built: 1970
- Major remodel year: 1970
Utilities & green energy
- Electric: Company: Cowlitz PUD
- Sewer: Septic Tank, Company: Septic
- Water: Individual Well, Company: Well
Community & HOA
Community
- Subdivision: Castle Rock
Location
- Region: Castle Rock
Financial & listing details
- Price per square foot: $265/sqft
- Tax assessed value: $223,420
- Annual tax amount: $1,896
- Date on market: 6/19/2026
- Listing terms: Conventional
- Inclusions: Dryer(s), Refrigerator(s), Stove(s)/Range(s), Washer(s)
Estimated market value
$345,000
$328,000 - $362,000
$1,027/mo
Price history
| Date | Event | Price |
|---|---|---|
| 7/19/2026 | Listed for sale | $350,000$265/sqft |
Source:  NWMLS as distributed by MLS GRID #2543071 Report a problem NWMLS as distributed by MLS GRID #2543071 Report a problem | ||
| 7/12/2026 | Pending sale | $350,000$265/sqft |
Source: NWMLS as distributed by MLS GRID #2543071 Report a problem | ||
| 6/19/2026 | Listed for sale | $350,000+180%$265/sqft |
Source: NWMLS as distributed by MLS GRID #2543071 Report a problem | ||
| 3/10/2022 | Sold | $125,000$95/sqft |
Source: Public Record Report a problem | ||
Public tax history
| Year | Property taxes | Tax assessment |
|---|---|---|
| 2025 | $1,896 +2.8% | $223,420 +2.6% |
| 2024 | $1,844 +16.5% | $217,780 +11% |
| 2023 | $1,583 +10.1% | $196,160 +19.8% |
| 2022 | $1,438 | $163,700 +3.3% |
| 2021 | $1,438 +13.7% | $158,410 +17.1% |
| 2020 | $1,264 +6.7% | $135,250 +3% |
| 2019 | $1,185 -1.3% | $131,310 |
| 2018 | $1,201 -0.2% | $131,310 +15.4% |
| 2017 | $1,203 +11.5% | $113,740 +1.5% |
| 2016 | $1,078 | $112,010 +1% |
| 2015 | $1,078 +0.9% | $110,940 +4.2% |
| 2013 | $1,069 | $106,430 |
| 2011 | $1,069 | $106,430 -9.1% |
| 2010 | -- | $117,120 +28.3% |
| 2006 | -- | $91,300 |
Find assessor info on the county website
Monthly payment
Est. payment
Payment breakdown
Explore the cost of this home by adjusting the details. Changes won't be saved.Climate risks
Neighborhood: 98611
Nearby schools
Schools provided by the listing agent
- Elementary: Castle Rock Elem
- Middle: Castle Rock Mid
- High: Castle Rock High
Source: NWMLS as distributed by MLS GRID. This data may not be complete. We recommend contacting the local school district to confirm school assignments for this home.
Similar homes
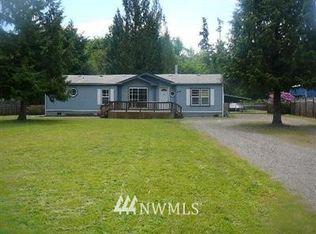
- $365,0003 bd2 ba1.2k sqft716 Woodard Avenue NE, Castle Rock, WA 98611Active
 MLS ID #2547424, Elizabeth Borders. NWMLS as distributed by MLS GRID
 - $499,9002 bd2 ba1.2k sqft381 Studebaker Spur 2, Castle Rock, WA 98611Active
 MLS ID #2580079, Jesse Morgen. NWMLS as distributed by MLS GRID
 - $439,0003 bd2 ba1.2k sqft110 Sunny Basin Road, Castle Rock, WA 98611Active
 MLS ID #2501198, Bruce Kimsey. NWMLS as distributed by MLS GRID
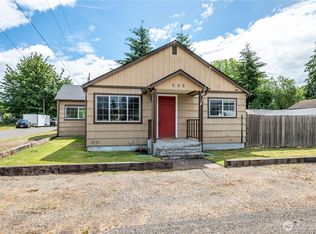
 - $359,9003 bd1 ba1k sqft508 4th Avenue SW, Castle Rock, WA 98611Active
 MLS ID #2537024, Kristin Cheatley. NWMLS as distributed by MLS GRID
 - $375,0003 bd2 ba1.5k sqft3307 Ohio St, Longview, WA 98632Active
 MLS ID #616384233, James Holcomb, Keller Williams Realty. RMLS (OR)
