NEW PRICE! This inviting 2-bedroom (with additional attic space that could be a 3rd bedroom), 2-bathroom home offers character, functionality and exciting possibilities with 2 PARCELS. The bright and open living and dining area is filled with natural light, creating a warm and welcoming atmosphere. The kitchen features an attractive tile backsplash, while a bonus space upstairs provides flexibility for hobbies, guests or additional living space. A small office area and large closets add to the home’s appeal.The oversized garage is equipped with abundant cabinets, lighting and a wood stove, making it an ideal workspace or storage area. Ample parking is available, including a covered RV parking area located on the included SECOND PARCEL, that may have potential with a DEVELOPMENT OPPORTUNTY. Outside, enjoy a private backyard surrounded by lush greenery, mature trees and established landscaping. The property also includes a separate outbuilding that can be used as a workshop, studio or additional storage. A spacious covered patio provides the perfect setting for outdoor relaxation and entertaining. Conveniently located in Castle Rock with easy freeway access and less than an hour from Portland, this home is within walking distance of the historic downtown area with restaurants, shops and more. Don’t miss this unique opportunity to own a property with space, versatility and tremendous potential. Schedule your private tour today!
Active
Listed by: Windermere Northwest Living • Shelby Peterson • 360-846-3559
Price cut: $8K (10/24)
$415,000
111 Appleman Drive, Castle Rock, WA 98611
2beds
1,194sqft
Single Family Residence
Built in 1942
0.4 Acres Lot
$-- Zestimate®
$348/sqft
$-- HOA
What's special
Small office areaFilled with natural lightLarge closetsWarm and welcoming atmosphereCovered rv parking area
- --
- on Zillow
- 307
- views
- 8
- saves
Zillow last checked:
Listing updated:
Listed by:
Shelby Peterson 360-846-3559 shelbypeterson@windermere.com,
Windermere Northwest Living
Source: NWMLS as distributed by MLS GRID,MLS#: 2530789
Facts & features
Interior
Bedrooms & bathrooms
- Bedrooms: 2
- Bathrooms: 2
- Full bathrooms: 1
- 3/4 bathrooms: 1
- Main level bathrooms: 2
- Main level bedrooms: 2
Primary bedroom
- Level: Main
Bedroom
- Level: Main
Bathroom full
- Level: Main
Bathroom three quarter
- Level: Main
Den office
- Level: Main
Dining room
- Level: Main
Entry hall
- Level: Main
Kitchen without eating space
- Level: Main
Living room
- Level: Main
Utility room
- Level: Main
Heating
- Fireplace, Wall Furnace, Electric
Cooling
- Wall Unit(s)
Appliances
- Included: Dishwasher, Refrigerator, Stove(s)/Range(s), Dishwasher(s), Refrigerator(s)
Features
- Ceiling Fan(s), Dining Room
- Flooring: Ceramic Tile, Carpet
- Basement: None
- Number of fireplaces: 1
- Fireplace features: Wood Burning, Main Level: 1, Fireplace
Interior area
- Total structure area: 1,194
- Total interior livable area: 1,194 sqft
Property
Parking
- Total spaces: 3
- Parking features: Driveway, Attached Garage, RV Parking
- Has attached garage: Yes
- Covered spaces: 3
Features
- Levels: Two
- Stories: 2
- Entry location: Main
- Patio & porch: Ceiling Fan(s), Dining Room, Fireplace
- Has view: Yes
- View description: Territorial
Lot
- Size: 0.4 Acres
- Features: Paved, Outbuildings, Patio, RV Parking, Shop
- Topography: Level
Details
- Parcel number: WJ1113008
- Zoning description: Jurisdiction: City
- Special conditions: Standard
Construction
Type & style
- Home type: SingleFamily
- Architectural style: 2 Story
- Property subtype: Single Family Residence
Materials
- Wood Siding
- Foundation: Poured Concrete
- Roof: Composition
Condition
- Year built: 1942
Utilities & green energy
- Electric: Company: Cowlitz PUD
- Sewer: Septic Tank, Company: Septic
- Water: Public, Company: Castle Rock Public Works
Community & HOA
Community
- Subdivision: Castle Rock
Location
- Region: Castle Rock
Financial & listing details
- Price per square foot: $348/sqft
- Tax assessed value: $386,290
- Annual tax amount: $3,223
- Date on market: 5/29/2026
- Listing terms: Conventional,FHA,VA Loan
- Inclusions: Dishwasher(s), Refrigerator(s), Stove(s)/Range(s)
Estimated market value
Not available
Estimated sales range
Not available
Not available
Price history
| Date | Event | Price |
|---|---|---|
| 10/24/2026 | Price change | $415,000-1.9%$348/sqft |
Source:  NWMLS as distributed by MLS GRID #2530789 Report a problem NWMLS as distributed by MLS GRID #2530789 Report a problem | ||
| 8/28/2026 | Price change | $423,000-1.6%$354/sqft |
Source: NWMLS as distributed by MLS GRID #2530789 Report a problem | ||
| 5/29/2026 | Listed for sale | $430,000+11.7%$360/sqft |
Source: NWMLS as distributed by MLS GRID #2530789 Report a problem | ||
| 9/2/2022 | Sold | $385,000$322/sqft |
Source:  RMLS (OR) #22489845 Report a problem RMLS (OR) #22489845 Report a problem | ||
| 8/3/2022 | Pending sale | $385,000$322/sqft |
Source: RMLS (OR) #22489845 Report a problem | ||
| 7/22/2022 | Price change | $385,000-3.7%$322/sqft |
Source: RMLS (OR) #22489845 Report a problem | ||
| 6/23/2022 | Price change | $399,900-2.9%$335/sqft |
Source: NWMLS as distributed by MLS GRID #1957299 Report a problem | ||
| 6/6/2022 | Listed for sale | $412,000$345/sqft |
Source: Owner Report a problem | ||
Public tax history
| Year | Property taxes | Tax assessment |
|---|---|---|
| 2025 | $3,223 +3.6% | $386,290 +3.3% |
| 2024 | $3,112 +15.6% | $373,900 +9.8% |
| 2023 | $2,693 +62.1% | $340,560 +31.4% |
| 2022 | $1,661 +120.1% | $259,160 +17.2% |
| 2021 | $755 -59.1% | $221,080 +10% |
| 2020 | $1,844 +26.9% | $200,990 +22.5% |
| 2019 | $1,452 +11.9% | $164,022 +13.6% |
| 2018 | $1,298 -0.8% | $144,420 +14.7% |
| 2017 | $1,309 +14.8% | $125,920 +13.5% |
| 2016 | $1,140 +10.1% | $110,900 +2.4% |
| 2015 | $1,036 -3.2% | $108,320 +9.8% |
| 2013 | $1,070 | $98,670 -9% |
| 2011 | $1,070 | $108,370 +7.2% |
| 2010 | -- | $101,080 +33% |
| 2006 | -- | $76,000 |
| 2005 | -- | $76,000 |
Find assessor info on the county website
Monthly payment
Est. payment
Payment breakdown
Explore the cost of this home by adjusting the details. Changes won't be saved.Climate risks
Neighborhood: 98611
Nearby schools
Schools provided by the listing agent
- Elementary: Castle Rock Elem
- Middle: Castle Rock Mid
- High: Castle Rock High
Source: NWMLS as distributed by MLS GRID. This data may not be complete. We recommend contacting the local school district to confirm school assignments for this home.
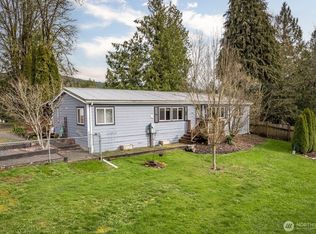

Similar homes
- $409,9002 bd2 ba1.1k sqft334 ROAKE Avenue, Castle Rock, WA 98611Active
 MLS ID #2586504, Amy Asivido-Rebman. NWMLS as distributed by MLS GRID
 - $470,0003 bd1 ba1.2k sqft134 Buland Drive, Castle Rock, WA 98611Active
 MLS ID #2589490, Jerrod Strong. NWMLS as distributed by MLS GRID
 - $449,0003 bd2 ba1.2k sqft204 Conger Road, Castle Rock, WA 98611Contingent
 MLS ID #2524433, Amy McMahon. NWMLS as distributed by MLS GRID
 - $424,0003 bd2 ba1.2k sqft110 Sunny Basin Road, Castle Rock, WA 98611Active
 MLS ID #2501198, Bruce Kimsey. NWMLS as distributed by MLS GRID
 - $430,0003 bd2 ba1.4k sqft153 John St, Kelso, WA 98626Active
 MLS ID #677243003, Casey Riley, Cascade Hasson Sotheby's International Realty. RMLS (OR)
 - $560,0003 bd2 ba1.3k sqft275 Studebaker Rd #2, Castle Rock, WA 98611ActiveMLS ID #595160777, Pam Mills, New Moon Realty LLC. RMLS (OR)
