Welcome to your peaceful country retreat! This charming 2-bedroom, 1-bath home offers the perfect blend of rural tranquility and modern convenience. Designed with single-level living and an open floor plan, the home feels bright, welcoming, and functional. Large windows fill the living space with natural light, while the seamless flow between the living room, dining area, and kitchen makes everyday living and entertaining easy. The kitchen features ample cabinetry, generous counter space, and modern appliances. Both bedrooms are comfortably sized, and the bathroom includes tasteful updates and modern finishes. Outside, the expansive yard offers plenty of room for gardening, recreation, or simply relaxing and enjoying the peaceful surroundings. Unwind on the front porch while taking in views of the nearby creek and listening to the sounds of nature. Conveniently located near I-5, this home provides easy access to nearby towns and amenities while still offering the serenity of country living. Don’t miss the opportunity to make this charming property your own—schedule your showing today!
Active
Listed by: RE/MAX Premier Group • Brandy A. Kays
Price cut: $1K (7/21)
$374,000
131 McGeary Road, Kelso, WA 98626
2beds
1,443sqft
Single Family Residence
Built in 1935
10,018 Square Feet Lot
$370,200 Zestimate®
$259/sqft
$-- HOA
What's special
Open floor planModern appliancesKitchen features ample cabinetrySingle-level livingGenerous counter spaceBright welcoming and functional
- --
- on Zillow
- 409
- views
- 29
- saves
Zillow last checked:
Listing updated:
Listed by:
Brandy A. Kays,
RE/MAX Premier Group
Source: NWMLS as distributed by MLS GRID,MLS#: 2531709
Facts & features
Interior
Bedrooms & bathrooms
- Bedrooms: 2
- Bathrooms: 2
- Full bathrooms: 1
- 1/2 bathrooms: 1
- Main level bathrooms: 2
- Main level bedrooms: 2
Primary bedroom
- Level: Main
Bedroom
- Level: Main
Bathroom full
- Level: Main
Other
- Level: Main
Dining room
- Level: Main
Entry hall
- Level: Main
Kitchen with eating space
- Level: Main
Living room
- Level: Main
Heating
- Wall Furnace, Electric
Cooling
- None
Appliances
- Included: Dishwasher, Microwave, Refrigerator, Stove(s)/Range(s), Dishwasher(s), Microwave(s), Refrigerator(s)
Features
- Bath Off Primary, Dining Room
- Flooring: Laminate, Carpet
- Doors: French Doors
- Windows: Dbl Pane/Storm Window
- Basement: None
- Has fireplace: No
Interior area
- Total structure area: 1,443
- Total interior livable area: 1,443 sqft
Property
Parking
- Parking features: Driveway
Features
- Levels: One
- Stories: 1
- Entry location: Main
- Patio & porch: Bath Off Primary, Dbl Pane/Storm Window, Dining Room, French Doors, Walk-In Closet(s)
- Has view: Yes
- View description: Territorial
- Waterfront features: Creek
Lot
- Size: 10,018 Square Feet
- Features: Dead End Street, Open Lot, Paved, Fenced-Partially, Outbuildings, Patio
- Topography: Level
- Residential vegetation: Garden Space
Details
- Parcel number: W11202015
- Zoning description: Jurisdiction: County
- Special conditions: Standard
Construction
Type & style
- Home type: SingleFamily
- Architectural style: 1 Story
- Property subtype: Single Family Residence
Materials
- Stone, Wood Products
- Foundation: Block
- Roof: Composition
Condition
- Year built: 1935
Utilities & green energy
- Sewer: Septic Tank
- Water: Individual Well
Community & HOA
Community
- Subdivision: Ostrander
Location
- Region: Kelso
Financial & listing details
- Price per square foot: $259/sqft
- Tax assessed value: $335,490
- Annual tax amount: $3,403
- Date on market: 6/5/2026
- Listing terms: Conventional,FHA,USDA Loan,VA Loan
- Inclusions: Dishwasher(s), Microwave(s), Refrigerator(s), Stove(s)/Range(s)
Estimated market value
$370,200
$352,000 - $389,000
$2,065/mo
Price history
| Date | Event | Price |
|---|---|---|
| 7/21/2026 | Price change | $374,000-0.3%$259/sqft |
Source:  NWMLS as distributed by MLS GRID #2531709 Report a problem NWMLS as distributed by MLS GRID #2531709 Report a problem | ||
| 6/5/2026 | Listed for sale | $375,000+7.1%$260/sqft |
Source: NWMLS as distributed by MLS GRID #2531709 Report a problem | ||
| 3/29/2024 | Sold | $350,000+0%$243/sqft |
Source: NWMLS as distributed by MLS GRID #2188061 Report a problem | ||
| 2/19/2024 | Pending sale | $349,900$242/sqft |
Source:  RMLS (OR) #24398802 Report a problem RMLS (OR) #24398802 Report a problem | ||
| 2/9/2024 | Price change | $349,900-2.8%$242/sqft |
Source: RMLS (OR) #24398802 Report a problem | ||
| 2/4/2024 | Price change | $359,900-1.4%$249/sqft |
Source: NWMLS as distributed by MLS GRID #2188061 Report a problem | ||
| 1/25/2024 | Price change | $364,900-2.1%$253/sqft |
Source: NWMLS as distributed by MLS GRID #2188061 Report a problem | ||
| 1/20/2024 | Price change | $372,900-1.8%$258/sqft |
Source: NWMLS as distributed by MLS GRID #2188061 Report a problem | ||
| 1/1/2024 | Listed for sale | $379,900+155%$263/sqft |
Source: RMLS (OR) #24398802 Report a problem | ||
| 10/13/2023 | Sold | $149,000$103/sqft |
Source: NWMLS as distributed by MLS GRID #2165037 Report a problem | ||
| 9/29/2023 | Pending sale | $149,000$103/sqft |
Source: NWMLS as distributed by MLS GRID #2165037 Report a problem | ||
| 9/26/2023 | Listed for sale | $149,000+15.5%$103/sqft |
Source: NWMLS as distributed by MLS GRID #2165037 Report a problem | ||
| 6/5/2023 | Sold | $129,000-0.8%$89/sqft |
Source: RMLS (OR) #23382789 Report a problem | ||
| 5/25/2023 | Pending sale | $130,000$90/sqft |
Source: RMLS (OR) #23382789 Report a problem | ||
| 5/19/2023 | Listed for sale | $130,000+240.3%$90/sqft |
Source: RMLS (OR) #23382789 Report a problem | ||
| 5/31/2005 | Sold | $38,200$26/sqft |
Source: Public Record Report a problem | ||
Public tax history
| Year | Property taxes | Tax assessment |
|---|---|---|
| 2025 | $3,417 +3.8% | $335,490 +2.5% |
| 2024 | $3,293 +79% | $327,220 +76.1% |
| 2023 | $1,840 +626.3% | $185,850 -9.4% |
| 2022 | $253 | $205,160 +21% |
| 2021 | $253 | $169,540 +21.5% |
| 2020 | -- | $139,490 +2.3% |
| 2019 | $282 -6.4% | $136,344 |
| 2018 | $301 -89.8% | -- |
| 2017 | $2,956 +96% | $107,720 -4.2% |
| 2016 | $1,508 +1.7% | $112,420 |
| 2015 | $1,483 +326.6% | $112,420 +6.9% |
| 2013 | $348 | $105,170 -6.7% |
| 2011 | $348 | $112,780 +15.8% |
| 2010 | -- | $97,390 +29.2% |
| 2006 | -- | $75,400 |
| 2005 | -- | $75,400 |
Find assessor info on the county website
Monthly payment
Est. payment
Payment breakdown
Explore the cost of this home by adjusting the details. Changes won't be saved.Climate risks
Neighborhood: 98626
Nearby schools
Schools provided by the listing agent
- High: Kelso High
Source: NWMLS as distributed by MLS GRID. This data may not be complete. We recommend contacting the local school district to confirm school assignments for this home.
Similar homes
- $395,0003 bd2 ba1.6k sqft606 N 16th Avenue, Kelso, WA 98626Active
 MLS ID #2569558, Shay Howsmon. NWMLS as distributed by MLS GRID
 - $339,9002 bd2 ba1.2k sqft813 N 16th Avenue, Kelso, WA 98626Active
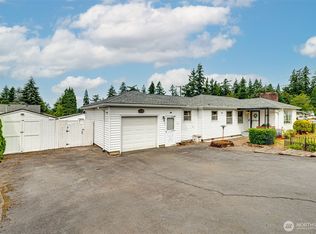 MLS ID #2556645, Karly Bordak. NWMLS as distributed by MLS GRID
 - $419,9003 bd2 ba1.7k sqft325 Rollingwood Drive, Kelso, WA 98626Active
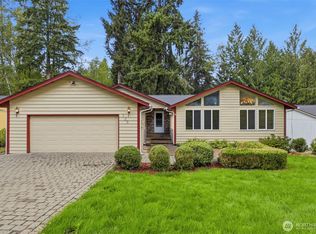 MLS ID #2579821, Melissa Sigler. NWMLS as distributed by MLS GRID
 - $450,0003 bd2 ba1.6k sqftSwanson's Addition, Kelso, WA 98626Active
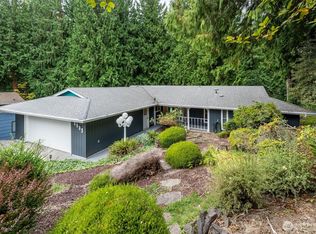 MLS ID #2572757, David Thelin. NWMLS as distributed by MLS GRID
