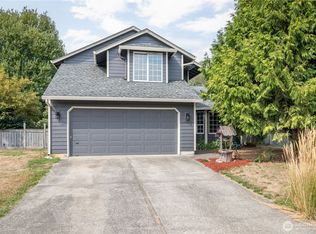
Welcome home to sought after Lexington! This beautifully updated 3-bedroom, 2.5 bath home offers 1,685 sq ft of comfortable living space with room to spread out. Enjoy a private, secluded lot with a garden, inviting patio, and plenty of space to relax or entertain. RV parking adds convenience for your recreational toys while thoughtful updates throughout make this two-story home move in ready. A wonderful opportunity to enjoy privacy, charm and modern comfort in a desirable location.
Active
Listed by: Keller Williams South Sound • Melissa Sigler
$459,900
246 Sparks Drive, Kelso, WA 98626
3beds
1,685sqft
Single Family Residence
Built in 1993
9,417 Square Feet Lot
$458,100 Zestimate®
$273/sqft
$-- HOA
What's special
Inviting patioPrivate secluded lotThoughtful updates throughoutRv parking adds convenience
- 17 hours
- 94
- 3
Zillow last checked:
Listing updated:
Listed by:
Melissa Sigler,
Keller Williams South Sound,
Gail Smith,
Keller Williams South Sound
Source: NWMLS as distributed by MLS GRID,MLS#: 2579945
Facts & features
Interior
Bedrooms & bathrooms
- Bedrooms: 3
- Bathrooms: 3
- Full bathrooms: 2
- 1/2 bathrooms: 1
- Main level bathrooms: 1
Primary bedroom
- Level: Second
Bedroom
- Level: Second
Bedroom
- Level: Second
Bathroom full
- Level: Second
Bathroom full
- Level: Second
Other
- Level: Main
Dining room
- Level: Main
Entry hall
- Level: Main
Kitchen with eating space
- Level: Main
Living room
- Level: Main
Utility room
- Level: Main
Heating
- Forced Air, Electric
Cooling
- Heat Pump
Appliances
- Included: Dishwasher, Dryer, Microwave, Refrigerator, Stove(s)/Range(s), Washer, Dishwasher(s), Dryer(s), Microwave(s), Refrigerator(s), Washer(s), Water Heater: Electric, Water Heater Location: Garage
Features
- Bath Off Primary
- Flooring: Laminate, Vinyl, Carpet
- Windows: Dbl Pane/Storm Window
- Basement: None
- Has fireplace: No
- Fireplace features: Electric
Interior area
- Total structure area: 1,685
- Total interior livable area: 1,685 sqft
Video & virtual tour
Property
Parking
- Total spaces: 2
- Parking features: Driveway, Attached Garage, Off Street, RV Parking
- Has attached garage: Yes
- Covered spaces: 2
Features
- Levels: Two
- Stories: 2
- Entry location: Main
- Patio & porch: Bath Off Primary, Dbl Pane/Storm Window, Vaulted Ceiling(s), Water Heater
Lot
- Size: 9,417 Square Feet
- Features: Adjacent to Public Land, Dead End Street, Paved, Sidewalk, Fenced-Fully, High Speed Internet, Patio, RV Parking
- Topography: Level
- Residential vegetation: Garden Space
Details
- Parcel number: 63174079
- Zoning description: Jurisdiction: County
- Special conditions: Standard
Construction
Type & style
- Home type: SingleFamily
- Architectural style: 2 Story
- Property subtype: Single Family Residence
Materials
- Cement Planked, Cement Plank
- Foundation: Poured Concrete
- Roof: Composition
Condition
- Year built: 1993
Utilities & green energy
- Electric: Company: Cowlitz PUD
- Sewer: Sewer Connected, Company: Beacon Hill
- Water: Public, Company: Beacon Hill
- Utilities for property: Starlink
Community & HOA
Community
- Subdivision: Lexington
Location
- Region: Kelso
Financial & listing details
- Price per square foot: $273/sqft
- Tax assessed value: $439,220
- Annual tax amount: $6,272
- Date on market: 9/8/2026
- Cumulative days on market: 2 days
- Listing terms: Conventional,FHA,VA Loan
- Inclusions: Dishwasher(s), Dryer(s), Microwave(s), Refrigerator(s), Stove(s)/Range(s), Washer(s)
Estimated market value
$458,100
$435,000 - $481,000
$2,361/mo
Price history
| Date | Event | Price |
|---|---|---|
| 9/9/2026 | Listed for sale | $459,900+148.6%$273/sqft |
Source:  NWMLS as distributed by MLS GRID #2579945 Report a problem NWMLS as distributed by MLS GRID #2579945 Report a problem | ||
| 6/30/2015 | Sold | $185,000-2.9%$110/sqft |
Source: NWMLS as distributed by MLS GRID #775585 Report a problem | ||
| 5/13/2015 | Pending sale | $190,500$113/sqft |
Source: Homepath #775585 Report a problem | ||
| 4/23/2015 | Listed for sale | $190,500$113/sqft |
Source: RE/MAX PREMIER GROUP #775585 Report a problem | ||
Public tax history
| Year | Property taxes | Tax assessment |
|---|---|---|
| 2025 | $6,273 +14.1% | $439,220 +12.5% |
| 2024 | $5,497 -1.5% | $390,480 -0.9% |
| 2023 | $5,581 +17.9% | $394,170 -1.7% |
| 2022 | $4,733 | $401,130 +23.1% |
| 2021 | $4,733 +16.2% | $325,860 +21.4% |
| 2020 | $4,074 -4.9% | $268,490 -4.6% |
| 2019 | $4,282 +14.3% | $281,564 +20.1% |
| 2018 | $3,745 +9.4% | $234,510 +17.9% |
| 2017 | $3,422 +10.6% | $198,980 +10.9% |
| 2016 | $3,093 +1.5% | $179,440 |
| 2015 | $3,049 -0.8% | $179,440 +28.4% |
| 2013 | $3,073 | $139,700 -8.1% |
| 2011 | $3,073 | $152,030 -7.1% |
| 2010 | -- | $163,690 +9.4% |
| 2006 | -- | $149,600 +15.1% |
| 2005 | -- | $130,000 |
Find assessor info on the county website
Monthly payment
Est. payment
Payment breakdown
Explore the cost of this home by adjusting the details. Changes won't be saved.Climate risks
Neighborhood: 98626
Nearby schools
Schools provided by the listing agent
- High: Kelso High
Source: NWMLS as distributed by MLS GRID. This data may not be complete. We recommend contacting the local school district to confirm school assignments for this home.

Similar homes

- $449,9003 bd2 ba1.7k sqft325 Rollingwood Drive, Kelso, WA 98626Active
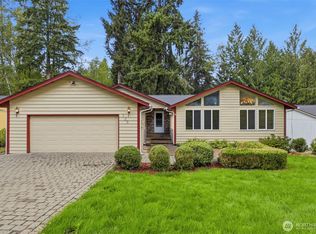 MLS ID #2579821, Melissa Sigler. NWMLS as distributed by MLS GRID
 - $424,9003 bd3 ba1.5k sqft236 Sparks Drive, Kelso, WA 98626Active
 MLS ID #2560385, Shelby Hiatt. NWMLS as distributed by MLS GRID
 - $479,0004 bd3 ba2.1k sqft141 Vermillion Road, Kelso, WA 98626Active
 MLS ID #2528846, Kristin Cheatley. NWMLS as distributed by MLS GRID
 - $449,9504 bd3 ba2.1k sqft158 Boardwalk Wy, Kelso, WA 98626Active
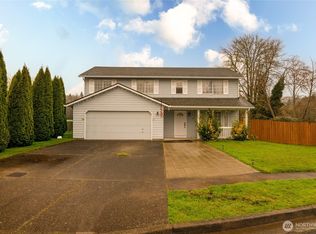 MLS ID #2502689, Andy Jauregui. NWMLS as distributed by MLS GRID
 - $399,7773 bd2 ba1.4k sqft128 Cowlitz Gardens Rd, Kelso, WA 98626Active
 MLS ID #341954288, Dayton Parks, Keller Williams Realty. RMLS (OR)
