Spacious One-Level Living on a Double Lot Welcome home to this beautifully refreshed 4 bedroom, 2.5 bath single-level home situated on a desirable double lot with protected greenspace behind, offering added privacy and a peaceful backdrop. The updated kitchen, fresh interior paint, and new carpet throughout create a clean, inviting feel that’s truly move-in ready. The long driveway provides plenty of parking and leads to an attached garage with a built-in workbench, while a separate wood shed offers additional storage. The spacious primary suite features a private en-suite bathroom, and the large utility room includes washer/dryer space and plenty of storage. A standout feature is the covered deck with a skylights —an inviting space the owners enjoy year-round and use almost like an additional room. The wrap-around porch provides even more outdoor living space and multiple spots to relax and enjoy the setting. Shed in back for firewood storage- lots of wood already there! Leveled back area ready for another shed or shop. The dining room features a slider for easy access to the outdoor spaces, making entertaining and everyday living seamless. With a double lot, protected greenspace behind, updated finishes, abundant storage, and exceptional indoor-outdoor living, this home offers comfort, privacy, and flexibility all in one. Close to 1-5 this one is so special! Come see in person
Active
Listed by: WA Move Real Estate LLC • Lyndsey Marie Lord
$450,000
108 Swiftwater Place, Kelso, WA 98626
4beds
1,828sqft
Single Family Residence
Built in 1980
8,712 Square Feet Lot
$-- Zestimate®
$246/sqft
$-- HOA
What's special
Spacious one-level livingUpdated kitchenPrivate en-suite bathroomSpacious primary suiteProtected greenspace behindDouble lotFresh interior paint
- 20 days
- 1,039
- 82
Zillow last checked:
Listing updated:
Listed by:
Lyndsey Marie Lord,
WA Move Real Estate LLC
Source: NWMLS as distributed by MLS GRID,MLS#: 2571780
Facts & features
Interior
Bedrooms & bathrooms
- Bedrooms: 4
- Bathrooms: 3
- Full bathrooms: 2
- 1/2 bathrooms: 1
- Main level bathrooms: 3
- Main level bedrooms: 4
Bedroom
- Description: primary has en-suite bathroom
- Level: Main
Bedroom
- Level: Main
Bedroom
- Level: Main
Bedroom
- Level: Main
Bathroom full
- Level: Main
Bathroom full
- Level: Main
Other
- Level: Main
Dining room
- Level: Main
Family room
- Level: Main
Kitchen with eating space
- Level: Main
Heating
- Fireplace, Forced Air, Electric
Cooling
- None
Appliances
- Included: Dishwasher, Dryer, Microwave, Refrigerator, Stove(s)/Range(s), Washer, Dishwasher(s), Dryer(s), Microwave(s), Refrigerator(s), Washer(s)
Features
- Basement: None
- Number of fireplaces: 1
- Fireplace features: Wood Burning, Main Level: 1, Fireplace
Interior area
- Total structure area: 1,828
- Total interior livable area: 1,828 sqft
Property
Parking
- Total spaces: 2
- Parking features: Attached Garage
- Has attached garage: Yes
- Covered spaces: 2
Features
- Levels: One
- Stories: 1
- Patio & porch: Fireplace
Lot
- Size: 8,712 Square Feet
Details
- Parcel number: WE0623002
- Special conditions: Standard
Construction
Type & style
- Home type: SingleFamily
- Architectural style: 1 Story
- Property subtype: Single Family Residence
Materials
- Wood Products
- Roof: Composition
Condition
- Year built: 1980
- Major remodel year: 1980
Utilities & green energy
- Sewer: Sewer Connected
- Water: Public
Community & HOA
Community
- Subdivision: Kelso
Location
- Region: Kelso
Financial & listing details
- Price per square foot: $246/sqft
- Tax assessed value: $20,420
- Annual tax amount: $241
- Date on market: 8/19/2026
- Cumulative days on market: 22 days
- Listing terms: Conventional,FHA
- Inclusions: Dishwasher(s), Dryer(s), Microwave(s), Refrigerator(s), Stove(s)/Range(s), Washer(s)
Estimated market value
Not available
Estimated sales range
Not available
Not available
Price history
| Date | Event | Price |
|---|---|---|
| 8/20/2026 | Listed for sale | $450,000$246/sqft |
Source:  RMLS (OR) #608493956 Report a problem RMLS (OR) #608493956 Report a problem | ||
Public tax history
| Year | Property taxes | Tax assessment |
|---|---|---|
| 2025 | $244 +1% | $20,420 |
| 2024 | $242 +1.6% | $20,420 |
| 2023 | $238 +14.5% | $20,420 +11% |
| 2022 | $208 | $18,400 +14% |
| 2021 | $208 +0.2% | $16,140 +5% |
| 2020 | $207 +0.6% | $15,370 |
| 2019 | $206 -3.7% | $15,370 |
| 2018 | $214 -3% | $15,370 +6% |
| 2017 | $220 -2.6% | $14,500 -4.9% |
| 2016 | $226 +1.9% | $15,240 |
| 2015 | $222 +3.1% | $15,240 +21% |
| 2013 | $215 | $12,600 +0.8% |
| 2005 | -- | $12,500 |
Find assessor info on the county website
Monthly payment
Est. payment
Payment breakdown
Explore the cost of this home by adjusting the details. Changes won't be saved.Climate risks
Neighborhood: 98626


Similar homes
- $449,9003 bd2 ba1.7k sqft325 Rollingwood Drive, Kelso, WA 98626Active
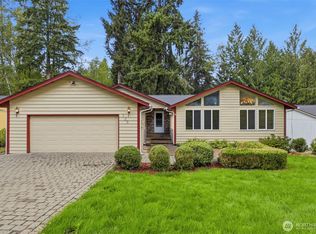 MLS ID #2579821, Melissa Sigler. NWMLS as distributed by MLS GRID
 - $459,9003 bd3 ba1.6k sqft246 Sparks Drive, Kelso, WA 98626Active
 MLS ID #2579945, Melissa Sigler. NWMLS as distributed by MLS GRID
 - $435,0003 bd3 ba1.6k sqft506 Haussler Rd, Kelso, WA 98626Active
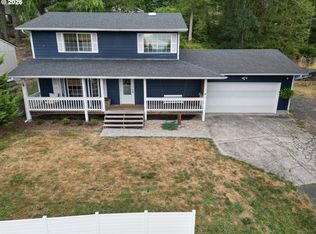
 MLS ID #407100675, Camilla Moultrie, Premiere Property Group LLC. RMLS (OR)
 - $469,0004 bd2 ba2.4k sqftWoodville Heights, Kelso, WA 98626Active
 MLS ID #2532110, Jill Spiess. NWMLS as distributed by MLS GRID
 - $399,7773 bd2 ba1.4k sqft128 Cowlitz Gardens Rd, Kelso, WA 98626ActiveMLS ID #341954288, Dayton Parks, Keller Williams Realty. RMLS (OR)
