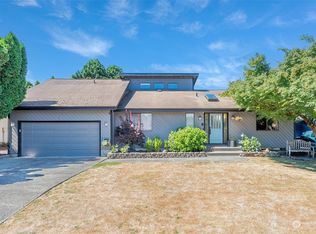
Lots of room in this 5 bed, 2.5 bath, 2,328 sq ft home on a cul-de-sac in Kelso. The main floor has a living room with a big front window and stone fireplace, a separate family room, and the primary bedroom. The kitchen offers a breakfast bar and a wood stove that’s great on cold nights, with a slider out to the back patio. Kitchen counters/cabinets and vinyl plank flooring in the main living areas have been updated, and the home has both a heat pump and furnace. Upstairs you’ll find an open loft overlooking the living room, plus the rest of the bedrooms. Outside you’ll enjoy a fenced backyard with a patio, raised garden beds, and a storage shed, along with an attached 2-car garage. A great chance to add your own touches!
Active
Listed by: RE/MAX Premier Group • Jesse Cope • 360-431-5915
$419,900
117 Manteca, Kelso, WA 98626
5beds
2,328sqft
Single Family Residence
Built in 1977
6,499 Square Feet Lot
$418,600 Zestimate®
$180/sqft
$-- HOA
What's special
Stone fireplaceHeat pump and furnaceRaised garden bedsSeparate family roomWood stoveStorage shed
- --
- on Zillow
- 637
- views
- 37
- saves
Zillow last checked:
Listing updated:
Listed by:
Jesse Cope 360-431-5915 jrcopesellshomes@gmail.com,
RE/MAX Premier Group
Source: NWMLS as distributed by MLS GRID,MLS#: 2592510
Facts & features
Interior
Bedrooms & bathrooms
- Bedrooms: 5
- Bathrooms: 3
- Full bathrooms: 2
- 1/2 bathrooms: 1
- Main level bathrooms: 2
- Main level bedrooms: 2
Primary bedroom
- Level: Main
Bedroom
- Level: Second
Bedroom
- Level: Second
Bedroom
- Level: Second
Bedroom
- Level: Main
Bathroom full
- Level: Second
Bathroom full
- Level: Main
Other
- Level: Main
Entry hall
- Level: Main
Family room
- Level: Main
Kitchen with eating space
- Level: Main
Living room
- Level: Main
Utility room
- Level: Main
Heating
- Fireplace, Forced Air, Heat Pump, Electric
Cooling
- Forced Air, Heat Pump
Appliances
- Included: Dishwasher, Refrigerator, Stove(s)/Range(s), Dishwasher(s), Refrigerator(s)
Features
- Bath Off Primary, Loft
- Flooring: Laminate, Vinyl Plank, Carpet
- Basement: None
- Number of fireplaces: 2
- Fireplace features: Wood Burning, Main Level: 2, Fireplace
Interior area
- Total structure area: 2,328
- Total interior livable area: 2,328 sqft
Property
Parking
- Total spaces: 2
- Parking features: Driveway, Attached Garage
- Has attached garage: Yes
- Covered spaces: 2
Features
- Levels: Two
- Stories: 2
- Entry location: Main
- Patio & porch: Bath Off Primary, Fireplace, Loft
Lot
- Size: 6,499 Square Feet
- Features: Cul-De-Sac, Paved, Sidewalk, Fenced-Partially, Outbuildings, Patio
- Topography: Level
Details
- Parcel number: 6309940
- Special conditions: Standard
Construction
Type & style
- Home type: SingleFamily
- Architectural style: 2 Story
- Property subtype: Single Family Residence
Materials
- Cement Planked, Cement Plank
- Foundation: Poured Concrete
- Roof: Composition
Condition
- Year built: 1977
Utilities & green energy
- Electric: Company: Cowlitz PUD
- Sewer: Sewer Connected, Company: City of Kelso
- Water: Public, Company: City of Kelso
Community & HOA
Community
- Subdivision: Kelso
Location
- Region: Kelso
Financial & listing details
- Price per square foot: $180/sqft
- Tax assessed value: $442,340
- Annual tax amount: $6,316
- Date on market: 10/9/2026
- Listing terms: Conventional,FHA,State Bond,VA Loan
- Inclusions: Dishwasher(s), Refrigerator(s), Stove(s)/Range(s)
Estimated market value
$418,600
$398,000 - $440,000
$2,473/mo
Price history
| Date | Event | Price |
|---|---|---|
| 10/9/2026 | Listed for sale | $419,900$180/sqft |
Source:  NWMLS as distributed by MLS GRID #2592510 Report a problem | ||
Public tax history
| Year | Property taxes | Tax assessment |
|---|---|---|
| 2025 | $6,317 +15.1% | $442,340 +13.5% |
| 2024 | $5,488 -1.6% | $389,810 -1% |
| 2023 | $5,576 +16.7% | $393,810 -2.7% |
| 2022 | $4,777 | $404,850 +23.1% |
| 2021 | $4,777 +16.1% | $328,970 +21.3% |
| 2020 | $4,115 -2.2% | $271,220 -2% |
| 2019 | $4,208 +14.3% | $276,651 +20% |
| 2018 | $3,683 +9.6% | $230,580 +18% |
| 2017 | $3,361 +10.7% | $195,390 +11% |
| 2016 | $3,035 +1.5% | $176,010 |
| 2015 | $2,991 -0.8% | $176,010 +11.5% |
| 2013 | $3,014 | $157,900 -8.4% |
| 2011 | $3,014 | $172,470 -5.8% |
| 2010 | -- | $183,170 +4% |
| 2006 | -- | $176,100 +15% |
| 2005 | -- | $153,100 |
Find assessor info on the county website
Monthly payment
Est. payment
Payment breakdown
Explore the cost of this home by adjusting the details. Changes won't be saved.Climate risks
Neighborhood: 98626


Similar homes
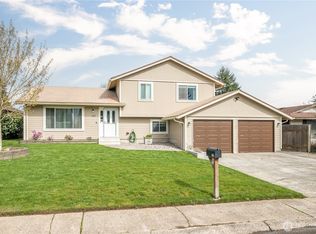
- $410,0003 bd2 ba1.5k sqft144 Rainbow Way, Kelso, WA 98626Active
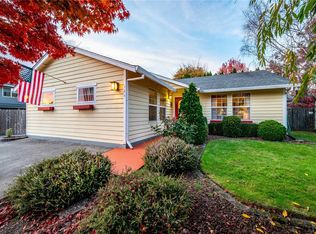 MLS ID #2599557, Sarah DaSilva. NWMLS as distributed by MLS GRID
- $399,0003 bd2 ba1.7k sqft158 Alturas Dr, Kelso, WA 98626Active
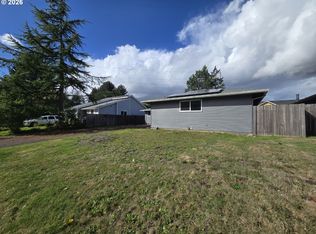
 MLS ID #470408527, Cary Minden, CJM Realty, LLC. RMLS (OR)
- $429,9003 bd3 ba1.3k sqft154 Vermillion Road, Kelso, WA 98626Active
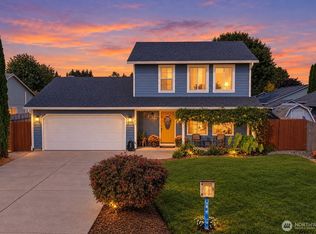 MLS ID #2587442, Stacee Torres. NWMLS as distributed by MLS GRID
- $399,9003 bd3 ba1.9k sqft237 Crescent Drive, Kelso, WA 98626Active
 MLS ID #2593950, Nathan Cano. NWMLS as distributed by MLS GRID
- $430,0003 bd2 ba1.4k sqft153 John St, Kelso, WA 98626ActiveMLS ID #677243003, Casey Riley, Cascade Hasson Sotheby's International Realty. RMLS (OR)
