Built in 2022, this single-level home offers modern design and easy living in a convenient location near Riverside Park, the I-5 corridor, and Lexington Heights Elementary School. The open-concept floor plan features 9-foot ceilings, a spacious great room, and an inviting kitchen with quartz countertops, an island, stainless steel appliances, and a walk-in pantry. A wood stove adds warmth and character, while the separated primary suite offers a walk-in closet and a private bath with quartz countertops and custom tile work. Durable luxury vinyl plank flooring, soft-close cabinetry, and a stainless steel appliances add thoughtful finishing touches. Enjoy the efficiency of a ductless heat pump and tankless water heater, along with the convenience of a utility room off the attached two-car garage. Set back from the street with a large driveway, this newer home combines practical features, modern finishes, and comfortable single-level living.
Active
$430,000
153 John St, Kelso, WA 98626
3beds
1,448sqft
Residential, Single Family Residence
Built in 2022
5,662 Square Feet Lot
$-- Zestimate®
$297/sqft
$-- HOA
What's special
Modern designInviting kitchenSingle-level homeSeparated primary suiteWalk-in closetLarge drivewayOpen-concept floor plan
- 1 day
- 65
- 3
Zillow last checked:
Listing updated:
Listed by:
Casey Riley 971-235-0479,
Cascade Hasson Sotheby's International Realty
Source: RMLS (OR),MLS#: 677243003
Facts & features
Interior
Bedrooms & bathrooms
- Bedrooms: 3
- Bathrooms: 2
- Full bathrooms: 2
- Main level bathrooms: 2
Rooms
- Room types: Bedroom 2, Bedroom 3, Dining Room, Family Room, Kitchen, Living Room, Primary Bedroom
Primary bedroom
- Features: Ensuite, Walkin Closet
- Level: Main
Bedroom 2
- Level: Main
Bedroom 3
- Level: Main
Kitchen
- Features: Dishwasher, Island, Free Standing Range, Free Standing Refrigerator
- Level: Main
Living room
- Features: Great Room, Wood Stove
- Level: Main
Heating
- Ductless, Heat Pump, Mini Split
Cooling
- Heat Pump
Appliances
- Included: Dishwasher, Free-Standing Range, Free-Standing Refrigerator, Gas Appliances, Microwave, Stainless Steel Appliance(s), Propane Water Heater
- Laundry: Laundry Room
Features
- High Ceilings, Hookup Available, Quartz, Kitchen Island, Great Room, Walk-In Closet(s), Pantry, Tile
- Flooring: Luxury Vinyl Plank
- Windows: Double Pane Windows, Vinyl Frames
- Fireplace features: Stove, Wood Burning, Wood Burning Stove
Interior area
- Total structure area: 1,448
- Total interior livable area: 1,448 sqft
Property
Parking
- Total spaces: 2
- Parking features: Driveway, Attached
- Attached garage spaces: 2
- Has uncovered spaces: Yes
Accessibility
- Accessibility features: Minimal Steps, One Level, Accessibility
Features
- Levels: One
- Stories: 1
- Patio & porch: Patio
- Exterior features: Yard
- Fencing: Fenced
Lot
- Size: 5,662 Square Feet
- Dimensions: 49.98 x 120
- Features: Level, SqFt 5000 to 6999
Details
- Additional structures: HookupAvailable
- Parcel number: 622700100
Construction
Type & style
- Home type: SingleFamily
- Property subtype: Residential, Single Family Residence
Materials
- Cement Siding
- Roof: Composition
Condition
- Resale
- New construction: No
- Year built: 2022
Utilities & green energy
- Sewer: Public Sewer
- Water: Public
Community & HOA
HOA
- Has HOA: No
Location
- Region: Kelso
Financial & listing details
- Price per square foot: $297/sqft
- Tax assessed value: $436,930
- Annual tax amount: $5,636
- Date on market: 10/21/2026
- Listing terms: Cash,Conventional,FHA,USDA Loan,VA Loan
- Road surface type: Paved
Estimated market value
Not available
Estimated sales range
Not available
Not available
Price history
| Date | Event | Price |
|---|---|---|
| 10/21/2026 | Listed for sale | $430,000+1.2%$297/sqft |
Source:  RMLS (OR) #677243003 Report a problem | ||
| 5/29/2024 | Sold | $425,000+1.2%$294/sqft |
Source: RMLS (OR) #24532295 Report a problem | ||
| 4/29/2024 | Pending sale | $420,000$290/sqft |
Source: RMLS (OR) #24532295 Report a problem | ||
| 2/15/2024 | Listed for sale | $420,000+924.4%$290/sqft |
Source:  NWMLS as distributed by MLS GRID #2199814 Report a problem | ||
| 3/11/2021 | Sold | $41,000$28/sqft |
Source: Public Record Report a problem | ||
Public tax history
| Year | Property taxes | Tax assessment |
|---|---|---|
| 2025 | $6,240 +10.7% | $436,930 +9.1% |
| 2024 | $5,637 +835.6% | $400,460 +916.4% |
| 2023 | $602 +4.6% | $39,400 |
| 2022 | $576 | $39,400 |
| 2021 | $576 -4.1% | $39,400 |
| 2020 | $601 -5.7% | $39,400 +0.2% |
| 2019 | $637 -4.2% | $39,323 +0% |
| 2018 | $665 -2.2% | $39,320 +5% |
| 2017 | $680 | $37,450 +78.3% |
| 2016 | -- | $21,000 |
Find assessor info on the county website
Monthly payment
Est. payment
Payment breakdown
Explore the cost of this home by adjusting the details. Changes won't be saved.Climate risks
Neighborhood: 98626
Nearby schools
Schools provided by the listing agent
- Elementary: Lexington
- Middle: Huntington
- High: Kelso
Source: RMLS (OR). This data may not be complete. We recommend contacting the local school district to confirm school assignments for this home.


Similar homes
- $399,0003 bd2 ba1.7k sqft158 Alturas Dr, Kelso, WA 98626Active
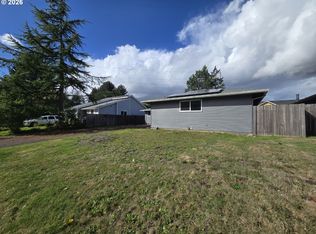
 MLS ID #470408527, Cary Minden, CJM Realty, LLC. RMLS (OR)
- $--3 bd2 ba1.1k sqft87 Chickadee Dr, Kelso, WA 98626Auction
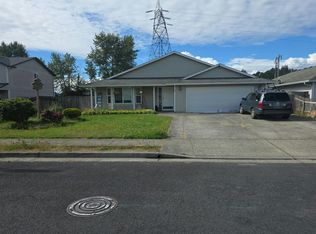 Auction.com 2
- $--3 bd1 ba1.3k sqft106 Nelson Ave, Kelso, WA 98626Auction
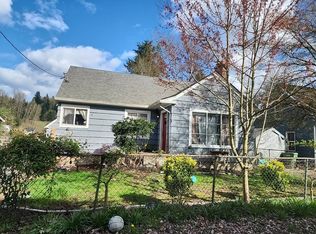 Auction.com 1
- $384,0003 bd2 ba1.4k sqft106 Mission, Kelso, WA 98626Active
 MLS ID #2561473, Jenn Washam. NWMLS as distributed by MLS GRID
