THE PERFECT FIND!! A place to live with room to Build! Nestled in a Kalama hillside is this vacant, AS-IS Fleetwood 3BR home on over 5ac...with a creek! Vaulted ceilings throughout. Decent storage and an attached 2-car garage. Freshly painted exterior includes two matching storage sheds. Enjoy the backyard surroundings from the uncovered deck and haul in groceries from the covered patio. This Property is very IDEAL for building an ADU. There's room AND it already has a 2nd City water meter! Saves you $1000s. NOTE: Seller is going to do a boundary line adjustment that will add a bit more land to this site. Waiting for land surveyor to complete.
Active
Listed by: Weichert Realtors - Equity NW • David A. Devine • 360-253-1212
$474,900
709 Gore Road, Kalama, WA 98625
3beds
1,786sqft
Manufactured Home, Manufactured On Land
Built in 1991
5.2 Acres Lot
$468,300 Zestimate®
$266/sqft
$-- HOA
What's special
- --
- on Zillow
- 1,185
- views
- 87
- saves
Likely to sell faster than
Zillow last checked:
Listing updated:
Listed by:
David A. Devine 360-253-1212 nwreadvisor@gmail.com,
Weichert Realtors - Equity NW
Source: NWMLS as distributed by MLS GRID,MLS#: 2595803
Facts & features
Interior
Bedrooms & bathrooms
- Bedrooms: 3
- Bathrooms: 2
- Full bathrooms: 1
- 3/4 bathrooms: 1
- Main level bathrooms: 2
- Main level bedrooms: 3
Primary bedroom
- Description: Prim BR
- Level: Main
- Area: 156
- Dimensions: 13.00 x 12.00
Bedroom
- Description: Vaulted
- Level: Main
- Area: 156
- Dimensions: 13.00 x 12.00
Bedroom
- Description: Vaulted
- Level: Main
- Area: 156
- Dimensions: 13.00 x 12.00
Bathroom full
- Description: Prim bath
- Level: Main
- Area: 80
- Dimensions: 10.00 x 8.00
Bathroom three quarter
- Description: Guest Ba
- Level: Main
- Area: 45
- Dimensions: 9.00 x 5.00
Other
- Description: Brkfast Nook
- Level: Main
- Area: 130
- Dimensions: 13.00 x 10.00
Family room
- Description: Vaulted
- Level: Main
- Area: 221
- Dimensions: 17.00 x 13.00
Kitchen without eating space
- Description: Skylight
- Level: Main
- Area: 132
- Dimensions: 12.00 x 11.00
Living room
- Description: Vaulted
- Level: Main
- Area: 182
- Dimensions: 14.00 x 13.00
Utility room
- Description: Main entrance
- Level: Main
- Area: 72
- Dimensions: 9.00 x 8.00
Heating
- Forced Air, Electric
Cooling
- Forced Air
Appliances
- Included: Dishwasher, Refrigerator, Stove(s)/Range(s), Dishwasher(s), Refrigerator(s), Water Heater: Elec, Water Heater Location: Util Room
Features
- Bath Off Primary, Ceiling Fan(s)
- Flooring: Vinyl, Carpet
- Basement: None
- Has fireplace: No
Interior area
- Total structure area: 1,786
- Total interior livable area: 1,786 sqft
Property
Parking
- Total spaces: 3
- Parking features: Attached Garage
- Has attached garage: Yes
- Covered spaces: 2
- Uncovered spaces: 1
Features
- Levels: One
- Stories: 1
- Patio & porch: Bath Off Primary, Ceiling Fan(s), Water Heater
- On waterfront: Yes
- Waterfront features: Creek
- Frontage length: Waterfront Ft: ukn
Lot
- Size: 5.2 Acres
- Features: Paved, Secluded, Deck, High Speed Internet, Outbuildings, Patio
- Topography: Partial Slope
- Residential vegetation: Brush, Fruit Trees
Details
- Parcel number: WC1604010
- Zoning: UNZ
- Zoning description: Jurisdiction: County
- Special conditions: Standard
- Other equipment: Leased Equipment: none
Construction
Type & style
- Home type: MobileManufactured
- Architectural style: Traditional,Manuf-Double Wide
- Property subtype: Manufactured Home, Manufactured On Land
Materials
- Wood Siding
- Foundation: Tie Down
- Roof: Composition
Condition
- Good
- Year built: 1991
- Major remodel year: 1991
Details
- Builder model: ukn
- Builder name: Fleetwood
Utilities & green energy
- Electric: Company: Cowlitz PUD
- Sewer: Septic Tank, Company: n/a
- Water: Public, Company: City of Kalama
- Utilities for property: Xfinity, Xfinity
Community & HOA
Community
- Subdivision: Kalama
HOA
- HOA phone: 136-051-8608
Location
- Region: Kalama
Financial & listing details
- Price per square foot: $266/sqft
- Tax assessed value: $272,390
- Annual tax amount: $2,476
- Date on market: 10/19/2026
- Listing terms: Conventional,Farm Home Loan,FHA,USDA Loan,VA Loan
- Inclusions: Dishwasher(s), Leased Equipment, Refrigerator(s), Stove(s)/Range(s)
- Body type: Double Wide
Estimated market value
$468,300
$445,000 - $492,000
Not available
Price history
| Date | Event | Price |
|---|---|---|
| 10/19/2026 | Listed for sale | $474,900$266/sqft |
Source:  NWMLS as distributed by MLS GRID #2595803 Report a problem | ||
Public tax history
| Year | Property taxes | Tax assessment |
|---|---|---|
| 2025 | $2,526 +3.3% | $272,390 +1.3% |
| 2024 | $2,445 +6% | $268,820 +4.3% |
| 2023 | $2,306 +25.5% | $257,630 +7.9% |
| 2022 | $1,837 | $238,740 +34.3% |
| 2021 | $1,837 +17.2% | $177,750 +21.2% |
| 2020 | $1,567 +8.2% | $146,640 +11.7% |
| 2019 | $1,448 +13.1% | $131,294 +15.7% |
| 2018 | $1,280 +13.1% | $113,430 +4.1% |
| 2017 | $1,132 +14.4% | $109,000 +8% |
| 2016 | $989 +2.9% | $100,930 +1.6% |
| 2015 | $962 -1.7% | $99,350 +9.4% |
| 2013 | $978 | $90,820 -4.6% |
| 2011 | $978 | $95,180 -4.2% |
| 2010 | -- | $99,350 +29% |
| 2006 | -- | $77,000 |
Find assessor info on the county website
Monthly payment
Climate risks
Neighborhood: 98625
Nearby schools
Schools provided by the listing agent
- Elementary: Kalama Elem
- Middle: Kalama Jnr Snr High
- High: Kalama Jnr Snr High
Source: NWMLS as distributed by MLS GRID. This data may not be complete. We recommend contacting the local school district to confirm school assignments for this home.
Similar homes
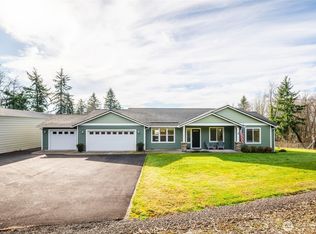
- $539,0004 bd3 ba2.2k sqft151 Silverdust Drive, Kalama, WA 98625Active
 MLS ID #2600290, Averi Dyer. NWMLS as distributed by MLS GRID
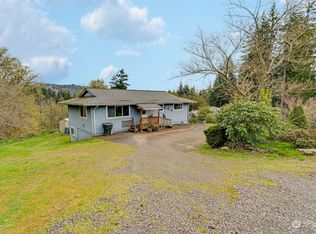
- $509,9003 bd3 ba1.7k sqft519 Stepping Stone St, Kalama, WA 98625Active

 MLS ID #130018471, Irina Pelyukhno, MORE Realty. RMLS (OR)
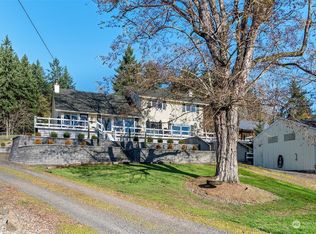
- $475,0004 bd2 ba1.9k sqftOriginal Town Of Kalama, Kalama, WA 98625Active
 MLS ID #2575154, Taryn A. Nelson. NWMLS as distributed by MLS GRID
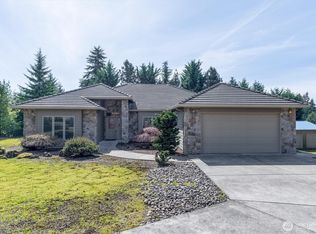
- $449,9993 bd2 ba1.9k sqft424 Maranatha Road, Kelso, WA 98626Active
 MLS ID #2594647, Diana Latypova. NWMLS as distributed by MLS GRID
- $525,0002 bd3 ba1.2k sqft248 Harlequin Ct, Woodland, WA 98674ActiveMLS ID #127484546, Dale Carstensen, Urban Nest Realty. RMLS (OR)
