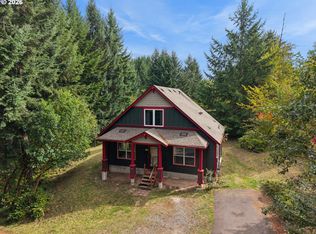
Welcome to this 3-bedroom, 2-bath home on just shy of an acre, offering 1,740 square feet of comfortable living space with a functional layout and room to grow. The spacious kitchen features tile granite counters and tile floors, and flows effortlessly into the main living area, creating an inviting space for everyday living and entertaining. A dedicated dining area and wet bar make the perfect coffee bar, wine station, or serving area, adding both style and functionality. The spacious primary suite is conveniently located on the main level and features an attached bath, while two additional bedrooms and a full bathroom upstairs provide privacy for guests or household members. Step outside to enjoy the covered back patio overlooking a thoughtfully landscaped yard with a sprinkler system, mature privacy trees, and a storage shed. The property also includes a foundation already in place for a future shop, offering endless possibilities for additional workspace or storage. Combining comfortable indoor living with exceptional outdoor amenities, this home is ready to welcome its next owner.
Active
Listed by: Keller Williams-Premier Prtnrs • Michael McCafferty
Price cut: $10K (9/17)
$490,000
3713 NW Hayes Road, Woodland, WA 98674
3beds
1,740sqft
Single Family Residence
Built in 1960
0.91 Acres Lot
$476,800 Zestimate®
$282/sqft
$-- HOA
What's special
Covered back patioSpacious kitchenAttached bathSprinkler systemTile floorsThoughtfully landscaped yardWet bar
- --
- on Zillow
- 868
- views
- 73
- saves
Zillow last checked:
Listing updated:
Listed by:
Michael McCafferty,
Keller Williams-Premier Prtnrs
Source: NWMLS as distributed by MLS GRID,MLS#: 2567675
Facts & features
Interior
Bedrooms & bathrooms
- Bedrooms: 3
- Bathrooms: 2
- Full bathrooms: 2
- Main level bathrooms: 1
- Main level bedrooms: 1
Primary bedroom
- Level: Main
Bedroom
- Level: Second
Bedroom
- Level: Second
Bathroom full
- Level: Main
Bathroom full
- Level: Second
Dining room
- Level: Main
Entry hall
- Level: Main
Kitchen with eating space
- Level: Main
Living room
- Level: Main
Utility room
- Level: Main
Heating
- Wall Furnace, Electric
Cooling
- None
Appliances
- Included: Dishwasher, Refrigerator, Stove(s)/Range(s), Dishwasher(s), Refrigerator(s)
Features
- Bath Off Primary, Dining Room
- Flooring: Ceramic Tile, Laminate, Carpet
- Basement: None
- Has fireplace: No
Interior area
- Total structure area: 1,740
- Total interior livable area: 1,740 sqft
Property
Parking
- Parking features: Driveway, RV Parking
Features
- Levels: One and One Half
- Stories: 1
- Entry location: Main
- Patio & porch: Bath Off Primary, Dining Room
Lot
- Size: 0.91 Acres
- Features: Fenced-Partially, Outbuildings, Patio, RV Parking, Sprinkler System
- Topography: Level
Details
- Parcel number: 254361000
- Zoning: R-5
- Zoning description: Jurisdiction: County
- Special conditions: Standard
Construction
Type & style
- Home type: SingleFamily
- Architectural style: 1 1/2 Story
- Property subtype: Single Family Residence
Materials
- Wood Products
- Roof: Composition
Condition
- Year built: 1960
- Major remodel year: 1985
Utilities & green energy
- Electric: Company: Clark PUD
- Sewer: Septic Tank
- Water: Individual Well
Community & HOA
Community
- Subdivision: Hayes
Location
- Region: Woodland
Financial & listing details
- Price per square foot: $282/sqft
- Tax assessed value: $432,430
- Annual tax amount: $4,320
- Date on market: 8/13/2026
- Listing terms: Conventional,FHA,VA Loan
- Inclusions: Dishwasher(s), Refrigerator(s), Stove(s)/Range(s)
Estimated market value
$476,800
$453,000 - $501,000
$2,930/mo
Price history
| Date | Event | Price |
|---|---|---|
| 9/17/2026 | Price change | $490,000-2%$282/sqft |
Source:  NWMLS as distributed by MLS GRID #2567675 Report a problem NWMLS as distributed by MLS GRID #2567675 Report a problem | ||
| 8/13/2026 | Listed for sale | $500,000+92.3%$287/sqft |
Source: NWMLS as distributed by MLS GRID #2567675 Report a problem | ||
| 8/10/2016 | Sold | $260,000+4%$149/sqft |
Source:  RMLS (OR) #16357160 Report a problem RMLS (OR) #16357160 Report a problem | ||
| 7/18/2016 | Pending sale | $250,000$144/sqft |
Source: Keller Williams - Vancouver, WA #16357160 Report a problem | ||
| 7/14/2016 | Price change | $250,000-5.7%$144/sqft |
Source: Keller Williams - Vancouver, WA #16357160 Report a problem | ||
| 7/7/2016 | Price change | $265,000-3.6%$152/sqft |
Source: Keller Williams - Vancouver, WA #16357160 Report a problem | ||
| 6/29/2016 | Pending sale | $275,000$158/sqft |
Source: Keller Williams - Vancouver, WA #16357160 Report a problem | ||
| 6/21/2016 | Listed for sale | $275,000+12.2%$158/sqft |
Source: Keller Williams - Vancouver, WA #16357160 Report a problem | ||
| 9/10/2014 | Listing removed | $245,000$141/sqft |
Source: Coldwell Banker Barbara Sue Seal Properties #14169088 Report a problem | ||
| 8/25/2014 | Price change | $245,000-2%$141/sqft |
Source: Coldwell Banker Barbara Sue Seal Properties #14169088 Report a problem | ||
| 6/10/2014 | Listed for sale | $249,900$144/sqft |
Source: Coldwell Banker Barbara Sue Seal Properties #14169088 Report a problem | ||
| 2/2/2014 | Listing removed | $249,900$144/sqft |
Source: Coldwell Banker Barbara Sue Seal Properties #13128621 Report a problem | ||
| 10/1/2013 | Listed for sale | $249,900+7.5%$144/sqft |
Source: Coldwell Banker Barbara Sue Seal Properties #13128621 Report a problem | ||
| 10/3/2007 | Sold | $232,500$134/sqft |
Source: Public Record Report a problem | ||
Public tax history
| Year | Property taxes | Tax assessment |
|---|---|---|
| 2025 | $4,320 +4.5% | $432,430 +4.3% |
| 2024 | $4,136 +28.6% | $414,522 -4.5% |
| 2023 | $3,216 -11% | $434,122 +8.8% |
| 2022 | $3,616 +8.5% | $399,107 +16.7% |
| 2021 | $3,333 +4.7% | $341,935 +15.5% |
| 2020 | $3,185 | $296,164 +4.4% |
| 2019 | $3,185 +9.4% | $283,641 -1.3% |
| 2018 | $2,911 -5.8% | $287,309 +11.8% |
| 2017 | $3,090 +24.4% | $256,884 +9.2% |
| 2016 | $2,483 +9.6% | $235,161 +16% |
| 2015 | $2,266 -2.4% | $202,758 +1.7% |
| 2014 | $2,321 | $199,387 +11.7% |
| 2013 | $2,321 +24.8% | $178,564 +9.1% |
| 2012 | $1,860 -4.6% | $163,680 -2% |
| 2011 | $1,950 +4% | $167,063 -9% |
| 2010 | $1,875 -8.4% | $183,496 -4.9% |
| 2009 | $2,047 | $193,050 -19.2% |
| 2008 | -- | $238,800 |
| 2007 | -- | $238,800 +66.4% |
| 2005 | -- | $143,500 |
| 2004 | -- | $143,500 +13.8% |
| 2001 | $1,577 +4.7% | $126,100 |
| 2000 | $1,506 | $126,100 |
Find assessor info on the county website
Monthly payment
Est. payment
Payment breakdown
Explore the cost of this home by adjusting the details. Changes won't be saved.Climate risks
Neighborhood: 98674
Nearby schools
Schools provided by the listing agent
- Middle: Woodland Mid
- High: Woodland High
Source: NWMLS as distributed by MLS GRID. This data may not be complete. We recommend contacting the local school district to confirm school assignments for this home.
Similar homes
- $469,9004 bd3 ba1.8k sqftGreenwood Addition, Woodland, WA 98674Active
 MLS ID #2575996, Joseph R. Wilkinson. NWMLS as distributed by MLS GRID
 - $550,0004 bd2 ba1.8k sqft1101 NW 405th Street, Woodland, WA 98674Active
 MLS ID #2568269, Jessie Cook. NWMLS as distributed by MLS GRID
 - $560,0002 bd3 ba1.2k sqft248 Harlequin Ct, Woodland, WA 98674Active
 MLS ID #127484546, Dale Carstensen, Urban Nest Realty. RMLS (OR)
 - $550,0003 bd1 ba1.5k sqft733 2nd Street, Woodland, WA 98674Active
 MLS ID #2581582, Scott M. Perry. NWMLS as distributed by MLS GRID
 - $400,0004 bd1 ba1.6k sqft779 Washington St, Woodland, WA 98674ActiveMLS ID #612383978, Gustavo Timpke, MORE Realty. RMLS (OR)
- $509,9003 bd3 ba1.7k sqft519 Stepping Stone St, Kalama, WA 98625ActiveMLS ID #130018471, Irina Pelyukhno, MORE Realty. RMLS (OR)
- $514,9954 bd3 ba2.1k sqft1218 NW 93rd St, Vancouver, WA 98665ActiveMLS ID #283057048, Shane Williams, MORE Realty. RMLS (OR)
- $484,9003 bd3 ba2.3k sqft455 Grey Cliffs Dr, Saint Helens, OR 97051ActiveMLS ID #109655249, David Smith, HomeSmart Realty Group. RMLS (OR)
