Ultra spacious one level in Woodland with oversized garage and fenced yard. Immediately feels like home! The kitchen is inviting with it's exceptional spacious layout, vaulted ceilings w/sky lights providing natural light ideally located over the island used for many purposes including meal prep, eating and entertaining. The kitchen also features an abundance of cabinets plus all appliances stay. Dining area is located off the kitchen w/a slider to deck and garage. Bedrooms are located opposite of the Primary and all include walk-in closets. Utility room includes the washer & dryer (2019) that both stay, storage and also provides the housing to the switches/panel for the wiring for a generator. The Primary Bedroom is very large and features an attached bathroom with a giant soaker tub. The outdoor areas are fantastic with a large fenced backyard w/a large deck that extends the useable area to entertain and enjoy, plus decks/porches off both entries into the house. Off the garage is a studio/office space; and would be perfect for an artist or home business. Garage is oversized coupled with high ceilings and a large overhead door w/opener. The home has been well cared for with new exterior paint in 2019 and a new water heater also in 2019. The roof on the house was replaced in 2017 and the garage roof was replaced in 2024. Enjoy the benefits of buying a home with pride of ownership!
Pending inspection
Listed by: Woodland Real Estate LLC • Erica L. Rodman
Price cut: $15.1K (6/11)
$399,900
1835 Heartwood, Woodland, WA 98674
3beds
1,620sqft
Manufactured Home, Manufactured On Land
Built in 1998
7,278 Square Feet Lot
$-- Zestimate®
$247/sqft
$-- HOA
What's special
Ultra spacious one levelOversized garageLarge fenced backyardExceptional spacious layoutFenced yardAbundance of cabinetsAll appliances stay
- 153 days
- 300
- 15
Zillow last checked:
Listing updated:
Listed by:
Erica L. Rodman,
Woodland Real Estate LLC
Source: NWMLS as distributed by MLS GRID,MLS#: 2500942
Facts & features
Interior
Bedrooms & bathrooms
- Bedrooms: 3
- Bathrooms: 2
- Full bathrooms: 2
- Main level bathrooms: 2
- Main level bedrooms: 3
Primary bedroom
- Level: Main
Bedroom
- Level: Main
Bedroom
- Level: Main
Bathroom full
- Level: Main
Bathroom full
- Level: Main
Dining room
- Level: Main
Kitchen with eating space
- Level: Main
Living room
- Level: Main
Utility room
- Level: Main
Heating
- Fireplace, Forced Air, Heat Pump, Electric
Cooling
- Forced Air, Heat Pump, Window Unit(s)
Appliances
- Included: Dishwasher, Disposal, Dryer, Microwave, Refrigerator, Stove(s)/Range(s), Washer, Dishwasher(s), Dryer(s), Garbage Disposal, Microwave(s), Refrigerator(s), Washer(s), Water Heater: Electric
Features
- Bath Off Primary, Ceiling Fan(s), Dining Room
- Flooring: Laminate, Vinyl
- Windows: Skylight(s)
- Basement: None
- Number of fireplaces: 1
- Fireplace features: Pellet Stove, Main Level: 1, Fireplace
Interior area
- Total structure area: 1,620
- Total interior livable area: 1,620 sqft
Property
Parking
- Total spaces: 4
- Parking features: Detached Garage, RV Parking
- Has garage: Yes
- Covered spaces: 2
- Uncovered spaces: 2
Features
- Levels: One
- Stories: 1
- Patio & porch: Bath Off Primary, Ceiling Fan(s), Dining Room, Fireplace, Skylight(s), Vaulted Ceiling(s), Walk-In Closet(s), Water Heater
- Has view: Yes
- View description: Territorial
Lot
- Size: 7,278 Square Feet
- Dimensions: 70' x 104'
- Features: Paved, Sidewalk, Deck, Fenced-Fully, High Speed Internet, Outbuildings, RV Parking, Sprinkler System
- Topography: Level
Details
- Parcel number: 502355007
- Zoning: LDR6
- Zoning description: Jurisdiction: City
- Special conditions: Standard
Construction
Type & style
- Home type: MobileManufactured
- Architectural style: Traditional,Manuf-Double Wide
- Property subtype: Manufactured Home, Manufactured On Land
Materials
- Cement Planked, Wood Products, Cement Plank
- Foundation: Concrete Ribbon
- Roof: Composition
Condition
- Good
- Year built: 1998
- Major remodel year: 1998
Utilities & green energy
- Electric: Company: Cowlitz PUD
- Sewer: Sewer Connected, Company: City of Woodland
- Water: Public, Company: City of Woodland
Community & HOA
Community
- Features: CCRs
- Subdivision: Woodland
Location
- Region: Woodland
Financial & listing details
- Price per square foot: $247/sqft
- Tax assessed value: $303,890
- Annual tax amount: $3,064
- Date on market: 4/2/2026
- Cumulative days on market: 153 days
- Listing terms: Conventional,FHA,USDA Loan,VA Loan
- Inclusions: Dishwasher(s), Dryer(s), Garbage Disposal, Microwave(s), Refrigerator(s), Stove(s)/Range(s), Washer(s)
- Body type: Double Wide
Estimated market value
Not available
Estimated sales range
Not available
Not available
Price history
| Date | Event | Price |
|---|---|---|
| 8/23/2026 | Pending sale | $399,900$247/sqft |
Source:  NWMLS as distributed by MLS GRID #2500942 Report a problem NWMLS as distributed by MLS GRID #2500942 Report a problem | ||
| 6/11/2026 | Price change | $399,900-3.6%$247/sqft |
Source:  RMLS (OR) #520907792 Report a problem RMLS (OR) #520907792 Report a problem | ||
| 4/24/2026 | Price change | $415,000-4.6%$256/sqft |
Source: RMLS (OR) #520907792 Report a problem | ||
| 4/2/2026 | Listed for sale | $435,000+234.6%$269/sqft |
Source: RMLS (OR) #520907792 Report a problem | ||
| 1/31/2005 | Sold | $130,000$80/sqft |
Source: Public Record Report a problem | ||
Public tax history
| Year | Property taxes | Tax assessment |
|---|---|---|
| 2025 | $3,064 +2.3% | $303,890 -0.1% |
| 2024 | $2,995 +26.5% | $304,060 -4.1% |
| 2023 | $2,368 +115% | $317,220 -10.8% |
| 2022 | $1,102 | $355,520 +242.7% |
| 2021 | $1,102 +11% | $103,750 +19.7% |
| 2020 | $992 +10.4% | $86,660 +12.4% |
| 2019 | $899 +26.2% | $77,108 +9.4% |
| 2018 | $712 -10.3% | $70,460 +3.6% |
| 2017 | $794 +9% | $67,980 +7.1% |
| 2016 | $728 | $63,480 |
| 2015 | $728 -43.7% | $63,480 -41.3% |
| 2013 | $1,294 | $108,090 -9.4% |
| 2011 | $1,294 | $119,240 |
| 2010 | -- | $119,240 -4% |
| 2006 | -- | $124,200 |
| 2005 | -- | $124,200 |
Find assessor info on the county website
Monthly payment
Climate risks
Neighborhood: 98674
Nearby schools
Schools provided by the listing agent
- Elementary: North Fork Elementary
- Middle: Woodland Mid
- High: Woodland High
Source: NWMLS as distributed by MLS GRID. This data may not be complete. We recommend contacting the local school district to confirm school assignments for this home.
Similar homes
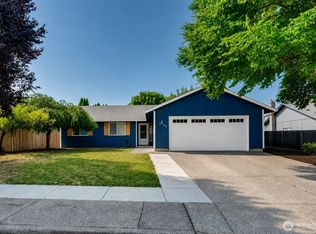
- $429,9003 bd2 ba1.4k sqft2129 Dahlia Street, Woodland, WA 98674Active
 MLS ID #2560342, Gabe Huston. NWMLS as distributed by MLS GRID
 - $425,0003 bd3 ba1.6k sqft730 Bozarth Ave, Woodland, WA 98674Active
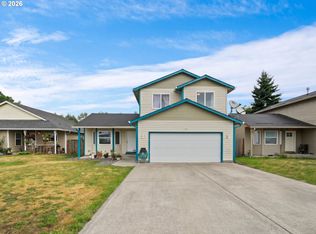
 MLS ID #617912694, Stephanie Sale, Real Broker LLC. RMLS (OR)
 - $399,9004 bd2 ba1.5k sqft656 Davidson Avenue, Woodland, WA 98674Active
 MLS ID #2490876, Karly Bordak. NWMLS as distributed by MLS GRID
 - $425,0003 bd2 ba1.4k sqft1044 Park Street, Woodland, WA 98674Active
 MLS ID #2551334, Robert D Cederholm. NWMLS as distributed by MLS GRID
 - $349,0003 bd2 ba1.5k sqft1512 W B Ave, La Center, WA 98629ActiveMLS ID #238160281, Rosilee Smith, Kelly Right Real Estate Vancouver. RMLS (OR)
- $429,9003 bd3 ba1.6k sqft1818 SW 6th St, Battle Ground, WA 98604ActiveMLS ID #531289539, David Gasser, Berkshire Hathaway HomeServices NW Real Estate. RMLS (OR)
- $489,9003 bd3 ba2.3k sqft455 Grey Cliffs Dr, Saint Helens, OR 97051ActiveMLS ID #109655249, David Smith, HomeSmart Realty Group. RMLS (OR)
- $369,0004 bd3 ba1.5k sqft80 S 21st St, Saint Helens, OR 97051ActiveMLS ID #24247140, Linda Bolen, John L. Scott. RMLS (OR)
