Could this be the financeable, light-fixer of your dreams? Everyone wants a deal, but they rarely present. This may be a once in a lifetime opportunity to enter the enviable neighborhood of Grey Cliffs Park, with potential for significant sweat equity. The hard work has already been started by the conscientious Seller, literally laying the groundwork with beautiful LVP flooring. The bathrooms have undergone beautiful transformations, though none complete. Finish the walls, texture & paint, trim, and floor transitions; pressure wash and landscaping. All appliances are included, even the washer & dryer, upstairs. This is a live-in, light-fixer. Commodious primary bedroom behind french doors. Certified wood stove, & gas fireplace. Front porch & rear deck. Productive apple and yellow plum trees. Raised beds plumbed for water. Plenty of room for the largest RV or boats, length & breadth, with a straight shot from the street. Stroll through the neighboring botanical garden or along grey cliffs, down to the marina & historic downtown. This neighborhood (NO HOA) is truly magical, w/ native deer herds and bald eagles freely occupying the woods & expansive riverview properties. This may be one of the best examples of a discount fixer in a neighborhood which will support the show stopper this could become. DO NOT DISTURB the owner-occupant w/dog. Contact your Realtor® to arrange your tour.
Active
Price cut: $5K (10/9)
$479,900
455 Grey Cliffs Dr, Saint Helens, OR 97051
3beds
2,319sqft
Residential, Single Family Residence
Built in 1994
9,583 Square Feet Lot
$485,300 Zestimate®
$207/sqft
$-- HOA
What's special
Gas fireplaceRear deckCertified wood stoveBeautiful lvp flooringFront porch
- 219 days
- 484
- 28
Zillow last checked:
Listing updated:
Listed by:
David Smith 360-362-9103,
HomeSmart Realty Group
Source: RMLS (OR),MLS#: 109655249
Facts & features
Interior
Bedrooms & bathrooms
- Bedrooms: 3
- Bathrooms: 3
- Full bathrooms: 2
- Partial bathrooms: 1
- Main level bathrooms: 1
Rooms
- Room types: Bedroom 2, Bedroom 3, Dining Room, Family Room, Kitchen, Living Room, Primary Bedroom
Primary bedroom
- Level: Upper
Bedroom 2
- Level: Upper
Bedroom 3
- Level: Upper
Dining room
- Level: Main
Family room
- Level: Main
Kitchen
- Level: Main
Living room
- Level: Main
Heating
- Forced Air
Cooling
- Central Air
Appliances
- Included: Dishwasher, Free-Standing Range, Free-Standing Refrigerator, Microwave, Washer/Dryer, Gas Water Heater, Tank Water Heater
- Laundry: Laundry Room
Features
- Ceiling Fan(s), Granite, Plumbed For Central Vacuum, Pantry
- Flooring: Luxury Vinyl Plank, Wall to Wall Carpet
- Windows: Double Pane Windows, Vinyl Frames
- Basement: Crawl Space
- Number of fireplaces: 2
- Fireplace features: Gas, Stove, Wood Burning
Interior area
- Total structure area: 2,319
- Total interior livable area: 2,319 sqft
Property
Parking
- Total spaces: 2
- Parking features: Driveway, RV Access/Parking, Garage Door Opener, Attached
- Attached garage spaces: 2
- Has uncovered spaces: Yes
Features
- Levels: Two
- Stories: 2
- Patio & porch: Covered Patio, Porch
- Exterior features: Dog Run, Raised Beds, Yard
- Fencing: Fenced
- Has view: Yes
- View description: Territorial, Trees/Woods
Lot
- Size: 9,583 Square Feet
- Features: Level, SqFt 7000 to 9999
Details
- Additional structures: RVParking, ToolShed
- Parcel number: 13770
- Zoning: SH:R7
Construction
Type & style
- Home type: SingleFamily
- Architectural style: Contemporary
- Property subtype: Residential, Single Family Residence
Materials
- Vinyl Siding
- Foundation: Concrete Perimeter
- Roof: Composition,Shingle
Condition
- Resale
- New construction: No
- Year built: 1994
Utilities & green energy
- Gas: Gas
- Sewer: Public Sewer
- Water: Public
- Utilities for property: Cable Connected
Community & HOA
Community
- Subdivision: Grey Cliffs Park
HOA
- Has HOA: No
Location
- Region: Saint Helens
Financial & listing details
- Price per square foot: $207/sqft
- Tax assessed value: $718,270
- Annual tax amount: $4,670
- Date on market: 3/6/2026
- Listing terms: Cash,Conventional,FHA,VA Loan
- Road surface type: Paved
Estimated market value
$485,300
$461,000 - $510,000
$2,820/mo
Price history
| Date | Event | Price |
|---|---|---|
| 10/9/2026 | Price change | $479,900-1%$207/sqft |
Source:  RMLS (OR) #109655249 Report a problem RMLS (OR) #109655249 Report a problem | ||
| 9/18/2026 | Price change | $484,900-1%$209/sqft |
Source: RMLS (OR) #109655249 Report a problem | ||
| 8/28/2026 | Price change | $489,900-2%$211/sqft |
Source: RMLS (OR) #109655249 Report a problem | ||
| 7/30/2026 | Listed for sale | $499,900$216/sqft |
Source: RMLS (OR) #109655249 Report a problem | ||
| 7/23/2026 | Pending sale | $499,900$216/sqft |
Source: RMLS (OR) #109655249 Report a problem | ||
| 6/27/2026 | Price change | $499,900-2.9%$216/sqft |
Source: RMLS (OR) #109655249 Report a problem | ||
| 4/17/2026 | Price change | $515,000-1.9%$222/sqft |
Source: RMLS (OR) #109655249 Report a problem | ||
| 3/7/2026 | Listed for sale | $525,000+8.2%$226/sqft |
Source: RMLS (OR) #109655249 Report a problem | ||
| 6/30/2023 | Sold | $485,000$209/sqft |
Source: RMLS (OR) #22129902 Report a problem | ||
| 5/21/2023 | Pending sale | $485,000$209/sqft |
Source: RMLS (OR) #22129902 Report a problem | ||
| 3/26/2023 | Price change | $485,000-3%$209/sqft |
Source: RMLS (OR) #22129902 Report a problem | ||
| 2/15/2023 | Price change | $500,000-10.7%$216/sqft |
Source: RMLS (OR) #22129902 Report a problem | ||
| 12/2/2022 | Price change | $560,000-2.6%$241/sqft |
Source: RMLS (OR) #22129902 Report a problem | ||
| 9/29/2022 | Price change | $575,000-1.7%$248/sqft |
Source: RMLS (OR) #22129902 Report a problem | ||
| 6/24/2022 | Listed for sale | $585,000+76.2%$252/sqft |
Source: RMLS (OR) #22129902 Report a problem | ||
| 1/31/2017 | Sold | $332,000-2.4%$143/sqft |
Source: RMLS (OR) #16431374 Report a problem | ||
| 1/12/2017 | Pending sale | $340,000$147/sqft |
Source: Keller Williams - Sunset Corridor #16431374 Report a problem | ||
| 11/12/2016 | Price change | $340,000-1.4%$147/sqft |
Source: Keller Williams - Sunset Corridor #16431374 Report a problem | ||
| 10/18/2016 | Price change | $345,000-1.1%$149/sqft |
Source: Keller Williams - Sunset Corridor #16431374 Report a problem | ||
| 8/7/2016 | Price change | $349,000-2.8%$150/sqft |
Source: Keller Williams - Sunset Corridor #16431374 Report a problem | ||
| 7/25/2016 | Listed for sale | $359,000+12.4%$155/sqft |
Source: Keller Williams - Sunset Corridor #16431374 Report a problem | ||
| 12/30/2015 | Sold | $319,500$138/sqft |
Source: RMLS (OR) #15569246 Report a problem | ||
| 9/6/2015 | Price change | $319,500-1.7%$138/sqft |
Source: John L Scott Real Estate #15569246 Report a problem | ||
| 8/19/2015 | Listed for sale | $325,000$140/sqft |
Source: John L Scott Real Estate #15569246 Report a problem | ||
Public tax history
| Year | Property taxes | Tax assessment |
|---|---|---|
| 2025 | $4,670 +3.8% | $285,010 +3% |
| 2024 | $4,499 +1.5% | $276,710 +3% |
| 2023 | $4,432 +4.2% | $268,660 +3% |
| 2022 | $4,253 +9.3% | $260,840 +3% |
| 2021 | $3,890 +3.4% | $253,250 +3% |
| 2020 | $3,762 +1.6% | $245,880 +3% |
| 2019 | $3,703 +3.1% | $238,720 +3% |
| 2018 | $3,592 +2.8% | $231,770 +3% |
| 2017 | $3,493 +1.5% | $225,020 +3% |
| 2016 | $3,442 +7.7% | $218,470 +4.3% |
| 2015 | $3,196 -3.3% | $209,530 -1.2% |
| 2014 | $3,304 +16.6% | $212,110 +12.4% |
| 2013 | $2,834 +7% | $188,630 +5.8% |
| 2012 | $2,649 -9% | $178,260 -9.8% |
| 2011 | $2,912 -8.9% | $197,650 -4% |
| 2010 | $3,196 +3.1% | $205,940 +3% |
| 2009 | $3,100 +3.6% | $199,950 +3% |
| 2008 | $2,991 +4% | $194,130 +3% |
| 2007 | $2,877 +3.1% | $188,480 +3% |
| 2006 | $2,790 -1.7% | $183,000 +3% |
| 2005 | $2,839 +4.7% | $177,670 +3% |
| 2004 | $2,712 | $172,500 +3% |
| 2003 | -- | $167,480 +3% |
| 2002 | $2,543 | $162,610 +3% |
| 2001 | -- | $157,880 +3% |
| 2000 | -- | $153,290 |
Find assessor info on the county website
Monthly payment
Est. payment
Payment breakdown
Explore the cost of this home by adjusting the details. Changes won't be saved.Climate risks
Neighborhood: 97051
Nearby schools
Schools provided by the listing agent
- Elementary: Lewis & Clark
- Middle: St Helens
- High: St Helens
Source: RMLS (OR). This data may not be complete. We recommend contacting the local school district to confirm school assignments for this home.
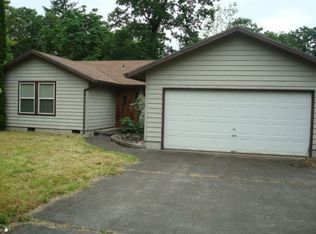
- $444,7003 bd2 ba1.5k sqft495 Grey Cliffs Ct, Saint Helens, OR 97051Off Market
- $448,7003 bd1 ba1.8k sqft445 Grey Cliffs Dr, Saint Helens, OR 97051Off Market
- $475,0003 bd2 ba1.5k sqft491 Grey Cliffs Ct, Saint Helens, OR 97051Sold

- $448,5003 bd2 ba1.4k sqft485 Grey Cliffs Ct, Saint Helens, OR 97051Off Market
Similar homes
- $590,0003 bd2 ba1.8k sqft105 Madrona Ct, Saint Helens, OR 97051Active
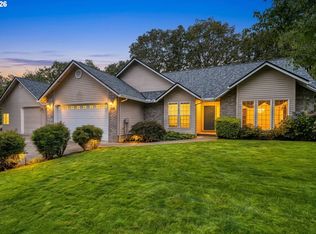
 MLS ID #153163032, Linda Bolen, John L. Scott. RMLS (OR)
 - $434,9003 bd2 ba1.4k sqft736 Judith Ct, Saint Helens, OR 97051Active
 MLS ID #744858754, Mick Taylor, John L. Scott. RMLS (OR)
 - $624,9004 bd2 ba1.9k sqft371 Belton Rd, Saint Helens, OR 97051Active
 MLS ID #771427803, Jennifer Parral, Oregon First. RMLS (OR)
 - $425,0003 bd2 ba1.3k sqft34570 Pittsburg Rd, Saint Helens, OR 97051Active
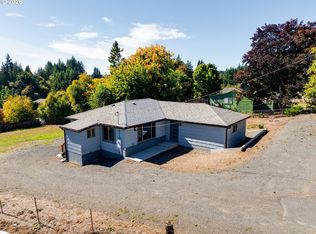 MLS ID #227606022, Tony Lewis, Works Real Estate. RMLS (OR)
 - $399,0002 bd1 ba1.9k sqft192 N Vernonia Rd, Saint Helens, OR 97051ActiveMLS ID #450609562, Shauna Stroup-Harrison, Oregon First. RMLS (OR)
- $475,0003 bd2 ba1.8k sqft1855 5th St, Columbia City, OR 97018ActiveMLS ID #314610353, Richard Wold, Reger Homes, LLC. RMLS (OR)
- $349,9003 bd1 ba1.4k sqft254 S Vernonia Rd, Saint Helens, OR 97051ActiveMLS ID #488910310, Tammy Scamfer, MORE Realty. RMLS (OR)
- $509,9003 bd3 ba1.7k sqft519 Stepping Stone St, Kalama, WA 98625ActiveMLS ID #130018471, Irina Pelyukhno, MORE Realty. RMLS (OR)
- $514,0004 bd3 ba2.5k sqft34050 SE Sturgeon St, Scappoose, OR 97056ActiveMLS ID #488265421, Sharon Parmenter, Opendoor Brokerage LLC. RMLS (OR)
- $479,9003 bd3 ba1.9k sqft13001 NE 83rd St, Vancouver, WA 98682ActiveMLS ID #646924048, Sutko Gojak, AgencyOne NW. RMLS (OR)
