Tucked away on a quiet half-acre cul-de-sac, this solid two-story home with a daylight basement delivers quality construction and layout flexibility. Thoughtfully maintained, it features an expansive floor plan with oversized rooms, new carpet, and a generator with a convenient transfer switch. Large windows bring abundant natural light throughout. The main level anchors the home with a comfortable living area and a primary bedroom with an ensuite bath, while the daylight basement features its own exterior entrance, making it ideal for multi-generational living or a dedicated guest suite. Outside, the large covered patio is perfect for entertaining, and the fully fenced backyard and garden area provide inviting space to relax. The spacious two-car garage offers ample room for storage and a workshop. Move-in ready, this home combines generous space, practical features, and convenient freeway access.
Active
Listed by: Windermere Northwest Living • Jill Daniels
$525,000
104 McMenomy Drive, Kelso, WA 98626
3beds
2,385sqft
Single Family Residence
Built in 1983
0.54 Acres Lot
$520,500 Zestimate®
$220/sqft
$-- HOA
What's special
- 15 days |
- 1,073 |
- 88 |
Zillow last checked:
Listing updated:
Listed by:
Jill Daniels,
Windermere Northwest Living
Source: NWMLS as distributed by MLS GRID,MLS#: 2558377
Facts & features
Interior
Bedrooms & bathrooms
- Bedrooms: 3
- Bathrooms: 3
- Full bathrooms: 3
- Main level bathrooms: 2
- Main level bedrooms: 2
Primary bedroom
- Level: Main
Bedroom
- Level: Main
Bedroom
- Level: Lower
Bathroom full
- Level: Main
Bathroom full
- Level: Main
Bathroom full
- Level: Lower
Dining room
- Level: Main
Entry hall
- Level: Main
Family room
- Level: Lower
Kitchen without eating space
- Level: Main
Living room
- Level: Main
Utility room
- Level: Main
Heating
- Heat Pump, Electric
Cooling
- Heat Pump
Appliances
- Included: Dishwasher, Dryer, Microwave, Refrigerator, Stove(s)/Range(s), Washer, Dishwasher(s), Dryer(s), Microwave(s), Refrigerator(s), Washer(s)
Features
- Bath Off Primary, Ceiling Fan(s), Dining Room
- Flooring: Vinyl, Carpet
- Basement: Daylight,Finished
- Has fireplace: No
Interior area
- Total structure area: 2,385
- Total interior livable area: 2,385 sqft
Video & virtual tour
Property
Parking
- Total spaces: 2
- Parking features: Driveway, Attached Garage, Off Street
- Has attached garage: Yes
- Covered spaces: 2
Features
- Levels: Two
- Stories: 2
- Entry location: Main
- Patio & porch: Bath Off Primary, Ceiling Fan(s), Dining Room, Vaulted Ceiling(s), Walk-In Closet(s), Wired for Generator
Lot
- Size: 0.54 Acres
- Features: Cul-De-Sac, Paved, Deck, Fenced-Partially, Outbuildings
- Topography: Level,Sloped
- Residential vegetation: Garden Space
Details
- Parcel number: WD1820016
- Zoning: RR-2
- Zoning description: Jurisdiction: County
- Special conditions: Standard
- Other equipment: Wired for Generator
Construction
Type & style
- Home type: SingleFamily
- Architectural style: 2 Story
- Property subtype: Single Family Residence
Materials
- Wood Siding
- Foundation: Block
- Roof: Composition
Condition
- Year built: 1983
- Major remodel year: 1983
Utilities & green energy
- Electric: Company: Cowlitz County PUD
- Sewer: Septic Tank
- Water: Individual Well
- Utilities for property: Comcast
Community & HOA
Community
- Subdivision: Carrolls
Location
- Region: Kelso
Financial & listing details
- Price per square foot: $220/sqft
- Tax assessed value: $486,760
- Annual tax amount: $4,752
- Date on market: 7/30/2026
- Cumulative days on market: 16 days
- Listing terms: Conventional,FHA,VA Loan
- Inclusions: Dishwasher(s), Dryer(s), Microwave(s), Refrigerator(s), Stove(s)/Range(s), Washer(s)
Estimated market value
$520,500
$494,000 - $547,000
$2,673/mo
Price history
| Date | Event | Price |
|---|---|---|
| 7/31/2026 | Listed for sale | $525,000+5.3%$220/sqft |
Source:  NWMLS as distributed by MLS GRID #2558377 Report a problem NWMLS as distributed by MLS GRID #2558377 Report a problem | ||
| 8/12/2024 | Sold | $498,500$209/sqft |
Source: NWMLS as distributed by MLS GRID #2252760 Report a problem | ||
| 7/12/2024 | Pending sale | $498,500$209/sqft |
Source:  RMLS (OR) #24668389 Report a problem RMLS (OR) #24668389 Report a problem | ||
| 7/3/2024 | Price change | $498,500-7.7%$209/sqft |
Source: RMLS (OR) #24668389 Report a problem | ||
| 6/21/2024 | Price change | $539,900-3.4%$226/sqft |
Source: RMLS (OR) #24668389 Report a problem | ||
| 6/15/2024 | Listed for sale | $559,000+144.1%$234/sqft |
Source: RMLS (OR) #24668389 Report a problem | ||
| 3/1/2016 | Sold | $229,000+4.1%$96/sqft |
Source: NWMLS as distributed by MLS GRID #847918 Report a problem | ||
| 1/12/2016 | Pending sale | $220,000$92/sqft |
Source: RE/MAX PREMIER GROUP #847918 Report a problem | ||
| 12/11/2015 | Price change | $220,000-8.3%$92/sqft |
Source: RE/MAX PREMIER GROUP #847918 Report a problem | ||
| 9/18/2015 | Price change | $239,900-8.8%$101/sqft |
Source: RE/MAX PREMIER GROUP #847918 Report a problem | ||
| 6/22/2015 | Price change | $263,000-1.9%$110/sqft |
Source: Columbia River Properties, Inc Report a problem | ||
| 3/21/2015 | Listed for sale | $268,000$112/sqft |
Source: Columbia River Properties, Inc Report a problem | ||
Public tax history
| Year | Property taxes | Tax assessment |
|---|---|---|
| 2025 | $4,947 +4.1% | $486,760 +2.9% |
| 2024 | $4,752 +3.8% | $473,230 +1.7% |
| 2023 | $4,578 +8.4% | $465,190 +8.6% |
| 2022 | $4,224 | $428,200 +9.7% |
| 2021 | $4,224 +4% | $390,230 +12.3% |
| 2020 | $4,062 +6.2% | $347,340 +5.5% |
| 2019 | $3,824 -1.2% | $329,078 +3.5% |
| 2018 | $3,869 +12.3% | $317,820 +23.3% |
| 2017 | $3,445 +15.6% | $257,660 +15.6% |
| 2016 | $2,979 +14.8% | $222,880 +13% |
| 2015 | $2,596 +0.3% | $197,320 +4.8% |
| 2013 | $2,587 | $188,300 -13.1% |
| 2011 | $2,587 | $216,670 -1.4% |
| 2010 | -- | $219,830 +23.2% |
| 2006 | -- | $178,400 +15% |
| 2005 | -- | $155,100 |
Find assessor info on the county website
Monthly payment
Est. payment
Payment breakdown
Explore the cost of this home by adjusting the details. Changes won't be saved.Climate risks
Neighborhood: 98626
Nearby schools
GreatSchools rating
- 6/10Carrolls Elementary SchoolGrades: K-5Distance: 1.6 mi
- 7/10Coweeman Middle SchoolGrades: 6-8Distance: 3.7 mi
- 4/10Kelso High SchoolGrades: 9-12Distance: 3.7 mi
Schools provided by the listing agent
- Elementary: Carrolls Elem
- Middle: Coweeman Jnr High
- High: Kelso High
Source: NWMLS as distributed by MLS GRID. This data may not be complete. We recommend contacting the local school district to confirm school assignments for this home.
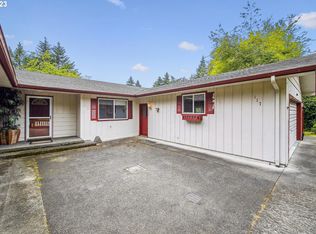
- $400,0003 bd2 ba1.8k sqft117 Norwood Dr, Kelso, WA 98626Sold
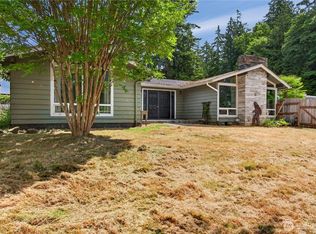
- $369,9003 bd2 ba1.8k sqft103 Pare Rd, Kelso, WA 98626Pending
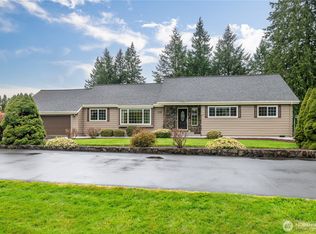
- $650,0004 bd3 ba3.4k sqft118 Norwood Dr, Kelso, WA 98626Sold
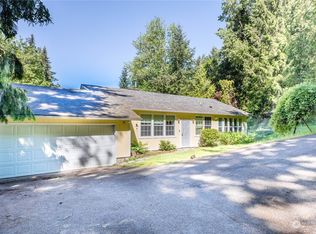
- $425,0003 bd2 ba1.5k sqft111 Norwood Dr, Kelso, WA 98626Sold
- $662,0005 bd3 ba3.3k sqft111 Brookside Dr, Kelso, WA 98626Sold
- $921,0004 bd3 ba3.1k sqft230 Pare Rd, Kelso, WA 98626Sold
- $615,0005 bd3 ba3.6k sqft2802 Melrose Ln, Kelso, WA 98626Sold
- $357,0003 bd1 ba1.1k sqft3116 Old Pacific Hwy S, Kelso, WA 98626Sold
A local agent can set up tours, give advice and negotiate with sellers.
Similar homes
- $515,0003 bd3 ba2.9k sqft2340 Kelso Drive, Kelso, WA 98626Active
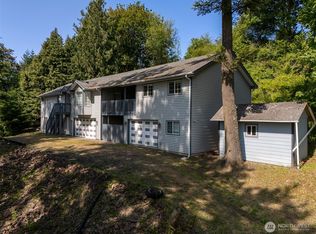 MLS ID #2504324, Mary A. Whittaker. NWMLS as distributed by MLS GRID
 - $535,0003 bd3 ba1.8k sqft2420 Ivy Lane, Kelso, WA 98626Active
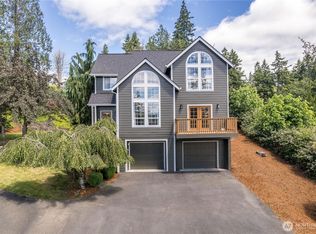 MLS ID #2542384, Scott Foister. NWMLS as distributed by MLS GRID
 - $499,0003 bd2 ba2.9k sqft201 Carroll Road, Kelso, WA 98626Active
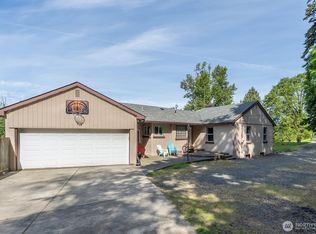 MLS ID #2520996, Wendie L Altfilish. NWMLS as distributed by MLS GRID
 - $499,9004 bd2 ba2k sqftWoodville Heights, Kelso, WA 98626Active
 MLS ID #2541275, Diane Lokan. NWMLS as distributed by MLS GRID
 - $585,0004 bd3 ba2.6k sqft103 Carrolls Avenue, Carrolls, WA 98609ActiveMLS ID #2547776, Scott Foister. NWMLS as distributed by MLS GRID
- $564,9003 bd2 ba1.7k sqft237 Piedmont Place, Kelso, WA 98626ActiveMLS ID #2557435, Karly Bordak. NWMLS as distributed by MLS GRID
- $509,9004 bd3 ba2.2k sqft63 Chickadee Drive, Kelso, WA 98626ActiveMLS ID #2556130, Kori Burke. NWMLS as distributed by MLS GRID
- $530,0004 bd3 ba2.3k sqft235 Flatt Road, Kelso, WA 98626ActiveMLS ID #2539725, Shirley L. Osborne. NWMLS as distributed by MLS GRID
- $464,9005 bd3 ba2.8k sqft205 N 21st Avenue, Kelso, WA 98626ContingentMLS ID #2553468, Theresa Fletcher. NWMLS as distributed by MLS GRID
- $493,2004 bd2 ba3.9k sqft602 N 16th Ave, Kelso, WA 98626Off Market
- $500,0004 bd3 ba2k sqft414 N 3rd Place, Kalama, WA 98625ActiveMLS ID #2567598, Scott Edwards. NWMLS as distributed by MLS GRID
- $467,5004 bd3 ba2k sqft181 Decatur Dr, Kelso, WA 98626Off Market
- $585,0003 bd2 ba1.7k sqft2102 Mt Brynion Road, Kelso, WA 98626ActiveMLS ID #2545002, Tara Lundin. NWMLS as distributed by MLS GRID
- $480,0003 bd3 ba2.3k sqft2315 Lynnwood Drive, Longview, WA 98632ActiveMLS ID #2564807, Shelby Peterson. NWMLS as distributed by MLS GRID
- $549,9003 bd2 ba1.7k sqft1712 Mount Pleasant Road, Kelso, WA 98626ContingentMLS ID #2421352, Jihad Abu Granza. NWMLS as distributed by MLS GRID
- $540,0004 bd2 ba2.2k sqft31 Cedar Gates Road, Longview, WA 98632ActiveMLS ID #2562314, Deborah Campbell. NWMLS as distributed by MLS GRID
- $775,0004 bd2 ba2k sqft2500 Harris Street, Kelso, WA 98626ActiveMLS ID #2560394, Lisa Thompson Blanchard. NWMLS as distributed by MLS GRID
- $489,0003 bd2 ba1.2k sqft818 Kool Road, Kelso, WA 98626ActiveMLS ID #2549899, Jason Blakeman. NWMLS as distributed by MLS GRID
- $485,0003 bd2 ba2.1k sqft116 Virginia Place, Longview, WA 98632ActiveMLS ID #2564644, Justin D. Underwood. NWMLS as distributed by MLS GRID
- $510,0003 bd3 ba2.2k sqft1006 Sandy Bend Road, Castle Rock, WA 98611ActiveMLS ID #2561945, Amy McMahon. NWMLS as distributed by MLS GRID
