Location, curb appeal and stunning entertaining spaces. 4 Bedrooms and 1.75 baths. Living room with woodstove for those chilly nights. Dining area with french doors to entertaining patio. Updated kitchen with granite and marble backsplash, double oven, beverage fridge and updated appliances. Jetted tub in main bath. Three spacious bedrooms on upper level. Downstairs a family room with a second woodstove, another bedroom, bath and utility. Private fenced yard with low maintenance landscaping, hot tub Spa, RV Parking w/sewer hook up and huge rooftop entertaining deck with new membrane waterproof coating.
Active
Listed by: John L. Scott, Inc. • Diane Lokan
$499,900
2408 N Greeley Drive, Kelso, WA 98626
4beds
2,076sqft
Single Family Residence
Built in 1961
10,018 Square Feet Lot
$-- Zestimate®
$241/sqft
$-- HOA
What's special
- 33 days |
- 836 |
- 95 |
Zillow last checked:
Listing updated:
Listed by:
Diane Lokan,
John L. Scott, Inc.
Source: NWMLS as distributed by MLS GRID,MLS#: 2541275
Facts & features
Interior
Bedrooms & bathrooms
- Bedrooms: 4
- Bathrooms: 2
- Full bathrooms: 1
- 3/4 bathrooms: 1
- Main level bathrooms: 1
Primary bedroom
- Level: Second
Bedroom
- Level: Second
Bedroom
- Level: Second
Bedroom
- Level: Lower
Bathroom full
- Level: Main
Bathroom three quarter
- Level: Lower
Family room
- Level: Lower
Kitchen without eating space
- Level: Main
Living room
- Level: Main
Utility room
- Level: Lower
Heating
- Fireplace, Baseboard, Electric
Cooling
- None
Appliances
- Included: Dishwasher, Double Oven, Microwave, Refrigerator, Stove(s)/Range(s), Dishwasher(s), Microwave(s), Refrigerator(s), Water Heater: Electric
Features
- Dining Room
- Flooring: Ceramic Tile, Vinyl Plank, Carpet
- Windows: Dbl Pane/Storm Window
- Basement: Finished
- Number of fireplaces: 1
- Fireplace features: Wood Burning, Upper Level: 1, Fireplace
Interior area
- Total structure area: 2,076
- Total interior livable area: 2,076 sqft
Property
Parking
- Total spaces: 5
- Parking features: Attached Garage, RV Parking
- Has attached garage: Yes
- Covered spaces: 2
- Uncovered spaces: 3
Features
- Levels: One and One Half
- Stories: 1
- Entry location: Main
- Patio & porch: Dbl Pane/Storm Window, Dining Room, Fireplace, Jetted Tub, Water Heater, Wine/Beverage Refrigerator
- Has spa: Yes
- Spa features: Bath
- Has view: Yes
- View description: Mountain(s), Territorial
Lot
- Size: 10,018 Square Feet
- Features: Paved, Cable TV, Deck, Fenced-Partially, High Speed Internet, Hot Tub/Spa, Outbuildings, Rooftop Deck, RV Parking
- Topography: Level,Sloped
Details
- Parcel number: WI12520029
- Zoning: URO
- Zoning description: Jurisdiction: City
- Special conditions: Standard
Construction
Type & style
- Home type: SingleFamily
- Architectural style: 1 1/2 Stry w/Bsmt
- Property subtype: Single Family Residence
Materials
- Cement Planked, Stone, Wood Products, Cement Plank
- Foundation: Poured Concrete
- Roof: Composition
Condition
- Very Good
- Year built: 1961
- Major remodel year: 1961
Utilities & green energy
- Electric: Company: Cowlitz Co PUD
- Sewer: Sewer Connected, Company: City of Kelso
- Water: Public, Company: City of Kelso
Community & HOA
Community
- Subdivision: Butler Acres
Location
- Region: Kelso
Financial & listing details
- Price per square foot: $241/sqft
- Tax assessed value: $307,160
- Annual tax amount: $3,097
- Date on market: 6/18/2026
- Cumulative days on market: 35 days
- Listing terms: Conventional,VA Loan
- Inclusions: Dishwasher(s), Double Oven, Microwave(s), Refrigerator(s), Stove(s)/Range(s)
Estimated market value
Not available
Estimated sales range
Not available
Not available
Price history
| Date | Event | Price |
|---|---|---|
| 6/19/2026 | Listed for sale | $499,900+2.3%$241/sqft |
Source:  NWMLS as distributed by MLS GRID #2541275 Report a problem NWMLS as distributed by MLS GRID #2541275 Report a problem | ||
| 4/1/2025 | Sold | $488,500$235/sqft |
Source:  RMLS (OR) #24057661 Report a problem RMLS (OR) #24057661 Report a problem | ||
| 3/7/2025 | Pending sale | $488,500$235/sqft |
Source: NWMLS as distributed by MLS GRID #2281188 Report a problem | ||
| 2/24/2025 | Listed for sale | $488,500$235/sqft |
Source: RMLS (OR) #24057661 Report a problem | ||
| 2/17/2025 | Pending sale | $488,500$235/sqft |
Source: NWMLS as distributed by MLS GRID #2281188 Report a problem | ||
| 1/26/2025 | Contingent | $488,500$235/sqft |
Source: NWMLS as distributed by MLS GRID #2281188 Report a problem | ||
| 10/10/2024 | Price change | $488,500-2%$235/sqft |
Source: RMLS (OR) #24057661 Report a problem | ||
| 8/22/2024 | Listed for sale | $498,500$240/sqft |
Source: RMLS (OR) #24057661 Report a problem | ||
Public tax history
| Year | Property taxes | Tax assessment |
|---|---|---|
| 2025 | $3,147 +1.8% | $307,160 +0.6% |
| 2024 | $3,091 +2.7% | $305,280 +0.7% |
| 2023 | $3,008 +1.2% | $303,020 +4.9% |
| 2022 | $2,974 | $288,920 +6% |
| 2021 | $2,974 +2.5% | $272,560 +10.8% |
| 2020 | $2,902 +11.4% | $246,000 +10.8% |
| 2019 | $2,604 +6.3% | $221,942 +11.5% |
| 2018 | $2,449 +5.5% | $199,040 +16% |
| 2017 | $2,321 +12.8% | $171,650 +12.9% |
| 2016 | $2,057 +11.7% | $152,040 +10.1% |
| 2015 | $1,843 -3.1% | $138,120 +1.1% |
| 2013 | $1,901 | $136,560 -13.1% |
| 2011 | $1,901 | $157,190 -1.7% |
| 2010 | -- | $159,870 +8.7% |
| 2006 | -- | $147,100 +15% |
| 2005 | -- | $127,900 |
Find assessor info on the county website
Monthly payment
Est. payment
Payment breakdown
Explore the cost of this home by adjusting the details. Changes won't be saved.Climate risks
Neighborhood: 98626
Nearby schools
GreatSchools rating
- 5/10Butler Acres Elementary SchoolGrades: K-5Distance: 0.5 mi
- 7/10Coweeman Middle SchoolGrades: 6-8Distance: 0.7 mi
- 4/10Kelso High SchoolGrades: 9-12Distance: 0.8 mi
Schools provided by the listing agent
- Elementary: Butler Acres Elem
- Middle: Coweeman Jnr High
- High: Kelso High
Source: NWMLS as distributed by MLS GRID. This data may not be complete. We recommend contacting the local school district to confirm school assignments for this home.
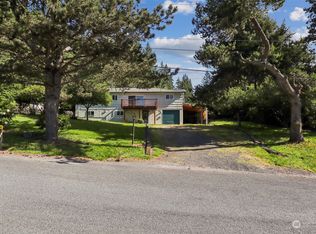
- $309,0004 bd2 ba2.1k sqft1300 Miller Dr, Kelso, WA 98626Sold
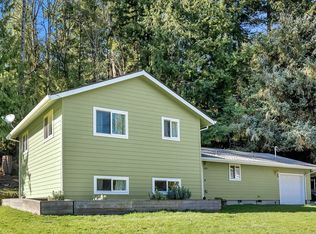
- $495,2504 bd2 ba1.8k sqft1401 Pauli Dr, Kelso, WA 98626Sold
- $469,0004 bd2 ba2.4k sqft1411 Miller Dr, Kelso, WA 98626Pending

- $--0.31 Acres0 Ivy Ln, Kelso, WA 98626Off Market
- $439,9003 bd2 ba1.5k sqft1410 Graham Dr, Kelso, WA 98626Sold
- $590,0004 bd2 ba2k sqft2304 Hillview Dr, Kelso, WA 98626Sold
- $535,0003 bd3 ba1.8k sqft2420 Ivy Ln, Kelso, WA 98626For Sale
- $486,0004 bd2 ba1.6k sqft2405 Sunrise St, Kelso, WA 98626For Sale
A local agent can set up tours, give advice and negotiate with sellers.
Similar homes
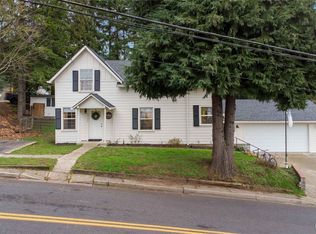
- $486,0004 bd2 ba1.6k sqft2405 Sunrise Street, Kelso, WA 98626Active
 MLS ID #2478522, Robert Simonson. NWMLS as distributed by MLS GRID
 - $535,0003 bd3 ba1.8k sqft2420 Ivy Lane, Kelso, WA 98626Active
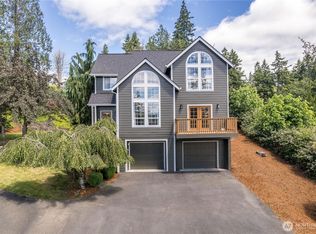 MLS ID #2542384, Scott Foister. NWMLS as distributed by MLS GRID
 - $464,9005 bd3 ba2.8k sqft205 N 21st Avenue, Kelso, WA 98626Active
 MLS ID #2553468, Theresa Fletcher. NWMLS as distributed by MLS GRID
 - $455,0003 bd2 ba1.7k sqft800 N 23rd Avenue, Kelso, WA 98626Active
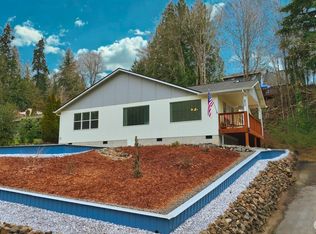 MLS ID #2545065, Derek Cowan. NWMLS as distributed by MLS GRID
 - $510,0003 bd2 ba2.9k sqft201 Carroll Road, Kelso, WA 98626ActiveMLS ID #2520996, Wendie L Altfilish. NWMLS as distributed by MLS GRID
- $375,0005 bd3 ba1.6k sqft2411 Burcham Street, Kelso, WA 98626ActiveMLS ID #2549643, Zachary Thorstenson. NWMLS as distributed by MLS GRID
- $585,0003 bd2 ba1.7k sqft2102 Mt Brynion Road, Kelso, WA 98626ActiveMLS ID #2545002, Tara Lundin. NWMLS as distributed by MLS GRID
- $469,9004 bd3 ba2k sqft181 Decatur Dr., Kelso, WA 98626ActiveMLS ID #2521042, Patricia Britcher. NWMLS as distributed by MLS GRID
- $535,0004 bd3 ba2.3k sqft235 Flatt Road, Kelso, WA 98626ActiveMLS ID #2539725, Shirley L. Osborne. NWMLS as distributed by MLS GRID
- $499,0004 bd2 ba2k sqft2944 Madrona Drive, Longview, WA 98632ActiveMLS ID #2524746, Jenessa Kell. NWMLS as distributed by MLS GRID
- $535,0004 bd3 ba2.3k sqft175 Shoreview Drive, Kelso, WA 98626ActiveMLS ID #2540747, Dean Pollock. NWMLS as distributed by MLS GRID
- $480,0004 bd3 ba2k sqft2326 Cedar Place, Longview, WA 98632ActiveMLS ID #2552786, Melissa Erickson. NWMLS as distributed by MLS GRID
- $444,9004 bd3 ba2k sqft104 Roley Court, Kelso, WA 98626ActiveMLS ID #2523511, Scott Foister. NWMLS as distributed by MLS GRID
- $515,0003 bd3 ba2.9k sqft2340 Kelso Drive, Kelso, WA 98626ActiveMLS ID #2504324, Mary A. Whittaker. NWMLS as distributed by MLS GRID
- $515,0003 bd2 ba1.9k sqft2950 Madrona Drive, Longview, WA 98632ActiveMLS ID #2552301, Marilyn Wells. NWMLS as distributed by MLS GRID
- $489,0003 bd2 ba2k sqft2678 Maplewood Drive, Longview, WA 98632ActiveMLS ID #2540671, Christine Schott. NWMLS as distributed by MLS GRID
- $507,0004 bd4 ba1.8k sqft2907 COLUMBIA HEIGHTS Road, Longview, WA 98632ActiveMLS ID #2490925, Erin Martin. NWMLS as distributed by MLS GRID
- $359,9004 bd2 ba1.4k sqft616 N 4th Avenue, Kelso, WA 98626ActiveMLS ID #2502353, Lucas Walters. NWMLS as distributed by MLS GRID
- $479,0004 bd4 ba2k sqft933 S Nevada Drive, Longview, WA 98632ActiveMLS ID #2525714, Dean Gehrman. NWMLS as distributed by MLS GRID
- $430,0003 bd2 ba1.5k sqft156 Wyatt Drive, Kelso, WA 98626ActiveMLS ID #2523647, Amy Ranta. NWMLS as distributed by MLS GRID
